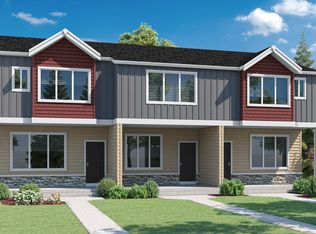
Beautiful & well-kept TH in the highly desirable North Bethany area! One of largest floorplans w/in the North Bethany Park; Sequoia plan w/3 spacious bds, 2.5 ba + large LOFT on top level. Great kitchen cabinets w/ slab granite, gas range, & s/s appliances. Beautiful laminated wood floors throughout main level, A/C for summer days & darling front porch/back balcony for outdoor enjoyment. Oversized 2 car garage. Located in a vibrant, family friendly NBHD, great school and nearby parks & trails.
Pending
$529,900
15690 NW Snowbush Ln, Portland, OR 97229
3beds
2,020sqft
Residential, Townhouse
Built in 2018
871 Square Feet Lot
$-- Zestimate®
$262/sqft
$224/mo HOA
What's special
Gas rangeGreat kitchen cabinetsDarling front porch
- 54 days
- 34
- 1
Likely to sell faster than
Zillow last checked:
Listing updated:
Listed by:
Yogesh Patel 510-938-9756,
MORE Realty
Source: RMLS (OR),MLS#: 520326420
Facts & features
Interior
Bedrooms & bathrooms
- Bedrooms: 3
- Bathrooms: 3
- Full bathrooms: 2
- Partial bathrooms: 1
- Main level bathrooms: 1
Rooms
- Room types: Bedroom 2, Bedroom 3, Dining Room, Family Room, Kitchen, Living Room, Primary Bedroom
Primary bedroom
- Features: Suite, Walkin Closet, Wallto Wall Carpet
- Level: Upper
- Area: 195
- Dimensions: 15 x 13
Bedroom 2
- Features: Wallto Wall Carpet
- Level: Upper
- Area: 117
- Dimensions: 13 x 9
Bedroom 3
- Features: Wallto Wall Carpet
- Level: Upper
- Area: 240
- Dimensions: 15 x 16
Dining room
- Features: Laminate Flooring
- Level: Main
- Area: 150
- Dimensions: 15 x 10
Family room
- Features: Wallto Wall Carpet
- Level: Upper
- Area: 132
- Dimensions: 11 x 12
Kitchen
- Features: Dishwasher, Disposal, Microwave, Free Standing Range, Free Standing Refrigerator, Granite
- Level: Main
- Area: 180
- Width: 12
Living room
- Features: Balcony, Laminate Flooring
- Level: Main
- Area: 210
- Dimensions: 15 x 14
Heating
- Forced Air 90
Appliances
- Included: Dishwasher, Disposal, Free-Standing Gas Range, Free-Standing Refrigerator, Microwave, Stainless Steel Appliance(s), Washer/Dryer, Free-Standing Range
- Laundry: Laundry Room
Features
- Floor 3rd, Granite, Balcony, Suite, Walk-In Closet(s), Kitchen Island
- Flooring: Laminate, Wall to Wall Carpet
- Basement: Crawl Space
Interior area
- Total structure area: 2,020
- Total interior livable area: 2,020 sqft
Property
Parking
- Total spaces: 2
- Parking features: Garage Door Opener, Attached
- Attached garage spaces: 2
Features
- Stories: 3
- Patio & porch: Deck, Porch
- Exterior features: Balcony
Lot
- Size: 871 Square Feet
- Features: Sprinkler, SqFt 0K to 2999
Details
- Parcel number: R2201519
Construction
Type & style
- Home type: Townhouse
- Property subtype: Residential, Townhouse
- Attached to another structure: Yes
Materials
- Cement Siding
- Foundation: Slab
- Roof: Composition
Condition
- Resale
- New construction: No
- Year built: 2018
Utilities & green energy
- Gas: Gas
- Sewer: Public Sewer
- Water: Public
Community & HOA
HOA
- Has HOA: Yes
- HOA fee: $224 monthly
Location
- Region: Portland
Financial & listing details
- Price per square foot: $262/sqft
- Tax assessed value: $538,790
- Annual tax amount: $6,103
- Date on market: 8/25/2026
- Cumulative days on market: 55 days
- Listing terms: Cash,Conventional
Estimated market value
Not available
Estimated sales range
Not available
Not available
Price history
| Date | Event | Price |
|---|---|---|
| 9/10/2026 | Pending sale | $529,900$262/sqft |
Source:  RMLS (OR) #520326420 Report a problem RMLS (OR) #520326420 Report a problem | ||
| 8/26/2026 | Listed for sale | $529,900-7.6%$262/sqft |
Source: RMLS (OR) #520326420 Report a problem | ||
| 9/21/2025 | Listing removed | $2,695$1/sqft |
Source: Zillow Rentals Report a problem | ||
| 8/19/2025 | Listed for rent | $2,695$1/sqft |
Source: Zillow Rentals Report a problem | ||
| 8/19/2025 | Listing removed | $2,695$1/sqft |
Source: Zillow Rentals Report a problem | ||
| 8/3/2025 | Price change | $2,695-3.8%$1/sqft |
Source: Zillow Rentals Report a problem | ||
| 7/19/2025 | Listed for rent | $2,800$1/sqft |
Source: Zillow Rentals Report a problem | ||
| 10/28/2022 | Sold | $573,500$284/sqft |
Source: RMLS (OR) #22305581 Report a problem | ||
| 9/27/2022 | Pending sale | $573,500$284/sqft |
Source: RMLS (OR) #22305581 Report a problem | ||
| 9/20/2022 | Price change | $573,500-1.1%$284/sqft |
Source: RMLS (OR) #22305581 Report a problem | ||
| 7/6/2022 | Listed for sale | $579,900+43.9%$287/sqft |
Source: RMLS (OR) #22305581 Report a problem | ||
| 8/19/2019 | Sold | $402,883$199/sqft |
Source: RMLS (OR) #19646546 Report a problem | ||
Public tax history
| Year | Property taxes | Tax assessment |
|---|---|---|
| 2025 | $6,103 +4.2% | $293,290 +3% |
| 2024 | $5,856 +6.1% | $284,750 +3% |
| 2023 | $5,519 +3.2% | $276,460 +3% |
| 2022 | $5,348 +3.8% | $268,410 |
| 2021 | $5,155 +3.3% | -- |
| 2020 | $4,989 +51.1% | $253,010 +56% |
| 2019 | $3,302 +90.1% | $162,170 -29.7% |
| 2018 | $1,738 | $230,720 +624.9% |
| 2017 | $1,738 | $31,830 |
Find assessor info on the county website
Monthly payment
Est. payment
Payment breakdown
Explore the cost of this home by adjusting the details. Changes won't be saved.Climate risks
Neighborhood: 97229
Nearby schools
Schools provided by the listing agent
- Elementary: Sato
- Middle: Stoller
- High: Westview
Source: RMLS (OR). This data may not be complete. We recommend contacting the local school district to confirm school assignments for this home.

Similar homes
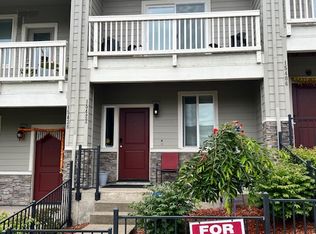
- $539,0003 bd3 ba1.9k sqft16100 NW Pristine Ln, Portland, OR 97229Active

 MLS ID #555146984, Wendy Reierson, MORE Realty. RMLS (OR)
 - $559,9003 bd3 ba1.9k sqft16109 NW Reliance Ln, Portland, OR 97229Active
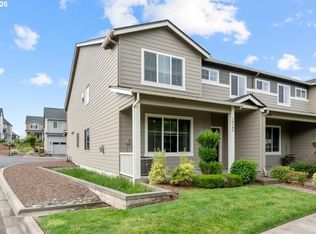 MLS ID #415406090, Lichun Lee, MORE Realty. RMLS (OR)
 - $509,0003 bd3 ba1.7k sqft7595 NW 170th Ave, Portland, OR 97229Active
 MLS ID #794849987, Mike McHugh, John L. Scott. RMLS (OR)
 - $659,9994 bd3 ba1.9k sqft7510 NW Lauren Ave, Portland, OR 97229Active
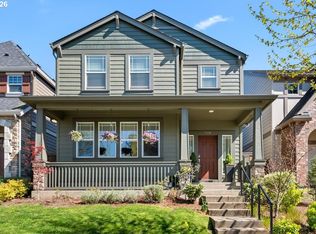 MLS ID #657790753, Lichun Lee, MORE Realty. RMLS (OR)
 - $649,9994 bd3 ba2k sqft14919 NW Cosmos St, Portland, OR 97229ActiveMLS ID #233555705, Caroline Ewing, Keller Williams Realty Portland Premiere. RMLS (OR)
- $625,0003 bd3 ba2.1k sqft2575 NW Byrne Ter, Portland, OR 97229ActiveMLS ID #196943807, Melodee Davis, Westwood Property Group. RMLS (OR)
- $458,0003 bd3 ba1.4k sqft15469 SW Bygones Ct, Beaverton, OR 97007ActiveMLS ID #519510556, Eduardo Reyes, Keller Williams Realty Portland Premiere. RMLS (OR)
- $690,0004 bd3 ba2.3k sqft5050 NW 180th Ter, Portland, OR 97229ActiveMLS ID #283784100, Tom Ogden, TBH Real Estate. RMLS (OR)
- $549,9005 bd3 ba2.1k sqft18866 SW Sammy Dr, Beaverton, OR 97003ActiveMLS ID #596622319, Nicholas Chamberlin, Matin Real Estate. RMLS (OR)
- $369,0003 bd3 ba1.5k sqft16265 SW Mason Ln, Beaverton, OR 97006ActiveMLS ID #495006639, Justine Gamble, Summa Real Estate Group. RMLS (OR)
- $460,0003 bd4 ba1.9k sqft15764 SW Flagstone Dr, Beaverton, OR 97007ActiveMLS ID #303620324, Krista Beale, Keller Williams Sunset Corridor. RMLS (OR)
- $500,0004 bd3 ba1.8k sqft5152 SE Redberry Pl, Hillsboro, OR 97123ActiveMLS ID #634856123, Justine Gamble, Summa Real Estate Group. RMLS (OR)
- $515,0003 bd3 ba1.7k sqft3901 SE 81st Ave, Hillsboro, OR 97123ActiveMLS ID #440059134, Brian Valdez, eXp Realty, LLC. RMLS (OR)
- $559,9004 bd3 ba2.1k sqft1733 Harvey Way, Beaverton, OR 97006ActiveMLS ID #585589793, Sarah Hesselman, Premiere Property Group, LLC. RMLS (OR)
- $511,9903 bd3 ba1.8k sqft579 NW Adams Ave, Hillsboro, OR 97124ActiveMLS ID #572354329, Priyanka Bharuka, Spicer & Associates Realty. RMLS (OR)
- $569,9004 bd3 ba2.5k sqft5335 SE Lone Oak St, Hillsboro, OR 97123ActiveMLS ID #162603078, Callie Vogel, MORE Realty. RMLS (OR)
- $425,0002 bd3 ba1.4k sqft14179 SW 169th Ave, Tigard, OR 97224ActiveMLS ID #655207833, Mike Rushing, Real Broker. RMLS (OR)
- $489,0002 bd2 ba1.2k sqft1741 NE 65th Ave, Hillsboro, OR 97124ActiveMLS ID #636574418, Amie Krieger, Krieger Real Estate. RMLS (OR)
- $550,0004 bd3 ba2.5k sqft3710 SE Scarlet Pl, Hillsboro, OR 97123ActiveMLS ID #591616712, Mark Scholz, Keller Williams Realty Portland Premiere. RMLS (OR)
- $529,0005 bd3 ba2.3k sqft41726 NW Buckshire St, Banks, OR 97106ActiveMLS ID #539579464, Susan Jurgensen, Welcome Home Realty. RMLS (OR)
