Stunning 5-bedroom, 4.5-bath Village Builders home in the highly desirable Aliana master-planned community! Built in 2014 and beautifully maintained, this home offers impressive curb appeal, a 3-car garage, abundant storage, and a soaring two-story entry. A private study with double doors, elegant dining room and butler’s pantry lead to the spacious island kitchen with generous cabinet and storage space, overlooking the family room with high ceilings and a cozy gas-log fireplace. The primary retreat features dual closets, jetted tub and separate shower. A secondary bedroom with full bath downstairs is ideal for guests. Upstairs offers a large game room, media room, 3 additional bedrooms and 2 full baths. Enjoy a covered patio with a full outdoor kitchen—perfect for entertaining. Spacious, beautifully maintained and move-in ready. Don’t miss this exceptional Aliana home!
Pending
$620,000
17218 Milrig Ct, Richmond, TX 77407
5beds
4,130sqft
Single Family Residence
Built in 2014
8,934 Square Feet Lot
$612,000 Zestimate®
$150/sqft
$108/mo HOA
What's special
Cozy gas-log fireplaceSoaring two-story entryImpressive curb appealElegant dining roomJetted tubMedia roomLarge game room
- 42 days
- 28
- 0
Likely to sell faster than
Zillow last checked:
Listing updated:
Listed by:
Serena Chu TREC #0466132 832-282-1929,
Keller Williams Realty Southwest
Source: HAR,MLS#: 81048003
Facts & features
Interior
Bedrooms & bathrooms
- Bedrooms: 5
- Bathrooms: 5
- Full bathrooms: 4
- 1/2 bathrooms: 1
Primary bedroom
- Level: First
- Area: 280
- Dimensions: 20X14
Bedroom
- Level: Second
- Area: 130
- Dimensions: 13X10
Bedroom
- Level: Second
- Area: 143
- Dimensions: 11X13
Bedroom
- Level: First
- Area: 130
- Dimensions: 13X10
Bedroom
- Level: Second
- Area: 120
- Dimensions: 12X10
Other
- Level: First
- Area: 154
- Dimensions: 14X11
Dining room
- Level: First
- Area: 156
- Dimensions: 12X13
Game room
- Level: Second
- Area: 322
- Dimensions: 23X14
Kitchen
- Level: First
- Area: 216
- Dimensions: 12X18
Media room
- Level: Second
- Area: 221
- Dimensions: 13X17
Heating
- Natural Gas
Cooling
- Electric
Appliances
- Included: Disposal, Electric Oven, Microwave, Gas Cooktop, Dishwasher
- Laundry: Electric Dryer Hookup, Gas Dryer Hookup, Washer Hookup
Features
- 2 Bedrooms Down, En-Suite Bath, Primary Bed - 1st Floor, Walk-In Closet(s)
- Flooring: Carpet, Tile, Vinyl
- Number of fireplaces: 1
- Fireplace features: Gas Log
Interior area
- Total structure area: 4,130
- Total interior livable area: 4,130 sqft
Property
Parking
- Total spaces: 3
- Parking features: Attached, Garage Door Opener
- Attached garage spaces: 3
Features
- Stories: 2
- Exterior features: Outdoor Kitchen, Sprinkler System
- Has spa: Yes
- Fencing: Full
Lot
- Size: 8,934 Square Feet
- Features: Subdivided, 0 Up To 1/4 Acre
Details
- Parcel number: 1001260010250907
Construction
Type & style
- Home type: SingleFamily
- Architectural style: Traditional
- Property subtype: Single Family Residence
Materials
- Brick, Wood Siding
- Foundation: Slab
- Roof: Composition
Condition
- New construction: No
- Year built: 2014
Utilities & green energy
- Water: Water District
Community & HOA
Community
- Subdivision: Aliana Sec 26
HOA
- Has HOA: Yes
- Amenities included: Clubhouse, Pool
- HOA fee: $1,300 annually
Location
- Region: Richmond
Financial & listing details
- Price per square foot: $150/sqft
- Tax assessed value: $656,293
- Annual tax amount: $16,193
- Date on market: 9/14/2026
- Listing terms: Cash,Conventional,FHA,VA Loan
- Ownership: Full Ownership
Estimated market value
$612,000
$581,000 - $643,000
$3,733/mo
Price history
| Date | Event | Price |
|---|---|---|
| 9/22/2026 | Pending sale | $620,000$150/sqft |
Source:  HAR #81048003 Report a problem | ||
| 9/14/2026 | Listed for sale | $620,000$150/sqft |
Source: HAR #81048003 Report a problem | ||
Public tax history
| Year | Property taxes | Tax assessment |
|---|---|---|
| 2025 | $14,186 +6.7% | $656,293 +8.6% |
| 2024 | $13,297 +5.4% | $604,080 +10% |
| 2023 | $12,618 -3.4% | $549,164 +10% |
| 2022 | $13,063 +4.1% | $499,240 +10% |
| 2021 | $12,552 -0.9% | $453,850 +2.4% |
| 2020 | $12,667 +3.7% | $443,250 +6.4% |
| 2019 | $12,217 -1.6% | $416,700 -0.5% |
| 2018 | $12,417 -0.4% | $418,970 -1.5% |
| 2017 | $12,468 | $425,470 +0.3% |
| 2016 | $12,468 +122% | $424,050 +136% |
| 2015 | $5,617 +2104.8% | $179,700 +2146.3% |
| 2014 | $255 | $8,000 |
Find assessor info on the county website
Monthly payment
Est. payment
Payment breakdown
Explore the cost of this home by adjusting the details. Changes won't be saved.Climate risks
Neighborhood: Aliana
Nearby schools
Schools provided by the listing agent
- Elementary: Madden Elementary School
- Middle: Garcia Middle School (Fort Bend)
- High: Travis High School (Fort Bend)
Source: HAR. This data may not be complete. We recommend contacting the local school district to confirm school assignments for this home.


Similar homes
- $660,0006 bd6 ba4.5k sqft17302 Milrig Ct, Richmond, TX 77407For Sale
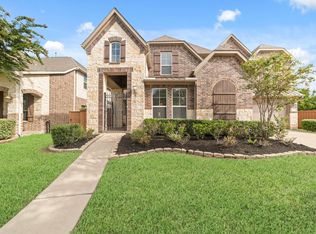 MLS ID #74692339, Jamie Kastens, Keller Williams Realty Southwest. HAR
- $584,9904 bd4 ba4k sqft11103 Dowbeck Ave, Richmond, TX 77407For Sale
 MLS ID #92817456, Jamie Kastens, Keller Williams Realty Southwest. HAR
- $684,5005 bd6 ba4.1k sqft17502 Endel Way, Richmond, TX 77407For Sale
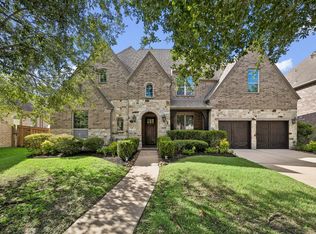 MLS ID #59363686, Laura Guillory, Compass RE Texas, LLC - Memorial. HAR
- $549,9994 bd4 ba3.3k sqft11127 Glasgill Ct, Richmond, TX 77407For Sale
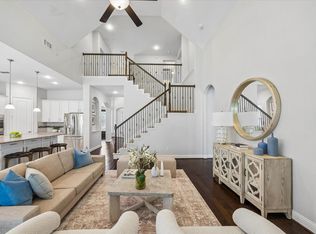 MLS ID #81175009, Melissa Touqan, Compass RE Texas, LLC - Houston. HAR
