Welcome to this beautifully designed 6-bedroom, 4-bathroom home offering nearly 1,900 sq. ft. of thoughtfully finished living space, plus a 2-bedroom legal basement suite. The main floor features a bedroom/den with a 3-piece bathroom, stylish kitchen with quality finishes, and a spacious family room with soaring open-to-above ceilings and oversized windows that fill the home with natural light. Upstairs offers 3 generous bedrooms, a bright bonus room, and 2 full bathrooms. The primary retreat features a luxurious ensuite and walk-in closet. The legal basement suite provides excellent flexibility for extended family or rental income. With a functional layout, modern finishes, and income potential, this home is ideal for families and investors alike. Appliances and deck included. Conveniently located near schools, parks, shopping, Anthony Henday, Manning Drive and everyday amenities. Photos are examples of floor plans and finishes; actual colours may vary.
For sale
C$615,000
1818 155th Ave NW, Edmonton, AB T5Y 3G9
6beds
1,878sqft
Duplex, Half Duplex
Built in 2026
-- sqft lot
$-- Zestimate®
C$327/sqft
C$-- HOA
What's special
Bright bonus roomDeck included
- 8 days |
- 9 |
- 1 |
Zillow last checked:
Listing updated:
Listed by:
Tolu Atoyebi,
Exp Realty
Source: RAE,MLS®#: E4504194
Facts & features
Interior
Bedrooms & bathrooms
- Bedrooms: 6
- Bathrooms: 4
- Full bathrooms: 4
Primary bedroom
- Level: Upper
Heating
- Forced Air-1, Natural Gas
Appliances
- Included: Dishwasher-Built-In, Dryer, Washer/Dryer Stacked, Washer, Second Refrigerator, Second Stove, Second Microwave Hood Fan
Features
- Ceiling 9 ft.
- Flooring: Ceramic Tile, Vinyl Plank
- Basement: Full, Finished, 9 ft. Basement Ceiling, 9 ft. Basement Ceiling
- Fireplace features: Electric
Interior area
- Total structure area: 1,878
- Total interior livable area: 1,878 sqft
Property
Parking
- Total spaces: 2
- Parking features: Double Garage Attached
- Attached garage spaces: 2
Features
- Levels: 2 Storey,3
- Patio & porch: Deck
Lot
- Size: 2,744 Square Feet
- Features: Schools, Shopping Nearby
Construction
Type & style
- Home type: MultiFamily
- Property subtype: Duplex, Half Duplex
- Attached to another structure: Yes
Materials
- Foundation: Concrete Perimeter
- Roof: Asphalt
Condition
- Year built: 2026
Community & HOA
Community
- Features: Ceiling 9 ft., Deck
Location
- Region: Edmonton
Financial & listing details
- Price per square foot: C$327/sqft
- Date on market: 8/17/2026
- Ownership: Private
Price history
Price history is unavailable.
Public tax history
Tax history is unavailable.
Climate risks
Neighborhood: Pilot Sounds
Nearby schools
GreatSchools rating
No schools nearby
We couldn't find any schools near this home.
- C$614,9006 bd4 ba1.7k sqft1816 155th Ave NW, Edmonton, AB T5Y3G9For Sale

- C$649,9996 bd4 ba2k sqft15417 20th St NW, Edmonton, AB T5Y1N4For Sale
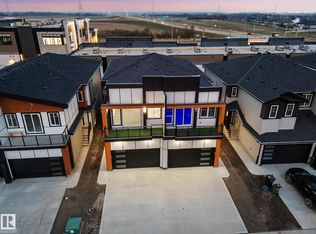
- C$768,8004 bd3 ba2.5k sqft2039 156th Ave NW, Edmonton, AB T5Y3H1For Sale

- C$675,0004 bd4 ba2.1k sqft15168 16th St NW, Edmonton, AB T5Y0Y6For Sale

- C$--3 bd3 ba1.4k sqft1426 152nd Ave NW, Edmonton, AB T5Y0Y7Off Market
- C$269,9003 bd3 ba1.4k sqft15174 22nd St NW, Edmonton, AB T5Y2T2For Sale
- C$644,0004 bd3 ba2.2k sqft292 Fraser Way NW, Edmonton, AB T5Y0Y5For Sale
- C$409,9004 bd4 ba1.4k sqft152 #1412, Edmonton, AB T5Y0Y7For Sale
Similar homes
- C$609,0004 bd4 ba1.9k sqft55 Elsinore Pl NW, Edmonton, AB T5X 0M6For Sale
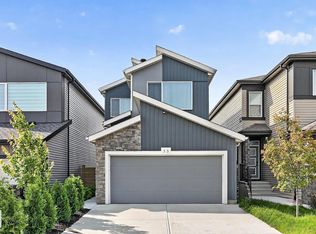 MLS ID #E4502564, Jennifer L Davis, RE/MAX PREFERRED CHOICE. RAE
 - C$588,8883 bd3 ba1.7k sqft10831 109th St NW, Edmonton, AB T5H 3B9For Sale
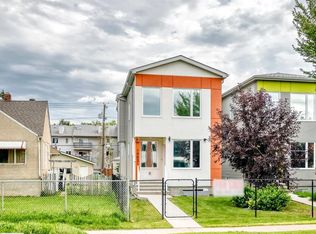 MLS ID #E4505025, Tammy A Booth, 2% Realty. RAE
 - C$599,9003 bd3 ba1.6k sqft144 Royal St, Saint Albert, AB T8N 7X4For Sale
 MLS ID #E4505221, Cassandra Horner, Lux Real Estate Inc. RAE
 - C$629,0003 bd3 ba1.6k sqft13843 110a Ave NW, Edmonton, AB T5M 2N1For Sale
 MLS ID #E4504482, JR Caputo, Royal Lepage Arteam Realty. RAE
 - C$649,8006 bd4 ba2k sqft423 42nd St SW, Edmonton, AB T6X 2L7For SaleMLS ID #E4498332, Ajay Digvijay Singh Kalirao, Exp Realty. RAE
- C$670,0004 bd3 ba2k sqft4739 168th Ave NW, Edmonton, AB T5Y 0W3For SaleMLS ID #E4498381, Jigo George, Royal Lepage Summit Realty. RAE
- C$589,9003 bd4 ba1.9k sqft1 Elliott Wynd, Fort Saskatchewan, AB T8L 0Z4For SaleMLS ID #E4505153, Chaten S Grewal, RE/MAX Excellence. RAE
- C$699,9003 bd3 ba2.1k sqft7314 Morgan Rd NW, Edmonton, AB T5E 6V5For SaleMLS ID #E4502683, Christie L Bergman, MaxWell Progressive. RAE
- C$534,5003 bd3 ba1.8k sqft3523 5a Ave SW, Edmonton, AB T6X 2W7For SaleMLS ID #E4502186, Chandan Gupta, Sterling Real Estate. RAE
- C$699,0003 bd4 ba2.2k sqft6423 175th Ave NW, Edmonton, AB T5Y 4A8For SaleMLS ID #E4493709, Tim T Ammar, Homes & Gardens Real Estate Limited. RAE
- C$615,9894 bd3 ba2.1k sqft139 Ficus Way, Fort Saskatchewan, AB T8L 0Z6For SaleMLS ID #E4497977, Jay Lewis, RE/MAX Excellence. RAE
- C$639,0004 bd3 ba2.2k sqft803 30th Ave NW, Edmonton, AB T6T 2V3For SaleMLS ID #E4496656, Simraj Bains, Royal Lepage Arteam Realty. RAE
- C$568,0006 bd4 ba1.7k sqft2628 200th St NW, Edmonton, AB T6M 1K3For SaleMLS ID #E4499835, Muhammad Waseem, MaxWell Polaris. RAE
- C$749,9005 bd4 ba2.3k sqft1911 48th St NW, Edmonton, AB T6L 2T4For SaleMLS ID #E4505356, Sumit Tuli, Exp Realty. RAE
- C$799,9004 bd4 ba2.7k sqft15728 9th St NE, Edmonton, AB T5Y 0P6For SaleMLS ID #E4502232, Chaten S Grewal, RE/MAX Excellence. RAE
- C$530,0004 bd4 ba1.7k sqft7258 Chivers Pl SW, Edmonton, AB T6W 4L4For SaleMLS ID #E4502781, Mary Bark, REMAX River City. RAE
- C$764,8003 bd3 ba2.6k sqft17107 3rd St NE, Edmonton, AB T5Y 2Z5For SaleMLS ID #E4489104, Raj S Khosah, Exp Realty. RAE
- C$765,0004 bd4 ba1.8k sqft5606 105th Ave NW, Edmonton, AB T6A 1A1For SaleMLS ID #E4503011, Ryan C Philipenko, RE/MAX Real Estate. RAE
- C$699,9986 bd4 ba1.9k sqft1912 48th St NW, Edmonton, AB T5W 2Y5For SaleMLS ID #E4503579, Mohit Dhunna, Exp Realty. RAE
- C$689,8005 bd3 ba2.3k sqft3316 Chickadee Dr NW, Edmonton, AB T5S 0K9For SaleMLS ID #E4498499, Jaspreet Sehgal, RE/MAX Excellence. RAE
