Cottage Style Home in the Heart of Woodbine – Built in 2024--Just 15 Minutes to Downtown Nashville!
Welcome to this beautifully crafted 2024 home offering the perfect blend of modern style and everyday functionality. Hardwood floors and recessed lighting flow throughout the home, complemented by designer light fixtures and thoughtful finishes at every turn.
The open-concept living area features a stunning gas fireplace and seamlessly connects to the chef-inspired kitchen and dining space, complete with an eye-catching accent ceiling, stainless steel appliances, floating shelves, and abundant workspace—perfect for entertaining.
Upstairs, retreat to the spacious primary suite showcasing a vaulted ceiling, double vanity, luxurious walk-in shower, and an oversized premium walk-in closet. Three additional bedrooms provide generous closet space, along with two additional full bathrooms and a conveniently located upstairs laundry room.
Outside, enjoy the covered front porch, partially fenced backyard, and oversized concrete parking pad with ample off-street parking.
Ideally located less than 10 minutes from the Nashville Zoo, Berry Hill, Geodis Park, and some of Nashville's best restaurants, shopping, and entertainment, this home offers exceptional convenience with quick access to downtown, I-65, and BNA Airport.
Don't miss your opportunity to own a beautifully designed new construction in one of Nashville's fastest-growing neighborhoods!
Active
$549,999
193 Antioch Pike, Nashville, TN 37211
4beds
2,401sqft
:
Get pre-qualified$3,321/mo
Horizontal Property Regime - Detached, Residential
Built in 2024
1,306 Square Feet Lot
$-- Zestimate®
$229/sqft
$-- HOA
What's special
Thoughtful finishesPartially fenced backyardCovered front porchStainless steel appliancesStunning gas fireplaceAbundant workspaceChef-inspired kitchen
- 10 days |
- 401 |
- 41 |
Likely to sell faster than
Zillow last checked:
Listing updated:
Listed by:
Jennifer Erickson 615-438-6328,
Zach Taylor Real Estate 855-261-2233,
Jody Roberts 615-533-4499,
simpliHOM
Source: RealTracs MLS as distributed by MLS GRID,MLS#: 3297981
Facts & features
Interior
Bedrooms & bathrooms
- Bedrooms: 4
- Bathrooms: 3
- Full bathrooms: 3
- Main level bedrooms: 1
Bedroom 1
- Features: Walk-In Closet(s)
- Level: Walk-In Closet(s)
- Area: 100 Square Feet
- Dimensions: 10x10
Bedroom 2
- Features: Walk-In Closet(s)
- Level: Walk-In Closet(s)
- Area: 238 Square Feet
- Dimensions: 17x14
Bedroom 3
- Features: Walk-In Closet(s)
- Level: Walk-In Closet(s)
- Area: 121 Square Feet
- Dimensions: 11x11
Bedroom 4
- Features: Extra Large Closet
- Level: Extra Large Closet
- Area: 182 Square Feet
- Dimensions: 13x14
Primary bathroom
- Features: Double Vanity
- Level: Double Vanity
Dining room
- Features: Combination
- Level: Combination
- Area: 247 Square Feet
- Dimensions: 13x19
Kitchen
- Area: 221 Square Feet
- Dimensions: 13x17
Living room
- Features: Combination
- Level: Combination
- Area: 285 Square Feet
- Dimensions: 15x19
Heating
- Central, Electric
Cooling
- Ceiling Fan(s), Central Air, Electric
Appliances
- Included: Gas Oven, Gas Range, Dishwasher, Disposal, Microwave, Refrigerator, Stainless Steel Appliance(s)
- Laundry: Electric Dryer Hookup, Washer Hookup
Features
- Air Filter, Ceiling Fan(s), Extra Closets, High Ceilings, Open Floorplan, Pantry, Walk-In Closet(s), Kitchen Island
- Flooring: Wood, Tile
- Basement: None
- Number of fireplaces: 1
- Fireplace features: Family Room, Gas
Interior area
- Total structure area: 2,401
- Total interior livable area: 2,401 sqft
- Finished area above ground: 2,401
Property
Parking
- Total spaces: 3
- Parking features: Concrete, Driveway, Parking Pad
- Uncovered spaces: 3
Features
- Levels: Two
- Stories: 2
- Patio & porch: Porch, Covered
- Fencing: Partial
Lot
- Size: 1,306 Square Feet
- Features: Level
- Topography: Level
Details
- Parcel number: 133020B00100CO
- Special conditions: Standard
- Other equipment: Air Purifier
Construction
Type & style
- Home type: SingleFamily
- Architectural style: Cottage
- Property subtype: Horizontal Property Regime - Detached, Residential
Materials
- Hardboard Siding, Wood Siding
- Roof: Shingle
Condition
- New construction: No
- Year built: 2024
Utilities & green energy
- Sewer: Public Sewer
- Water: Public
- Utilities for property: Electricity Available, Water Available
Community & HOA
Community
- Security: Smoke Detector(s)
- Subdivision: 193 Antioch Homes
HOA
- Has HOA: Yes
Location
- Region: Nashville
Financial & listing details
- Price per square foot: $229/sqft
- Tax assessed value: $542,500
- Annual tax amount: $3,816
- Date on market: 7/20/2026
- Electric utility on property: Yes
Estimated market value
Not available
Estimated sales range
Not available
Not available
Price history
| Date | Event | Price |
|---|---|---|
| 7/20/2026 | Listed for sale | $549,999-2.6%$229/sqft |
Source:  RealTracs MLS as distributed by MLS GRID #3297981 Report a problem RealTracs MLS as distributed by MLS GRID #3297981 Report a problem | ||
| 6/3/2024 | Listing removed | -- |
Source: RealTracs MLS as distributed by MLS GRID #2622775 Report a problem | ||
| 5/7/2024 | Price change | $564,900-1.7%$235/sqft |
Source: RealTracs MLS as distributed by MLS GRID #2622775 Report a problem | ||
| 4/19/2024 | Price change | $574,900-0.9%$239/sqft |
Source: RealTracs MLS as distributed by MLS GRID #2622775 Report a problem | ||
| 4/5/2024 | Price change | $579,900-2.5%$242/sqft |
Source: RealTracs MLS as distributed by MLS GRID #2622775 Report a problem | ||
| 2/24/2024 | Listed for sale | $594,900+221.6%$248/sqft |
Source: RealTracs MLS as distributed by MLS GRID #2622775 Report a problem | ||
| 12/1/2018 | Listing removed | $185,000$77/sqft |
Source: EXP Realty #1938452 Report a problem | ||
| 6/8/2018 | Listed for sale | $185,000$77/sqft |
Source: EXP Realty #1938452 Report a problem | ||
Public tax history
| Year | Property taxes | Tax assessment |
|---|---|---|
| 2025 | $3,816 -10.4% | $135,625 +3.6% |
| 2024 | $4,260 +1069% | $130,925 +1069% |
| 2023 | $364 -20% | $11,200 -20% |
| 2022 | $456 -1% | $14,000 |
| 2021 | $460 -12.8% | $14,000 +12% |
| 2020 | $528 +33.8% | $12,500 |
| 2019 | $394 | $12,500 |
| 2018 | $394 | $12,500 |
| 2017 | $394 | $12,500 +92.3% |
| 2016 | $394 +34.3% | $6,500 |
| 2015 | $294 | $6,500 |
| 2014 | $294 | $6,500 |
| 2013 | -- | $6,500 |
| 2012 | -- | $6,500 |
| 2011 | -- | $6,500 |
| 2010 | -- | $6,500 |
| 2009 | -- | $6,500 +30% |
| 2008 | -- | $5,000 |
| 2007 | -- | $5,000 |
| 2006 | -- | -- |
| 2005 | -- | -- |
| 2004 | -- | -- |
| 2003 | -- | -- |
| 2002 | -- | -- |
| 2001 | -- | -- |
| 2000 | -- | -- |
Find assessor info on the county website
Monthly payment
Est. payment
Payment breakdown
Explore the cost of this home by adjusting the details. Changes won't be saved.Climate risks
Neighborhood: Glencliff
Nearby schools
GreatSchools rating
- 6/10Glencliff Elementary SchoolGrades: PK-5Distance: 0.6 mi
- 3/10Wright Middle SchoolGrades: 6-8Distance: 0.1 mi
- 3/10Glencliff Comp High SchoolGrades: 9-12Distance: 0.3 mi
Schools provided by the listing agent
- Elementary: Glencliff Elementary
- Middle: Wright Middle
- High: Glencliff High School
Source: RealTracs MLS as distributed by MLS GRID. This data may not be complete. We recommend contacting the local school district to confirm school assignments for this home.
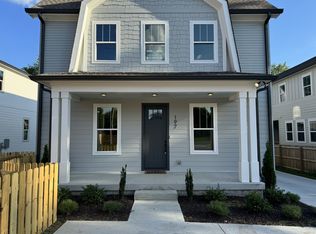
- $530,0004 bd3 ba2.4k sqft197 Antioch Pike, Nashville, TN 37211Sold
- $666,3964 bd4 ba2.7k sqft189 Antioch Pike, Nashville, TN 37211Sold

- $56,0009,583 Square Feet201 Antioch Pike, Nashville, TN 37211Off Market

- $541,0004 bd3 ba2.3k sqft195 Antioch Pike, Nashville, TN 37211Off Market
- $555,1004 bd3 ba2.4k sqft199 Antioch Pike, Nashville, TN 37211Off Market
- $674,3009,583 Square Feet203 Antioch Pike, Nashville, TN 37211Off Market
- $482,8004 bd2 ba2.6k sqft185 Antioch Pike, Nashville, TN 37211Off Market
- $599,9994 bd4 ba2.2k sqft205 Antioch Pike, Nashville, TN 37211Sold
A local agent can set up tours, give advice and negotiate with sellers.
Similar homes
- $499,0004 bd3 ba2.6k sqft3210 Southlake Dr, Nashville, TN 37211For Sale

 MLS ID #3217212, Atin Lamsal. RealTracs MLS as distributed by MLS GRID
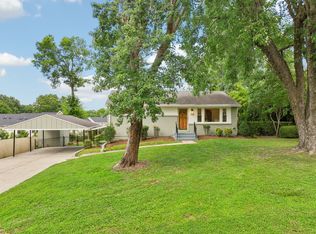
 - $550,0004 bd2 ba1.5k sqft2802 Saint Edwards Dr, Nashville, TN 37211For Sale
 MLS ID #3281048, Molly Mitchell Copeland. RealTracs MLS as distributed by MLS GRID
 - $539,9004 bd3 ba2.3k sqft616 Twin Oaks Ct, Nashville, TN 37211For Sale
 MLS ID #3218299, Kassandra Jackson. RealTracs MLS as distributed by MLS GRID
 - $635,0004 bd3 ba2.2k sqft4828 Briarwood Dr, Nashville, TN 37211For Sale
 MLS ID #3312556, Laura Benge. RealTracs MLS as distributed by MLS GRID
 - $525,0004 bd2 ba1.7k sqft154 Lake Park Dr, Nashville, TN 37211For SaleMLS ID #3263354, Cassidy McGugan. RealTracs MLS as distributed by MLS GRID
- $549,0003 bd3 ba2k sqft198 Chilton St #B, Nashville, TN 37211New ConstructionMLS ID #3247372, David Maxwell. RealTracs MLS as distributed by MLS GRID
- $569,0003 bd3 ba2k sqft86 Antioch Pike, Nashville, TN 37211For SaleMLS ID #3242414, Elisa Chessor. RealTracs MLS as distributed by MLS GRID
- $559,9004 bd3 ba2.3k sqft501 Elysian Fields Rd, Nashville, TN 37211For SaleMLS ID #3147068, Sheila Hollaway. RealTracs MLS as distributed by MLS GRID
- $489,0004 bd2 ba1.9k sqft234 Antioch Pike, Nashville, TN 37211For SaleMLS ID #3204033, Terra L. Bell. RealTracs MLS as distributed by MLS GRID
- $459,0003 bd2 ba1.7k sqft3115 Southlake Dr, Nashville, TN 37211For SaleMLS ID #3303392, Abby Murphy. RealTracs MLS as distributed by MLS GRID
- $524,9003 bd3 ba2.1k sqft411 High St, Nashville, TN 37211For SaleMLS ID #3230090, Erin Krueger. RealTracs MLS as distributed by MLS GRID
- $525,0004 bd3 ba2.6k sqft338 Lynn Dr, Nashville, TN 37211For SaleMLS ID #3146378, Sam Mahtani. RealTracs MLS as distributed by MLS GRID
- $584,9003 bd3 ba2.6k sqft736 Carlyle Pl, Nashville, TN 37211For SaleMLS ID #3245453, Cody Hollister. RealTracs MLS as distributed by MLS GRID
- $524,9004 bd3 ba2.6k sqft439 Lynn Dr, Nashville, TN 37211For SaleMLS ID #3190919, Melissa Thomas Pyron. RealTracs MLS as distributed by MLS GRID
- $535,0003 bd3 ba2.3k sqft301 Browning Rd, Nashville, TN 37211For SaleMLS ID #3243677, Simon Kerr. RealTracs MLS as distributed by MLS GRID
- $629,9004 bd3 ba2.2k sqft438 Patterson St, Nashville, TN 37211For SaleMLS ID #3285653, Austin Neel. RealTracs MLS as distributed by MLS GRID
- $589,9003 bd2 ba1.5k sqft204 Overcrest Ct, Nashville, TN 37211For SaleMLS ID #3302300, Ryan Boggs. RealTracs MLS as distributed by MLS GRID
- $439,0003 bd2 ba2k sqft3607 Sabre Dr, Nashville, TN 37211For SaleMLS ID #3233884, Arlena Clausi, ABR,SRS,ASP®. RealTracs MLS as distributed by MLS GRID
- $549,9004 bd2 ba2k sqft515 Catalina Dr, Nashville, TN 37217For SaleMLS ID #3182444, Fiorella Villarruel. RealTracs MLS as distributed by MLS GRID
- $430,0004 bd2 ba1.3k sqft163 Elkmont Dr, Nashville, TN 37211For SaleMLS ID #3179219, Kaye Otey. RealTracs MLS as distributed by MLS GRID
