
Grandview Village - The biggest and brightest unit! This 2 bedroom, 2 bathroom unit boast the most Square footage in the building. Experience adult living at its finest in this bright end unit. Uniquely situated so there are windows on three sides allowing plenty of natural light. Enjoy an open, inviting layout featuring 2 spacious bedrooms, a 4-piece ensuite, and a 3-piece main bath. The kitchen has been tastefully upgraded with solid wood cabinets, offering timeless style and durability. Relax and take in the spectacular west-facing sunsets from your fully enclosed deck or make use of the building’s many amenities — including a fitness center, craft room, library, games room, workshop and guest suites. This secure, well-managed building also includes a parking stall in the heated underground parking and a secure storage unit. Ideally located close to shopping, restaurants, and all urban conveniences. The Grandview offers comfort, community, and convenience in one exceptional package. Call your favorite realtor and come have a look.
For sale
C$409,000
20 NE 3rd St S #227, Lethbridge, AB T1J 4P1
2beds
1,462sqft
Apartment
Built in 1993
-- sqft lot
$-- Zestimate®
C$280/sqft
C$1,638/mo HOA
What's special
Filled with natural lightOpen inviting layout
- 83 days |
- 7 |
- 0 |
Zillow last checked:
Listing updated:
Listed by:
Clayton Koster, Associate,
Century 21 Foothills South Real Estate
Source: courtesy of Pillar9 System,MLS®#: A2303219 Originating MLS®#: Lethbridge and District
Originating MLS®#: Lethbridge and DistrictFacts & features
Interior
Bedrooms & bathrooms
- Bedrooms: 2
- Bathrooms: 2
- Full bathrooms: 2
Other
- Level: Main
- Dimensions: 19`1" x 12`2"
Bedroom
- Level: Main
- Dimensions: 10`7" x 11`9"
Other
- Level: Main
Other
- Level: Main
Breakfast nook
- Level: Main
- Dimensions: 7`3" x 6`3"
Dining room
- Level: Main
- Dimensions: 10`4" x 12`11"
Kitchen
- Level: Main
- Dimensions: 13`1" x 12`2"
Laundry
- Level: Main
- Dimensions: 17`8" x 7`10"
Living room
- Level: Main
- Dimensions: 20`7" x 18`8"
Heating
- Baseboard, Boiler
Cooling
- Wall Unit(s)
Appliances
- Included: Dishwasher, Microwave, Refrigerator, Stove(s), Washer/Dryer
- Laundry: In Unit, Laundry Room
Features
- Elevator, Recreation Facilities, Storage
- Flooring: Carpet, Linoleum
- Has fireplace: No
- Common walls with other units/homes: End Unit
Interior area
- Total interior livable area: 1,462 sqft
Video & virtual tour
Property
Parking
- Total spaces: 1
- Parking features: Off Street, Underground, Assigned
- Garage spaces: 1
Features
- Levels: Single Level Unit
- Stories: 4
- Entry location: Other
- Patio & porch: Enclosed, Glass Enclosed
- Exterior features: Balcony, Courtyard
- Fencing: Fenced
Lot
- Features: Landscaped, Lawn
Details
- Parcel number: 101710331
- Zoning: DC
Construction
Type & style
- Home type: Apartment
- Property subtype: Apartment
- Attached to another structure: Yes
Materials
- Brick, Concrete, Mixed, Stucco
- Roof: Asphalt Shingle
Condition
- New construction: No
- Year built: 1993
Community & HOA
Community
- Subdivision: Downtown
HOA
- Has HOA: Yes
- Amenities included: Elevator(s), Guest Suite, Recreation Room, RV/Boat Storage, Secured Parking, Storage, Visitor Parking, Workshop Area
- Services included: Amenities of HOA/Condo, Electricity, Heat, Insurance, Maintenance Grounds, Parking, Reserve Fund Contributions, Sewer, Snow Removal, Trash, Water
- HOA fee: C$819 monthly
- Second HOA fee: C$819 monthly
Location
- Region: Lethbridge
Financial & listing details
- Price per square foot: C$280/sqft
- Date on market: 4/19/2026
- Date available: 07/21/2026
- Inclusions: NA
Clayton Koster, Associate
Clayton Koster, Associate
(403) 394-6196
By pressing Contact Agent, you agree that the real estate professional identified above may call/text you about your search, which may involve use of automated means and pre-recorded/artificial voices. You don't need to consent as a condition of buying any property, goods, or services. Message/data rates may apply. You also agree to our Terms of Use. Zillow does not endorse any real estate professionals. We may share information about your recent and future site activity with your agent to help them understand what you're looking for in a home.
Price history
Price history is unavailable.
Public tax history
Tax history is unavailable.
Climate risks
Neighborhood: Downtown
Nearby schools
GreatSchools rating
No schools nearby
We couldn't find any schools near this home.
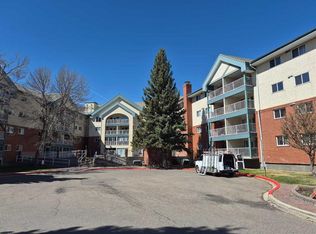
- C$305,9002 bd2 ba1k sqft20 3rd St S #418, Lethbridge, AB T1J4P1For Sale
- C$600,0002 bd2 ba1k sqft102 E Scenic Dr N #133, Lethbridge, AB T1H5L9For Sale

- C$327,0002 bd2 ba1k sqft75 N 1st Ave S #208, Lethbridge, AB T1J4R2For Sale

- C$415,9001 bd1 ba744 sqft102 N Scenic Dr N #529, Lethbridge, AB T1H5L9New Construction
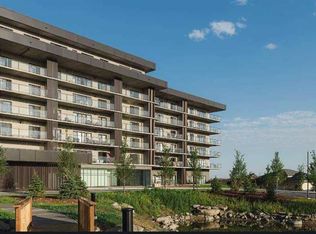
- C$519,9002 bd2 ba1k sqft102 N Scenic Dr N #411, Lethbridge, AB T1H5L9New Construction
- C$999,9002 bd2 ba1.4k sqft102 N Scenic Dr N #402, Lethbridge, AB T1H5L9New Construction
- C$929,9001 bd2 ba1.6k sqft102 N Scenic Dr N #210, Lethbridge, AB T1H5L9New Construction
- C$778,9002 bd2 ba1.1k sqft102 N Scenic Dr N #506, Lethbridge, AB T1H5L9New Construction
Similar homes
- C$327,0002 bd2 ba1k sqft75 N 1st Ave S #208, Lethbridge, AB T1J 4R2For SaleMLS ID #A2315036, Bryan Pereverseff, Associate, Royal Lepage South Country - Lethbridge. courtesy of Pillar9 System
- C$400,0003 bd2 ba933 sqft187 Cougar Way N, Lethbridge, AB T1H 6P4For Sale
 MLS ID #A2327650, Manson Kelly, Associate, Grassroots Realty Group. courtesy of Pillar9 System
 - C$409,0003 bd2 ba1k sqft781 E Red Crow Blvd W, Lethbridge, AB T1K 7M4For Sale
 MLS ID #A2326430, Tracey Dumonceau, Associate, Lethbridge Real Estate.Com. courtesy of Pillar9 System
 - C$415,0004 bd2 ba993 sqft644 N Aberdeen Cres W, Lethbridge, AB T1J 5A9For Sale
 MLS ID #A2326542, Glen Lengyel, Associate, Onyx Realty Ltd.. courtesy of Pillar9 System
 - C$325,0003 bd2 ba1.4k sqft725 W 6th St S, Lethbridge, AB T1J 2E5For SaleMLS ID #A2325274, Carmen Brewerton, Associate, Grassroots Realty Group. courtesy of Pillar9 System
- C$235,0002 bd1 ba1.1k sqft23 S Chilcotin Ln W #122, Lethbridge, AB T1K 7S2For SaleMLS ID #A2325485, Colin Harms, Associate, Sutton Group - Lethbridge. courtesy of Pillar9 System
- C$425,0003 bd3 ba1.4k sqft1021 W 7th St N, Lethbridge, AB T1H 1Y8For SaleMLS ID #A2320124, Karri Flatla, Associate Broker, Re/Max Real Estate - Lethbridge. courtesy of Pillar9 System
- C$365,0003 bd2 ba931 sqft106 E Peigan Ct W, Lethbridge, AB T1K 7N8For SaleMLS ID #A2327287, Hayley Lauinger, Associate, Onyx Realty Ltd.. courtesy of Pillar9 System
- C$400,0003 bd4 ba1.6k sqft369 E Canyon Blvd W #4, Lethbridge, AB T1K 6V2For SaleMLS ID #A2288683, Manson Kelly, Associate, Grassroots Realty Group. courtesy of Pillar9 System
- C$379,9002 bd2 ba1.3k sqft1116 E 17th St S, Lethbridge, AB T1K 1Y1For SaleMLS ID #A2324825, Tawny Dere, Associate, Real Broker. courtesy of Pillar9 System
- C$410,0004 bd2 ba897 sqft316 NE Leaside Ave S, Lethbridge, AB T1J 4J2For SaleMLS ID #A2319963, Brennan Reichard, Associate, Onyx Realty Ltd.. courtesy of Pillar9 System
- C$404,9004 bd2 ba1.2k sqft82 NE Harvard Cres W, Lethbridge, AB T1K 6R4For SaleMLS ID #A2310623, Bryan Pereverseff, Associate, Royal Lepage South Country - Lethbridge. courtesy of Pillar9 System
- C$409,9003 bd2 ba991 sqft421 E 24th St S, Lethbridge, AB T1J 3N4For SaleMLS ID #A2325030, Hayley Lauinger, Associate, Onyx Realty Ltd.. courtesy of Pillar9 System
- C$399,9004 bd2 ba1.2k sqft2405 13th Ave S, Lethbridge, AB T1K 0S7For SaleMLS ID #A2323688, Joel Shigehiro, Associate, Onyx Realty Ltd.. courtesy of Pillar9 System
- C$380,0003 bd2 ba812 sqft328 E 12c St N, Lethbridge, AB T1H 2M9For SaleMLS ID #A2322159, Edwin Quinteros, Associate, Exp Realty Of Canada. courtesy of Pillar9 System
- C$469,0005 bd2 ba1k sqft334 N Keystone Ln W, Lethbridge, AB T1J 4A1For SaleMLS ID #A2326459, Clark Paul, Associate, Re/Max Real Estate - Lethbridge. courtesy of Pillar9 System
- C$429,0004 bd2 ba806 sqft2707 S 11th Ave N, Lethbridge, AB T1H 1N5For SaleMLS ID #A2323833, Leah Scott, Associate, Sutton Group - Lethbridge. courtesy of Pillar9 System
- C$419,0003 bd2 ba995 sqft16 N Simon Fraser Blvd W, Lethbridge, AB T1K 4L4For SaleMLS ID #A2314901, Scott Maxwell, Associate, Lethbridge Real Estate.Com. courtesy of Pillar9 System
- C$345,0003 bd3 ba1.3k sqft635 W 6th St S Unit 5, Lethbridge, AB T1J 2E4For SaleMLS ID #A2292215, Manson Kelly, Associate, Grassroots Realty Group. courtesy of Pillar9 System
- C$399,9004 bd2 ba1k sqft1414 N 13th Ave S, Lethbridge, AB T1K 0R5For SaleMLS ID #A2307160, Nathan Watson, Associate, Lethbridge Real Estate.Com. courtesy of Pillar9 System
- Alberta
- Division No. 2
- Lethbridge
- T1J 4P1
- Downtown
- 20 NE 3rd St S Unit 227
Nearby cities
Nearby neighborhoods
Nearby zip codes
Other Lethbridge Topics
