Welcome home to this better than new move in ready 3-br, 2.5ba beauty that combines modern style with everyday comfort. From the moment you step inside you will love the bright open concept floor plan that is perfect for entertaining. The stunning kitchen features gorgeous quartz countertops,stainless appliances, abundant cabinet space, and a large island overlooking the living and dining areas.The primary suite features a beautiful walk in tile shower, double sinks and upgraded lighting fixtures. Upstairs features 2 more large bedrooms, huge bonus room that can be the perfect escape for a media room or family den, all bedrooms have large closets with custom built ins, and there is walk in attic storage. The back yard features covered back patio, step stones, sitting area, lush grass and Privacy fence. Both floors are equipped with energy saving smart thermostats. Finished upgraded 2 car garage has owner's keyless entry and EV charging outlet.
Active
$529,900
2005 Pleasant Cv, Nashville, TN 37214
3beds
2,194sqft
:
Get pre-qualified$3,245/mo
Single Family Residence, Residential
Built in 2024
8,276 Square Feet Lot
$-- Zestimate®
$242/sqft
$45/mo HOA
What's special
Privacy fenceEv charging outletStep stonesCovered back patioWalk in attic storageStunning kitchenAbundant cabinet space
- 5 days |
- 412 |
- 26 |
Likely to sell faster than
Zillow last checked:
Listing updated:
Listed by:
Janie Parks 615-403-1845,
Reliant Realty ERA Powered 615-617-3551
Source: RealTracs MLS as distributed by MLS GRID,MLS#: 3288313
Facts & features
Interior
Bedrooms & bathrooms
- Bedrooms: 3
- Bathrooms: 3
- Full bathrooms: 2
- 1/2 bathrooms: 1
- Main level bedrooms: 1
Bedroom 1
- Features: Full Bath
- Level: Full Bath
- Area: 182 Square Feet
- Dimensions: 13x14
Bedroom 2
- Features: Extra Large Closet
- Level: Extra Large Closet
- Area: 132 Square Feet
- Dimensions: 12x11
Bedroom 3
- Area: 132 Square Feet
- Dimensions: 12x11
Primary bathroom
- Features: Double Vanity
- Level: Double Vanity
Kitchen
- Area: 180 Square Feet
- Dimensions: 12x15
Living room
- Features: Combination
- Level: Combination
- Area: 195 Square Feet
- Dimensions: 13x15
Recreation room
- Features: Second Floor
- Level: Second Floor
- Area: 336 Square Feet
- Dimensions: 16x21
Heating
- Central, Electric
Cooling
- Central Air, Electric
Appliances
- Included: Electric Oven, Dishwasher, Disposal, Ice Maker, Microwave, Refrigerator, Stainless Steel Appliance(s)
- Laundry: Electric Dryer Hookup, Washer Hookup
Features
- Kitchen Island
- Flooring: Carpet, Laminate, Tile
- Basement: None
Interior area
- Total structure area: 2,194
- Total interior livable area: 2,194 sqft
- Finished area above ground: 2,194
Property
Parking
- Total spaces: 2
- Parking features: Garage Faces Front
- Attached garage spaces: 2
Features
- Levels: Two
- Stories: 2
- Patio & porch: Patio, Covered, Porch
- Fencing: Back Yard
Lot
- Size: 8,276 Square Feet
- Dimensions: 50 x 164
Details
- Parcel number: 121040B00600CO
- Special conditions: Standard
Construction
Type & style
- Home type: SingleFamily
- Architectural style: Traditional
- Property subtype: Single Family Residence, Residential
Materials
- Fiber Cement
- Roof: Shingle
Condition
- New construction: No
- Year built: 2024
Utilities & green energy
- Sewer: Public Sewer
- Water: Public
- Utilities for property: Electricity Available, Water Available
Community & HOA
Community
- Security: Smoke Detector(s)
- Subdivision: Pleasant Cove
HOA
- Has HOA: Yes
- Services included: Maintenance Grounds
- HOA fee: $45 monthly
- Second HOA fee: $500 one time
Location
- Region: Nashville
Financial & listing details
- Price per square foot: $242/sqft
- Tax assessed value: $515,600
- Annual tax amount: $3,627
- Date on market: 7/18/2026
- Electric utility on property: Yes
Estimated market value
Not available
Estimated sales range
Not available
Not available
Price history
| Date | Event | Price |
|---|---|---|
| 7/19/2026 | Listed for sale | $529,900+6.2%$242/sqft |
Source:  RealTracs MLS as distributed by MLS GRID #3288313 Report a problem RealTracs MLS as distributed by MLS GRID #3288313 Report a problem | ||
| 9/26/2024 | Sold | $499,000-2%$227/sqft |
Source: Public Record Report a problem | ||
| 6/6/2024 | Listed for sale | $509,000$232/sqft |
Source: The Knox Team Report a problem | ||
Public tax history
| Year | Property taxes | Tax assessment |
|---|---|---|
| 2025 | $3,627 | $128,900 |
Find assessor info on the county website
Monthly payment
Est. payment
Payment breakdown
Explore the cost of this home by adjusting the details. Changes won't be saved.Climate risks
Neighborhood: 37214
Nearby schools
GreatSchools rating
- 5/10Hickman Elementary SchoolGrades: PK-5Distance: 3.1 mi
- 3/10Donelson Middle SchoolGrades: 6-8Distance: 3.1 mi
- 3/10McGavock High SchoolGrades: 9-12Distance: 4.8 mi
Schools provided by the listing agent
- Elementary: Hickman Elementary
- Middle: Donelson Middle
- High: McGavock Comp High School
Source: RealTracs MLS as distributed by MLS GRID. This data may not be complete. We recommend contacting the local school district to confirm school assignments for this home.
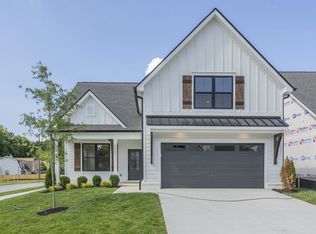
- $484,0003 bd2 ba1.8k sqft2001 Pleasant Cv LOT 5, Nashville, TN 37214Sold
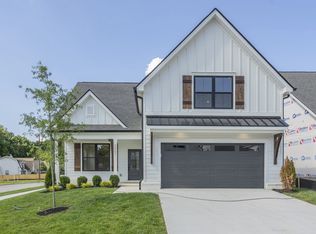
- $484,0003 bd2 ba1.8k sqft2008 Pleasant Cv LOT 19, Nashville, TN 37214Sold
- $2,500-- bd-- ba-- sqft1318 Island View Ct, Nashville, TN 37214Off Market
- $259,4002 bd2 ba1.1k sqft1314 Island View Ct, Nashville, TN 37214Off Market
- $495,0003 bd2 ba1.9k sqft2000 Pleasant Cv LOT 21, Nashville, TN 37214Sold
- $489,0003 bd2 ba1.9k sqft2009 Pleasant Cv LOT 7, Nashville, TN 37214Sold
- $499,0003 bd2 ba2k sqft2012 Pleasant Cv LOT 18, Nashville, TN 37214Sold
- $494,0003 bd2 ba2k sqft2004 Pleasant Cv LOT 20, Nashville, TN 37214Sold
A local agent can set up tours, give advice and negotiate with sellers.
Similar homes
- $525,0003 bd3 ba2.1k sqft3715 Fairview Dr, Nashville, TN 37218For Sale

 MLS ID #3301734, Bernie Gallerani. RealTracs MLS as distributed by MLS GRID
 - $549,9004 bd2 ba2k sqft515 Catalina Dr, Nashville, TN 37217For Sale
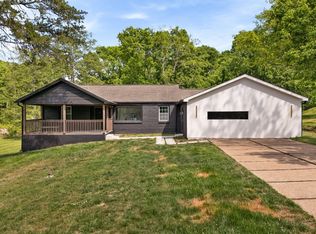 MLS ID #3182444, Fiorella Villarruel. RealTracs MLS as distributed by MLS GRID
 - $549,9003 bd3 ba1.6k sqft327 Oriel Ave, Nashville, TN 37210For Sale
 MLS ID #3262647, David Edward Harris. RealTracs MLS as distributed by MLS GRID
 - $569,9993 bd3 ba2.3k sqft2676 Hartford Dr, Nashville, TN 37210For Sale
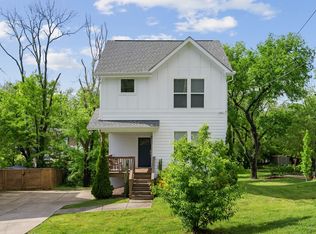 MLS ID #3183665, Evan Thomas. RealTracs MLS as distributed by MLS GRID
 - $455,0003 bd3 ba2.2k sqft1337 Carriage Park Dr, Hermitage, TN 37076For SaleMLS ID #3285966, Helen White Balthrop. RealTracs MLS as distributed by MLS GRID
- $500,0004 bd2 ba1.8k sqft7389 Blue Gable Rd, Hermitage, TN 37076New ConstructionMLS ID #3250440, Michelle Coleman. RealTracs MLS as distributed by MLS GRID
- $550,0003 bd3 ba2k sqft1624 Branch St, Nashville, TN 37216For SaleMLS ID #3208354, Josh Anderson. RealTracs MLS as distributed by MLS GRID
- $489,9004 bd3 ba2.4k sqft224 Lightwood Dr, Antioch, TN 37013For SaleMLS ID #3213436, Tyler Davis. RealTracs MLS as distributed by MLS GRID
- $549,9003 bd3 ba1.6k sqft1732B 25th Ave N, Nashville, TN 37208For SaleMLS ID #3279177, Pamela Lash. RealTracs MLS as distributed by MLS GRID
- $480,0003 bd3 ba2k sqft1017 Scenic View Ct, Old Hickory, TN 37138For SaleMLS ID #3270123, Tina Barnett. RealTracs MLS as distributed by MLS GRID
- $555,0004 bd3 ba2.3k sqft1048 Indigo Aly, Brentwood, TN 37027For SaleMLS ID #3262672, Laura Purtee. RealTracs MLS as distributed by MLS GRID
- $519,9004 bd3 ba2k sqft316A Tampa Dr, Nashville, TN 37211For SaleMLS ID #3189758, Zindan Berwary. RealTracs MLS as distributed by MLS GRID
- $490,0003 bd3 ba2.3k sqft2081 Notchleaf Rd, Antioch, TN 37013For SaleMLS ID #3190713, Gary Ashton. RealTracs MLS as distributed by MLS GRID
- $540,0003 bd4 ba1.8k sqft356 E Village Ln, Nashville, TN 37216For SaleMLS ID #3243654, Sallie Cromwell Simmons. RealTracs MLS as distributed by MLS GRID
- $494,9004 bd3 ba2.1k sqft3200 W Yorkshire Ct, Old Hickory, TN 37138For SaleMLS ID #3224246, Elyssia Sharrow. RealTracs MLS as distributed by MLS GRID
- $549,9993 bd3 ba1.5k sqft858 Seymour Ave, Nashville, TN 37206For SaleMLS ID #3232370, Sara Evers. RealTracs MLS as distributed by MLS GRID
- $665,0004 bd3 ba2k sqft906 Morrison St, Nashville, TN 37208For SaleMLS ID #3304829, Lillian Bates. RealTracs MLS as distributed by MLS GRID
- $549,9994 bd3 ba2.1k sqft228 Maple Hill Rd, Lebanon, TN 37087For SaleMLS ID #3263225, Wendy Elmer. RealTracs MLS as distributed by MLS GRID
- $465,5003 bd3 ba1.9k sqft413 Gingerwood Ct Lot 16, Hermitage, TN 37076New ConstructionMLS ID #3262969, Laura Bone. RealTracs MLS as distributed by MLS GRID
- $549,9003 bd4 ba2k sqft1040 East Trinity #8, Nashville, TN 37216New ConstructionMLS ID #3245484, David Maxwell. RealTracs MLS as distributed by MLS GRID
