Breathtaking sprawling one story on 4.24 acres in the Hill Country situated in a gated community with access to Two River Parks! The timeless architecture features an open floor plan, travertine floors, exposed ceiling beams, his and hers master bath suite, chef's gourmet kitchen with wolf sub-zero appliances and wood burning pizza oven. The photos only capture a fraction of the handcrafted details this home has to offer. A true must see!! The back patio is perfect for entertaining or relaxing by the pool.
For sale
Price cut: $30K (8/5)
$1,349,000
202 WATERSTONE PKWY, Boerne, TX 78006
4beds
5,069sqft
Single Family Residence
Built in 2003
4.24 Acres Lot
$-- Zestimate®
$266/sqft
$60/mo HOA
What's special
Timeless architectureBreathtaking sprawling one storyOpen floor planWood burning pizza ovenTravertine floorsExposed ceiling beamsWolf sub-zero appliances
- 189 days
- 295
- 13
Zillow last checked:
Listing updated:
Listed by:
Sean Murphy TREC #479841 (512) 698-7326,
Co OP Realty
Source: LERA MLS,MLS#: 1946310
Facts & features
Interior
Bedrooms & bathrooms
- Bedrooms: 4
- Bathrooms: 5
- Full bathrooms: 4
- 1/2 bathrooms: 1
Primary bedroom
- Features: Outside Access, Sitting Room, Walk-In Closet(s), Ceiling Fan(s), Full Bath
- Area: 400
- Dimensions: 20 x 20
Bedroom 2
- Area: 225
- Dimensions: 15 x 15
Bedroom 3
- Area: 225
- Dimensions: 15 x 15
Bedroom 4
- Area: 300
- Dimensions: 20 x 15
Primary bathroom
- Features: Tub/Shower Separate, Separate Vanity, Soaking Tub
- Area: 800
- Dimensions: 20 x 40
Dining room
- Area: 300
- Dimensions: 20 x 15
Family room
- Area: 450
- Dimensions: 30 x 15
Kitchen
- Area: 120
- Dimensions: 15 x 8
Heating
- Central, Propane Owned
Cooling
- Two Central
Appliances
- Included: Built-In Oven, Range, Gas Cooktop, Refrigerator, Disposal, Dishwasher, Plumbed For Ice Maker, Water Softener Owned, Gas Water Heater
- Laundry: Main Level, Washer Hookup, Dryer Connection
Features
- Two Living Area, Liv/Din Combo, Separate Dining Room, Eat-in Kitchen, Kitchen Island, Breakfast Bar, Pantry, Study/Library, Utility Room Inside, 1st Floor Lvl/No Steps, High Ceilings, Open Floorplan, High Speed Internet, Walk-In Closet(s), Ceiling Fan(s), Chandelier, Wet Bar, Solid Counter Tops, Custom Cabinets
- Flooring: Marble
- Windows: Window Coverings
- Has basement: No
- Attic: Access Only
- Number of fireplaces: 2
- Fireplace features: Living Room, Wood Burning, Kitchen, Wood Burning Stove
Interior area
- Total interior livable area: 5,069 sqft
Video & virtual tour
Property
Parking
- Total spaces: 8
- Parking features: Four or More Car Garage, Garage Door Opener, Four or More Car Carport, Circular Driveway
- Garage spaces: 4
- Carport spaces: 4
- Covered spaces: 8
- Has uncovered spaces: Yes
Features
- Levels: One
- Stories: 1
- Patio & porch: Patio, Covered
- Exterior features: Barbecue, Sprinkler System, Rain Gutters
- Has private pool: Yes
- Pool features: In Ground, Fenced
- Has spa: Yes
- Spa features: Heated
- Fencing: Wrought Iron
Lot
- Size: 4.24 Acres
Details
- Parcel number: 1581300000320
Construction
Type & style
- Home type: SingleFamily
- Architectural style: Spanish,Ranch,Traditional,Mediterranean,Texas Hill Country
- Property subtype: Single Family Residence
Materials
- 4 Sides Masonry, Stucco
- Foundation: Slab
- Roof: Tile
Condition
- Pre-Owned
- New construction: No
- Year built: 2003
Details
- Builder name: Essick Custom Homes
Utilities & green energy
- Sewer: Septic
- Water: Private Well
Community & HOA
Community
- Features: Lake/River Park
- Security: Smoke Detector(s)
- Subdivision: Waterstone
HOA
- Has HOA: Yes
- HOA fee: $720 annually
- HOA name: WATERSTONE ON THE GUADALUPE INC
Location
- Region: Boerne
Financial & listing details
- Price per square foot: $266/sqft
- Tax assessed value: $1,444,210
- Annual tax amount: $20,316
- Price range: $1.3M - $1.3M
- Date on market: 3/5/2026
- Cumulative days on market: 176 days
- Listing terms: Conventional,Cash
Estimated market value
Not available
Estimated sales range
Not available
Not available
Price history
| Date | Event | Price |
|---|---|---|
| 8/5/2026 | Price change | $6,995-6.7%$1/sqft |
Source: LERA MLS #1908013 Report a problem | ||
| 8/5/2026 | Price change | $1,349,000-2.2%$266/sqft |
Source:  LERA MLS #1946310 Report a problem LERA MLS #1946310 Report a problem | ||
| 7/29/2026 | Listed for rent | $7,495$1/sqft |
Source: LERA MLS #1908013 Report a problem | ||
| 6/24/2026 | Price change | $1,379,000-1.4%$272/sqft |
Source: LERA MLS #1946310 Report a problem | ||
| 4/16/2026 | Listed for sale | $1,399,000$276/sqft |
Source: LERA MLS #1946310 Report a problem | ||
| 4/6/2026 | Pending sale | $1,399,000$276/sqft |
Source: LERA MLS #1946310 Report a problem | ||
| 3/5/2026 | Listed for sale | $1,399,000-3.5%$276/sqft |
Source: LERA MLS #1946310 Report a problem | ||
| 11/29/2025 | Listing removed | $1,450,000$286/sqft |
Source: LERA MLS #1846402 Report a problem | ||
| 7/21/2025 | Listed for sale | $1,450,000-3.3%$286/sqft |
Source: LERA MLS #1846402 Report a problem | ||
| 7/1/2025 | Listing removed | $1,499,000$296/sqft |
Source: LERA MLS #1846402 Report a problem | ||
| 4/18/2025 | Listed for sale | $1,499,000$296/sqft |
Source: LERA MLS #1846402 Report a problem | ||
| 4/7/2025 | Contingent | $1,499,000$296/sqft |
Source: LERA MLS #1846402 Report a problem | ||
| 3/3/2025 | Listed for sale | $1,499,000$296/sqft |
Source: LERA MLS #1846402 Report a problem | ||
| 8/14/2024 | Listing removed | $1,499,000$296/sqft |
Source: LERA MLS #1798387 Report a problem | ||
| 8/3/2024 | Listed for sale | $1,499,000-0.1%$296/sqft |
Source: LERA MLS #1798387 Report a problem | ||
| 5/15/2024 | Listing removed | -- |
Source: LERA MLS #1710283 Report a problem | ||
| 4/16/2024 | Listed for sale | $1,499,999$296/sqft |
Source: LERA MLS #1710283 Report a problem | ||
| 2/8/2024 | Listing removed | -- |
Source: LERA MLS #1710283 Report a problem | ||
| 12/7/2023 | Price change | $1,499,999-3.2%$296/sqft |
Source: LERA MLS #1710283 Report a problem | ||
| 11/3/2023 | Price change | $1,548,8880%$306/sqft |
Source: LERA MLS #1710283 Report a problem | ||
| 11/1/2023 | Price change | $1,549,000-6.1%$306/sqft |
Source: LERA MLS #1710283 Report a problem | ||
| 10/5/2023 | Price change | $1,649,000-5.5%$325/sqft |
Source: LERA MLS #1710283 Report a problem | ||
| 9/6/2023 | Price change | $1,745,000-7.9%$344/sqft |
Source: LERA MLS #1710283 Report a problem | ||
| 8/10/2023 | Listed for sale | $1,895,000+22.3%$374/sqft |
Source: LERA MLS #1710283 Report a problem | ||
| 7/12/2022 | Sold | -- |
Source: Public Record Report a problem | ||
| 1/8/2020 | Listing removed | $1,550,000$306/sqft |
Source: South Texas Realty Services #1386351 Report a problem | ||
Public tax history
| Year | Property taxes | Tax assessment |
|---|---|---|
| 2025 | $20,116 -2.7% | $1,444,210 -3.7% |
| 2024 | $20,679 +46.3% | $1,500,000 +46.6% |
| 2023 | $14,131 -39.2% | $1,023,310 -30.8% |
| 2022 | $23,224 | $1,478,000 +5% |
| 2021 | -- | $1,407,550 +67.7% |
| 2020 | $13,700 +8.2% | $839,329 -2.3% |
| 2019 | $12,663 +5.7% | $858,930 +23.8% |
| 2018 | $11,976 | $693,660 |
| 2017 | $11,976 +4.5% | $693,660 +2.2% |
| 2016 | $11,459 -0.3% | $678,790 |
| 2015 | $11,492 | $678,790 |
| 2014 | $11,492 | $678,790 +0.6% |
| 2013 | $11,492 | $674,540 -2.5% |
| 2010 | -- | $692,000 +0.1% |
| 2008 | -- | $691,280 +3.1% |
| 2007 | -- | $670,370 +6.2% |
| 2006 | -- | $631,221 |
Find assessor info on the county website
Monthly payment
Est. payment
Payment breakdown
Explore the cost of this home by adjusting the details. Changes won't be saved.Climate risks
Neighborhood: 78006
Nearby schools
Schools provided by the listing agent
- Elementary: Herff
- Middle: Boerne Middle N
- High: Boerne
- District: Boerne
Source: LERA MLS. This data may not be complete. We recommend contacting the local school district to confirm school assignments for this home.

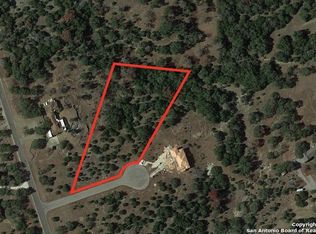

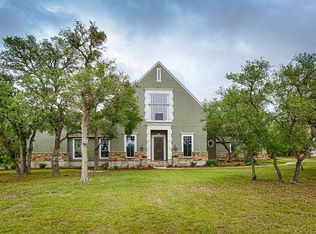
Similar homes
- $1,349,0005 bd5 ba4.8k sqft162 Riverwood, Boerne, TX 78006For Sale

 MLS ID #1928124, Jennifer Long TREC #782508, Phyllis Browning Company. LERA MLS
 - $1,399,0004 bd5 ba4.1k sqft114 Hoskins Trail, Boerne, TX 78006For Sale
 MLS ID #2006903, Kacey Wells TREC #675161, HighRidge Land and Homes. LERA MLS
 - $1,335,0004 bd4 ba3.5k sqft104 PARK RDG, Boerne, TX 78006For Sale
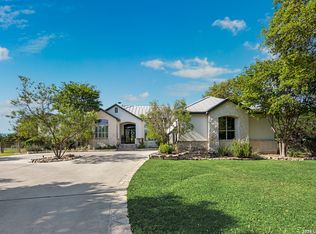 MLS ID #1959908, Debra Janes TREC #424690, Niche Properties. LERA MLS
 - $1,350,0004 bd5 ba4.2k sqft54 Reynosa, San Antonio, TX 78261For Sale
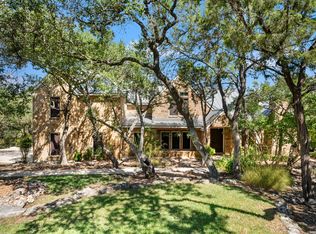 MLS ID #1999863, Kevin Crawford TREC #546237, San Antonio Portfolio KW RE. LERA MLS
 - $1,125,0004 bd5 ba4.8k sqft419 Rodalyn Drive, Boerne, TX 78006For SaleMLS ID #1949058, Cynthia Vogt TREC #617598, Coldwell Banker D'Ann Harper. LERA MLS
- $1,592,0004 bd4 ba3.6k sqft96 SWEDE SPRINGS, Boerne, TX 78006For SaleMLS ID #1995544, Patricia Nelson TREC #526443, San Antonio Portfolio KW RE. LERA MLS
- $1,490,0005 bd6 ba6k sqft113 Carino Cv, Boerne, TX 78006For SaleMLS ID #1947772, Audra Miller TREC #774141, Keller Williams City-View. LERA MLS
- $1,749,0005 bd7 ba5.7k sqft144 Riverwood, Boerne, TX 78006For SaleMLS ID #1963238, Richard Grimes TREC #534901, San Antonio Portfolio KW RE. LERA MLS
- $1,829,0004 bd5 ba4.6k sqft50 Muirfield, Boerne, TX 78006For SaleMLS ID #2008678, Carey Yeager TREC #668908, CR Realty, LLC. LERA MLS
- $1,499,0004 bd4 ba4.1k sqft148 Balcones Bend, Boerne, TX 78006For SaleMLS ID #1999366, Kevin Best TREC #461928, San Antonio Portfolio KW RE. LERA MLS
- $995,0003 bd3 ba2.8k sqft109 Ranch View, Boerne, TX 78006For SaleMLS ID #1950129, Judith Rivers TREC #646979, Phyllis Browning Company. LERA MLS
- $1,349,5004 bd4 ba3k sqft25052 Whistling Wind, San Antonio, TX 78257For SaleMLS ID #1996731, Thomas Fentress TREC #350944, All City Real Estate. LERA MLS
- $875,0005 bd5 ba4.1k sqft106 Oak Meadow Ln, Boerne, TX 78006For SaleMLS ID #1875764, Hilary Nunneley TREC #658889, Keller Williams Coastal Bend. LERA MLS
- $1,395,0004 bd6 ba6.6k sqft8040 Rolling Acres Trail, Fair Oaks Ranch, TX 78015For SaleMLS ID #1966305, Bennett Kennedy TREC #749837, Phyllis Browning Company. LERA MLS
- $1,599,9004 bd5 ba4.3k sqft11314 Cat Springs, Boerne, TX 78006For SaleMLS ID #2008483, Dwain Harris TREC #474354, Premier Realty Group Platinum. LERA MLS
- $1,395,0005 bd7 ba5.7k sqft7 Remington Run, San Antonio, TX 78258For SaleMLS ID #2015285, Kevin Crawford TREC #546237, San Antonio Portfolio KW RE. LERA MLS
- $1,299,0003 bd4 ba3k sqft403 DEEP HOLLOW DR, Boerne, TX 78006For SaleMLS ID #2004266, Terri Taylor Walker TREC #426066, Keller Williams Boerne. LERA MLS
- $1,290,0004 bd4 ba4k sqft41 WOODLAND VW, Fair Oaks Ranch, TX 78015For SaleMLS ID #1993539, Mindi Stange TREC #646223, All City San Antonio Registered Series. LERA MLS
- $1,899,0003 bd4 ba4.4k sqft12 VITTORIA RDG, Boerne, TX 78006For SaleMLS ID #2015050, John Kuhry TREC #661912, CR Realty, LLC. LERA MLS
- $1,650,0004 bd5 ba4.3k sqft643 MENGER SPGS, Boerne, TX 78006For SaleMLS ID #1971300, Jamie Amerman TREC #710217, Phyllis Browning Company. LERA MLS
