Experience the CHARM of Stanwood living, where BREATHTAKING views of sunsets, mountains, and port Susan Bay can be enjoyed from TWO expensive decks and ONE patio – perfect for relaxing or entertaining. Inside, your home features a beautiful kitchen with granite countertops, stainless steel appliances, and rich toned cabinetry, as well as a convenient pot filler over the stove. Blending style with everyday functionality. The updated primary bathroom and durable 30 year laminate flooring add to the homes modern appeal. The lower level offers a spacious rec room, home theater, or possible no stair entry mother-in-law apartment. Do not forget the dedicated shop area, ideal for hobbies, projects, or additional living space. Take advantage of Warm Beach Horse Camp Trails! Walk down to the flats and walk the beach. Could also be a perfect B&B or short/long term rental. Your home is conveniently located just minutes from Stanwood, Warm Beach, Lakes, I -5, schools, shopping, and medical facilities. Your home offers THE perfect BALANCE of PEACEFUL and ADVENTUROUS living. If you are seeking PRIVACY without isolation your search is over. A unique opportunity to enjoy views, character, and comfort – this one is not to be missed.
Pending
Listed by: RE/MAX Elite • Jody Scott
$575,000
21405 81st Avenue NW, Stanwood, WA 98292
3beds
2,164sqft
Single Family Residence
Built in 1978
7,840 Square Feet Lot
$576,300 Zestimate®
$266/sqft
$-- HOA
What's special
One patioSpacious rec roomUpdated primary bathroomHome theaterStainless steel appliancesRich toned cabinetry
- 49 days |
- 71 |
- 0 |
Likely to sell faster than
Zillow last checked:
Listing updated:
Listed by:
Jody Scott,
RE/MAX Elite
Source: NWMLS as distributed by MLS GRID,MLS#: 2533223
Facts & features
Interior
Bedrooms & bathrooms
- Bedrooms: 3
- Bathrooms: 2
- Full bathrooms: 2
- Main level bathrooms: 1
Primary bedroom
- Level: Second
Bedroom
- Level: Second
Bedroom
- Level: Second
Bathroom full
- Level: Second
Bathroom full
- Level: Main
Bonus room
- Level: Main
Den office
- Level: Main
Dining room
- Level: Main
Entry hall
- Level: Main
Family room
- Level: Lower
Great room
- Level: Lower
Living room
- Level: Main
Heating
- Forced Air, Electric
Cooling
- None
Appliances
- Included: Dishwasher, Disposal, Dryer, Refrigerator, Stove(s)/Range(s), Washer, Dishwasher(s), Dryer(s), Garbage Disposal, Refrigerator(s), Washer(s)
Features
- Flooring: Laminate
- Basement: Finished
- Has fireplace: No
Interior area
- Total structure area: 2,164
- Total interior livable area: 2,164 sqft
Video & virtual tour
Property
Parking
- Parking features: Driveway, RV Parking
Features
- Levels: Multi/Split
- Entry location: Main
- Has view: Yes
- View description: Islands, Mountain(s), River, Sound, Territorial
- Has water view: Yes
- Water view: River,Sound
Lot
- Size: 7,840 Square Feet
- Features: Cul-De-Sac, Curbs, Sidewalk, Patio, RV Parking
- Topography: Partial Slope,Sloped
- Residential vegetation: Garden Space
Details
- Parcel number: 00609000000900
- Special conditions: Standard
Construction
Type & style
- Home type: SingleFamily
- Architectural style: Multi Level
- Property subtype: Single Family Residence
Materials
- Wood Siding
- Foundation: Poured Concrete
- Roof: Metal
Condition
- Year built: 1978
Utilities & green energy
- Sewer: Septic Tank
- Water: Shared Well
Community & HOA
Community
- Features: Trail(s)
- Subdivision: Warm Beach
Location
- Region: Stanwood
Financial & listing details
- Price per square foot: $266/sqft
- Tax assessed value: $430,800
- Annual tax amount: $3,849
- Date on market: 6/29/2026
- Cumulative days on market: 50 days
- Listing terms: Conventional,FHA,State Bond,VA Loan
- Inclusions: Dishwasher(s), Dryer(s), Garbage Disposal, Refrigerator(s), Stove(s)/Range(s), Washer(s)
Estimated market value
$576,300
$547,000 - $605,000
$2,943/mo
Price history
| Date | Event | Price |
|---|---|---|
| 7/6/2026 | Pending sale | $575,000$266/sqft |
Source:  NWMLS as distributed by MLS GRID #2533223 Report a problem NWMLS as distributed by MLS GRID #2533223 Report a problem | ||
| 6/29/2026 | Listed for sale | $575,000+177.8%$266/sqft |
Source: NWMLS as distributed by MLS GRID #2533223 Report a problem | ||
| 7/25/2014 | Sold | $207,000-8%$96/sqft |
Source: NWMLS as distributed by MLS GRID #630624 Report a problem | ||
| 6/17/2014 | Pending sale | $224,950$104/sqft |
Source: Windermere Real Estate/CIR #630624 Report a problem | ||
| 5/24/2014 | Price change | $224,950-9.7%$104/sqft |
Source: Windermere Real Estate/CIR #630624 Report a problem | ||
| 5/7/2014 | Listed for sale | $249,000+67.7%$115/sqft |
Source: Windermere Real Estate/CIR #630624 Report a problem | ||
| 5/19/2010 | Sold | $148,500-0.9%$69/sqft |
Source: NWMLS as distributed by MLS GRID #1567 Report a problem | ||
| 3/6/2010 | Listed for sale | $149,900-24.5%$69/sqft |
Source: Better Homes and Gardens Real Estate Executive Report a problem | ||
| 12/4/2008 | Sold | $198,461-0.8%$92/sqft |
Source: Public Record Report a problem | ||
| 5/5/2005 | Sold | $200,000+42.9%$92/sqft |
Source: NWMLS as distributed by MLS GRID #24077733 Report a problem | ||
| 6/23/1998 | Sold | $140,000$65/sqft |
Source: Public Record Report a problem | ||
Public tax history
| Year | Property taxes | Tax assessment |
|---|---|---|
| 2024 | $3,592 +10.1% | $430,800 +11.3% |
| 2023 | $3,262 -4.8% | $387,200 -10.1% |
| 2022 | $3,426 -0.9% | $430,900 +22.3% |
| 2021 | $3,456 +11.3% | $352,200 +18.5% |
| 2020 | $3,105 +4.2% | $297,100 +6.7% |
| 2019 | $2,980 | $278,400 +6.1% |
| 2018 | -- | $262,300 +22.5% |
| 2017 | $2,583 +40.6% | $214,200 +7.7% |
| 2016 | $1,837 | $198,900 +26.8% |
| 2015 | $1,837 -2.7% | $156,900 +3.2% |
| 2013 | $1,889 | $152,000 |
| 2012 | -- | -- |
| 2011 | -- | -- |
| 2010 | -- | -- |
| 2009 | -- | -- |
| 2008 | -- | -- |
| 2007 | -- | -- |
| 2002 | -- | -- |
| 2001 | $1,802 +1.6% | $157,800 +19.3% |
| 2000 | $1,773 | $132,300 |
Find assessor info on the county website
Monthly payment
Est. payment
Payment breakdown
Explore the cost of this home by adjusting the details. Changes won't be saved.Climate risks
Neighborhood: 98292
Getting around
1 / 100
Car-DependentNearby schools
GreatSchools rating
- 6/10Twin City Elementary SchoolGrades: K-5Distance: 3.1 mi
- 7/10Port Susan Middle SchoolGrades: 6-8Distance: 3.2 mi
- 7/10Stanwood High SchoolGrades: 9-12Distance: 3.6 mi
- $--7,840 sqft19217 93rd Dr NW, Stanwood, WA 98292Off Market

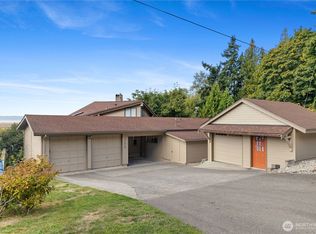
- $708,2503 bd4 ba2.8k sqft21426 81st Ave NW, Stanwood, WA 98292Sold
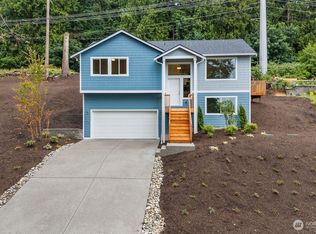
- $579,9903 bd3 ba1.4k sqft21513 81st Ave NW, Stanwood, WA 98292Sold
- $130,0507,840 sqft0 81st Ave NW, Stanwood, WA 98292Sold
- $119,9507,840 sqft0 Xx 81st Ave NW, Stanwood, WA 98292Sold
- $554,0003 bd3 ba1.4k sqft21517 81st Ave NW, Stanwood, WA 98292Sold
- $425,0002 bd1 ba932 sqft21215 81st Ave NW, Stanwood, WA 98292Sold
- $2,628,0007 bd6 ba5.1k sqft21031 Frank Waters Rd, Stanwood, WA 98292For Sale
A local agent can set up tours, give advice and negotiate with sellers.
Similar homes
- $664,9004 bd3 ba2.5k sqftCopper Station, Stanwood, WA 98292Active
 MLS ID #2567149, Tricia Jacobs. NWMLS as distributed by MLS GRID
 - $765,0003 bd2 ba1.6k sqft6827 Lakewood Road, Stanwood, WA 98292Active
 MLS ID #2561488, Eleanor E. Smith. NWMLS as distributed by MLS GRID
 - $725,0004 bd4 ba2.3k sqftFox Hill Estates, Stanwood, WA 98292Active
 MLS ID #2558869, Tracy L Stevens. NWMLS as distributed by MLS GRID
 - $700,0004 bd3 ba2.4k sqftCopper Station, Stanwood, WA 98292Active
 MLS ID #2560252, Morgan Reick. NWMLS as distributed by MLS GRID
 - $569,9003 bd2 ba1.3k sqftTown Of Arlington, Arlington, WA 98223ActiveMLS ID #2567991, Brooke Danielle Knight. NWMLS as distributed by MLS GRID
- $599,0003 bd2 ba1.5k sqftCamaloch Div. 2, Camano Island, WA 98282ActiveMLS ID #2560458, Karyl Quevillon. NWMLS as distributed by MLS GRID
- $739,9503 bd2 ba1.4k sqft8102 323rd Place, Stanwood, WA 98292ActiveMLS ID #2539883, Jeffrey Smith. NWMLS as distributed by MLS GRID
- $585,0002 bd2 ba1.4k sqftCameloch, Camano Island, WA 98282ActiveMLS ID #2541853, Gevin Frey. NWMLS as distributed by MLS GRID
- $630,0003 bd2 ba1.4k sqftThe Woodlands, Arlington, WA 98223ActiveMLS ID #2568273, Mike Pavone. NWMLS as distributed by MLS GRID
- $595,0003 bd3 ba1.9k sqftPenn Cove Park Division 2, Oak Harbor, WA 98277ActiveMLS ID #2564680, Rachel Oswalt. NWMLS as distributed by MLS GRID
- $615,0003 bd2 ba1.3k sqft875 Milan Lane, Camano Island, WA 98282ActiveMLS ID #2549342, Molly E. Alumbaugh. NWMLS as distributed by MLS GRID
- $559,9504 bd1 ba1k sqft6114 Cemetery Road, Arlington, WA 98223ActiveMLS ID #2552662, Jesse K Peak. NWMLS as distributed by MLS GRID
- $649,9003 bd2 ba1.9k sqft801 Livingston Bay Shore Drive, Camano Island, WA 98282ActiveMLS ID #2490356, Barbara Tissell. NWMLS as distributed by MLS GRID
- $699,0003 bd2 ba1.9k sqft3971 SE Camano Drive, Camano Island, WA 98282ActiveMLS ID #2550973, Mary A. Sincavage. NWMLS as distributed by MLS GRID
- $560,0003 bd2 ba1.1k sqft7026 66th Avenue NE, Marysville, WA 98270ActiveMLS ID #2562083, Betty J Swain. NWMLS as distributed by MLS GRID
- $589,9503 bd2 ba1.1k sqftSuncrest Terrace, Marysville, WA 98270ContingentMLS ID #2553793, Kathy M. Slack. NWMLS as distributed by MLS GRID
- $569,0002 bd3 ba2k sqft4361 Shadowood Drive, Clinton, WA 98236ActiveMLS ID #2560879, Buz McKinley. NWMLS as distributed by MLS GRID
- $504,9953 bd2 ba1.2k sqft621 Crockett Lake Drive, Coupeville, WA 98239ActiveMLS ID #2549896, Andre D. Jones. NWMLS as distributed by MLS GRID
- $565,0003 bd2 ba2.1k sqft2579 Green Acres Lane, Oak Harbor, WA 98277ActiveMLS ID #2527385, Glenda Fabrizio. NWMLS as distributed by MLS GRID
- $824,9503 bd3 ba1.8k sqftThe Forest At Seven Lakes, Marysville, WA 98271ActiveMLS ID #2564053, Lindsay NcCorchuk. NWMLS as distributed by MLS GRID
