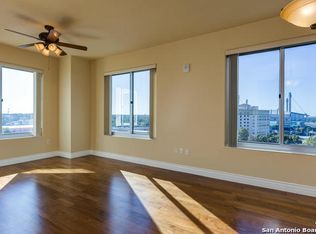
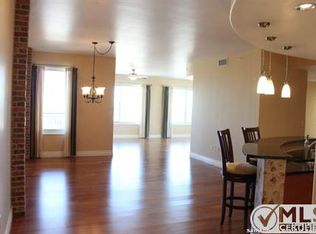
This residence presents a rare opportunity to enjoy sweeping views of downtown San Antonio from a privileged vantage point, set in a historically significant area near Sunset Station. Positioned on the 15th floor, the unit combines location, security, and everyday comfort in a thoughtfully designed layout suited for both daily living and entertaining. The interior offers two generously sized bedrooms and two and a half bathrooms, providing privacy and flexibility for residents and guests alike. A well-proportioned family room flows naturally into a dedicated dining area, creating a functional yet welcoming living space. The kitchen is practical and spacious, designed to accommodate both casual meals and more involved cooking without excess or inefficiency. Residents enjoy access to an extensive collection of amenities that support a convenient and comfortable lifestyle. A 24-hour concierge ensures consistent service and added peace of mind, while on-site meeting rooms and a coffee center provide practical spaces for work or informal gatherings. The outdoor pool and fully equipped fitness center offer opportunities for relaxation and wellness without leaving the building. The property's location places you within walking distance of San Antonio's cultural, dining, and entertainment destinations, allowing you to remain connected to the city's energy while benefiting from a secure and well-managed residential environment. This balance of accessibility and tranquility is a defining feature of the home. One of the most compelling aspects of the unit is the private balcony, where mornings begin with coffee overlooking the city skyline and evenings conclude with a quiet moment above the lights of downtown. The view serves as a constant reminder of the city's character and rhythm, offering a daily experience that is both grounding and inspiring. This home is not simply a place to live, but a vantage point from which to appreciate the history, movement, and enduring appeal of San Antonio.
Pending
$449,990
215 N Center St #1503, San Antonio, TX 78202
2beds
1,911sqft
:
Get pre-qualified$4,487/mo
Condominium
Built in 2007
-- sqft lot
$433,100 Zestimate®
$235/sqft
$1,200/mo HOA
What's special
Private balconyOutdoor poolWell-proportioned family roomThoughtfully designed layoutDedicated dining areaPrivileged vantage pointTwo generously sized bedrooms
- 193 days |
- 30 |
- 0 |
Zillow last checked:
Listing updated:
Listed by:
Kristen Schramme TREC #568432 (210) 482-9094,
Keller Williams Legacy
Source: LERA MLS,MLS#: 1937897
Facts & features
Interior
Bedrooms & bathrooms
- Bedrooms: 2
- Bathrooms: 3
- Full bathrooms: 2
- 1/2 bathrooms: 1
Primary bedroom
- Features: Walk-In Closet(s), Full Bath
- Area: 204
- Dimensions: 17 x 12
Bedroom
- Area: 144
- Dimensions: 12 x 12
Primary bathroom
- Features: Double Vanity, Soaking Tub
- Area: 126
- Dimensions: 14 x 9
Dining room
- Area: 224
- Dimensions: 16 x 14
Kitchen
- Area: 208
- Dimensions: 13 x 16
Living room
- Area: 300
- Dimensions: 25 x 12
Office
- Area: 35
- Dimensions: 5 x 7
Heating
- Central, 1 Unit, Electric
Cooling
- Central Air
Appliances
- Included: Microwave, Range, Disposal, Dishwasher
- Laundry: Laundry Closet, Main Level, Washer Hookup, Dryer Connection
Features
- One Living Area, Living/Dining Combo, Eat-in Kitchen, Two Eating Areas, Kitchen Island, Breakfast Bar, Utility Area Inside, 1st Floort Level/No Steps, High Ceilings, Open Floorplan, Walk-In Closet(s), Ceiling Fan(s), Chandelier, High Speed Internet
- Flooring: Ceramic Tile, Vinyl
- Has fireplace: No
- Fireplace features: None
Interior area
- Total interior livable area: 1,911 sqft
Property
Parking
- Total spaces: 2
- Parking features: Two Car Garage
- Garage spaces: 2
Features
- Levels: One
- Stories: 1
- Patio & porch: Deck
- Pool features: Community
- Has view: Yes
- View description: City
Details
- Parcel number: 005791001503
Construction
Type & style
- Home type: Condo
- Property subtype: Condominium
- Attached to another structure: Yes
Materials
- Brick
Condition
- New construction: No
- Year built: 2007
Utilities & green energy
- Electric: CPS
- Sewer: HOA
- Water: HOA
Community & HOA
Community
- Features: Clubhouse, Fitness Center
- Security: Smoke Detector(s), Controlled Access, Security Guard
- Subdivision: Vidorra
HOA
- Has HOA: Yes
- Services included: Condo Mgmt
- HOA fee: $1,200 monthly
- HOA name: VIDORRA CONDOMINIUM
Location
- Region: San Antonio
Financial & listing details
- Price per square foot: $235/sqft
- Annual tax amount: $13,164
- Price range: $450K - $450K
- Date on market: 1/30/2026
- Cumulative days on market: 153 days
- Listing terms: Conventional,VA Loan,Cash
Estimated market value
$433,100
$411,000 - $455,000
$3,240/mo
Price history
| Date | Event | Price |
|---|---|---|
| 6/11/2026 | Pending sale | $449,990$235/sqft |
Source:  LERA MLS #1937897 Report a problem LERA MLS #1937897 Report a problem | ||
| 6/2/2026 | Contingent | $449,990$235/sqft |
Source: LERA MLS #1937897 Report a problem | ||
| 2/17/2026 | Price change | $449,990-10%$235/sqft |
Source: LERA MLS #1937897 Report a problem | ||
| 1/23/2026 | Listed for sale | $499,990$262/sqft |
Source: LERA MLS #1936280 Report a problem | ||
Public tax history
Tax history is unavailable.
Monthly payment
Est. payment
Payment breakdown
Explore the cost of this home by adjusting the details. Changes won't be saved.Climate risks
Neighborhood: Dignowity Hill
Nearby schools
GreatSchools rating
- 2/10Bowden Elementary SchoolGrades: PK-8Distance: 0.9 mi
- 4/10Brackenridge High SchoolGrades: 9-12Distance: 1.4 mi
Schools provided by the listing agent
- Elementary: Bowden
- Middle: Bowden
- High: Brackenridge
- District: San Antonio I.S.D.
Source: LERA MLS. This data may not be complete. We recommend contacting the local school district to confirm school assignments for this home.
- $325,7001 bd2 ba1.2k sqft215 North Ctr, San Antonio, TX 78202Off Market
- $486,8002 bd2 ba1.6k sqft215 North Ctr, San Antonio, TX 78202Off Market
- $422,3002 bd2 ba1.4k sqft215 North Ctr, San Antonio, TX 78202Off Market
- $504,5002 bd2 ba1.8k sqft215 North Ctr, San Antonio, TX 78202Off Market
- $336,7001 bd1 ba1.1k sqft215 North Ctr, San Antonio, TX 78202Off Market
- $272,2001 bd1 ba1k sqft215 North Ctr, San Antonio, TX 78202Off Market
- $276,8001 bd1 ba1k sqft215 North Ctr, San Antonio, TX 78202Off Market
- $396,0002 bd2 ba1.4k sqft215 North Dr, San Antonio, TX 78201Off Market
- $289,2001 bd1 ba1k sqft215 North Ctr, San Antonio, TX 78202Off Market
A local agent can set up tours, give advice and negotiate with sellers.
A local lender can help you make sure your offer is ready when you are.
Similar homes
- $535,0002 bd2 ba1.6k sqft215 Center UNIT 1608, San Antonio, TX 78202For Sale

 MLS ID #1971387, Ana Pittman Cude TREC #695395, MHOMENT Realty LLC. LERA MLS
 - $355,0001 bd2 ba1.2k sqft215 N Center St. #206, San Antonio, TX 78202For Sale
 MLS ID #1996885, Melissa Stagers TREC #435856, M. Stagers Realty Partners. LERA MLS
 - $485,0002 bd2 ba1.6k sqft1 Towers Park Ln #2401, San Antonio, TX 78209For Sale
 MLS ID #2004799, Jeanne DeSha Ruffo TREC #420545, Phyllis Browning Company. LERA MLS
 - $450,0002 bd3 ba1.7k sqft400 E GUENTHER ST #2202, San Antonio, TX 78210For Sale
 MLS ID #1996164, David Abrahams TREC #719953, Phyllis Browning Company. LERA MLS
 - $300,0001 bd1 ba1k sqft215 N Center #804, San Antonio, TX 78202For SaleMLS ID #1951547, Whitney Robinson TREC #695994, Real Broker, LLC. LERA MLS
- $495,0002 bd2 ba2k sqft4001 N New Braunfels #1206, San Antonio, TX 78209For SaleMLS ID #1933377, Craig Browning TREC #606186, Phyllis Browning Company. LERA MLS
- $450,0003 bd2 ba2.5k sqft8123 N New Braunfels #D, San Antonio, TX 78209For SaleMLS ID #1953336, Natalee Newell TREC #474943, Engel & Volkers Alamo Heights. LERA MLS
- $449,9002 bd2 ba1.7k sqft2631 COUNTRY SQUARE ST, San Antonio, TX 78209For SaleMLS ID #1990941, Melissa Wiggans TREC #545331, Real Estate Muses. LERA MLS
- $499,0002 bd2 ba1.7k sqft200 Patterson APT 210, San Antonio, TX 78209For SaleMLS ID #1928177, Connie Ramirez TREC #292228, JB Goodwin, REALTORS. LERA MLS
- $360,0002 bd2 ba2.1k sqft4001 N New Braunfels APT 300A, San Antonio, TX 78209For SaleMLS ID #1944219, Amy Case TREC #737129, Phyllis Browning Company. LERA MLS
- $575,0003 bd4 ba2.7k sqft1 Towers Park Ln #2305, San Antonio, TX 78209For SaleMLS ID #2003643, Amy Case TREC #737129, Phyllis Browning Company. LERA MLS
- $415,0003 bd3 ba1.8k sqft8250 Cruiseship Bay UNIT 1104, San Antonio, TX 78255For SaleMLS ID #2003538, Christian Hall TREC #745480, Redfin Corporation. LERA MLS
- $560,0003 bd4 ba2.3k sqft215 E Mulberry #215-2, San Antonio, TX 78212For SaleMLS ID #1999584, Jacob Eisenhauer TREC #713863, Coldwell Banker D'Ann Harper. LERA MLS
- $379,0002 bd2 ba1.5k sqft7887 Broadway #905, San Antonio, TX 78209For SaleMLS ID #1953256, Anne Gamboa TREC #422330, Phyllis Browning Company. LERA MLS
- $249,0001 bd1 ba1k sqft215 CENTER ST #1205, San Antonio, TX 78202For SaleMLS ID #1966295, Nicholas Kjos TREC #618786, Phyllis Browning Company. LERA MLS
- $325,0002 bd3 ba1.4k sqft1 Towers Park Ln #616, San Antonio, TX 78209For SaleMLS ID #1846558, Vivienne Bathie TREC #708132, Phyllis Browning Company. LERA MLS
- $420,0002 bd2 ba2k sqft3603 Ringgold Trail, San Antonio, TX 78253For SaleMLS ID #2006408, Shirley Benedict TREC #592845, Morningstar Realty. LERA MLS
- $425,0002 bd2 ba1.6k sqft17902 La Cantera UNIT 208, San Antonio, TX 78257For SaleMLS ID #1970649, Jonathan Meissner TREC #822467, Exquisite Properties, LLC. LERA MLS
- $450,0003 bd2 ba1.4k sqft17902 LA CANTERA PKWY #214, San Antonio, TX 78257For SaleMLS ID #1963727, Dulce Rivera TREC #662530, 5 L Realty, LLC. LERA MLS
- $399,9993 bd2 ba1.6k sqft13611 CHENILLE, San Antonio, TX 78232For SaleMLS ID #2006775, Margret Wilmoth TREC #625600, Keller Williams City-View. LERA MLS
