Turn-key equestrian estate on 12.74 level acres! This beautifully renovated 1940 farmhouse was completely updated just 3 years ago, with all original woodwork, and is move-in ready! The home features a 50 yr. metal roof, with 30 yrs left; roof is also snap-lock and is "screwless; LVP plank flooring; triple-pane windows; new dishwasher & kitchen sink. Interior was painted 3 yrs ago. Updated and new pex water lines/plumbing. The electrical has all been updated and replaced! The home is on a well, which features a triple filtered system with UV protection for clean fresh water. The well pump is a year old. Hot water tank is 3 yrs old! The premium horse facility features a remodeled 10-stall barn with oversized 12x14 stalls; individual water lines; outdoor lighting & LED lighting, 3 fenced pastures, and 3 large run-in sheds. There is a garden outbuilding shed; also included is a nice greenhouse and utility shed off the garage area. With 1,130 ft of Hwy 530 frontage, over 3 acres of heavy-duty gravel parking, an extra-tall RV/horse trailer shop, dual 2-car garages, (4 cars can be stored in the garages!); and room for semi-truck turnaround, this property is ideal for horse boarding, contractors, or a home-based business. Enjoy your private wildlife pond, cherry & apple trees; blueberries, and plenty of space for your own garden! There are also, resident deer, that frequent the property regularly! Easy access to Deer Creek, the Whitehorse Trail, and nearby mountain recreation.
Pending
Listed by: KW North Sound • Kelly Nielsen
$749,000
21716 State Route 530 NE, Arlington, WA 98223
4beds
1,884sqft
:
Get pre-qualified$4,570/mo
Single Family Residence
Built in 1940
12.74 Acres Lot
$752,300 Zestimate®
$398/sqft
$-- HOA
What's special
Private wildlife pondRoom for semi-truck turnaroundLvp plank flooringTriple-pane windowsCherry and apple treesGarden outbuilding shedAll original woodwork
- 32 days |
- 338 |
- 13 |
Zillow last checked:
Listing updated:
Listed by:
Kelly Nielsen,
KW North Sound
Source: NWMLS as distributed by MLS GRID,MLS#: 2551125
Facts & features
Interior
Bedrooms & bathrooms
- Bedrooms: 4
- Bathrooms: 1
- Full bathrooms: 1
- Main level bathrooms: 1
- Main level bedrooms: 3
Primary bedroom
- Level: Main
Bedroom
- Level: Second
Bedroom
- Level: Main
Bedroom
- Level: Main
Bathroom full
- Level: Main
Bonus room
- Level: Second
Dining room
- Level: Main
Entry hall
- Level: Main
Kitchen with eating space
- Level: Main
Living room
- Level: Main
Utility room
- Level: Main
Heating
- Fireplace, Stove/Free Standing, Wall Furnace, Electric, Wood
Cooling
- None
Appliances
- Included: Dishwasher, Dryer, Microwave, Refrigerator, Stove(s)/Range(s), Washer, Dishwasher(s), Dryer(s), Microwave(s), Refrigerator(s), Washer(s), Water Heater: Electric, Water Heater Location: Basement
Features
- Ceiling Fan(s), Dining Room
- Flooring: Softwood, Vinyl, Vinyl Plank
- Windows: Triple Pane Windows
- Basement: Unfinished
- Number of fireplaces: 1
- Fireplace features: Wood Burning, Main Level: 1, Fireplace
Interior area
- Total structure area: 1,884
- Total interior livable area: 1,884 sqft
Property
Parking
- Total spaces: 8
- Parking features: Driveway, Detached Garage, RV Parking
- Has garage: Yes
- Covered spaces: 8
Features
- Levels: Two
- Stories: 2
- Entry location: Main
- Patio & porch: Ceiling Fan(s), Dining Room, Fireplace, Triple Pane Windows, Water Heater
- Has view: Yes
- View description: Mountain(s), Pond, Territorial
- Has water view: Yes
- Water view: Pond
Lot
- Size: 12.74 Acres
- Features: Open Lot, Paved, Barn, Cable TV, Deck, Dog Run, Fenced-Partially, Green House, Outbuildings, Patio, RV Parking, Shop, Stable
- Topography: Equestrian,Level,Rolling
- Residential vegetation: Fruit Trees, Pasture, Wooded
Details
- Parcel number: 32070800301600
- Special conditions: Standard
Construction
Type & style
- Home type: SingleFamily
- Architectural style: 2 Story
- Property subtype: Single Family Residence
Materials
- Metal/Vinyl
- Foundation: Poured Concrete
- Roof: Metal
Condition
- Year built: 1940
Utilities & green energy
- Electric: Company: SnoCo PUD
- Sewer: Septic Tank, Company: Septic
- Water: Individual Well, Company: Well
- Utilities for property: Xfinity, Ziply
Community & HOA
Community
- Subdivision: Oso
Location
- Region: Arlington
Financial & listing details
- Price per square foot: $398/sqft
- Tax assessed value: $410,400
- Annual tax amount: $3,602
- Date on market: 5/15/2026
- Cumulative days on market: 87 days
- Listing terms: Conventional,FHA,USDA Loan,VA Loan
- Inclusions: Dishwasher(s), Dryer(s), Microwave(s), Refrigerator(s), Stove(s)/Range(s), Washer(s)
Estimated market value
$752,300
$715,000 - $790,000
$3,034/mo
Price history
| Date | Event | Price |
|---|---|---|
| 7/16/2026 | Pending sale | $749,000$398/sqft |
Source:  NWMLS as distributed by MLS GRID #2551125 Report a problem NWMLS as distributed by MLS GRID #2551125 Report a problem | ||
| 7/9/2026 | Listed for sale | $749,000-21.2%$398/sqft |
Source: NWMLS as distributed by MLS GRID #2551125 Report a problem | ||
| 4/11/2026 | Listing removed | $950,000$504/sqft |
Source: FSBO-Online.com Report a problem | ||
| 4/7/2026 | Listed for sale | $950,000+1361.5%$504/sqft |
Source: FSBO-Online.com Report a problem | ||
| 7/14/2015 | Sold | $65,000-69%$35/sqft |
Source: Agent Provided Report a problem | ||
| 5/11/2004 | Sold | $209,950$111/sqft |
Source: NWMLS as distributed by MLS GRID #23162668 Report a problem | ||
Public tax history
| Year | Property taxes | Tax assessment |
|---|---|---|
| 2024 | $3,323 +18.2% | $410,400 +16% |
| 2023 | $2,811 -7% | $353,800 -11.2% |
| 2022 | $3,023 +10.1% | $398,200 +37.2% |
| 2021 | $2,746 +8.9% | $290,200 +18.6% |
| 2020 | $2,521 +4.6% | $244,600 +4.5% |
| 2019 | $2,410 | $234,000 +1.3% |
| 2018 | -- | $230,900 +14.6% |
| 2017 | $2,819 +31.9% | $201,400 +19% |
| 2016 | $2,137 | $169,200 +10.2% |
| 2015 | $2,137 +7.1% | $153,600 +14.7% |
| 2013 | $1,995 | $133,900 |
| 2012 | -- | -- |
| 2011 | -- | -- |
| 2010 | -- | -- |
Find assessor info on the county website
Monthly payment
Est. payment
Payment breakdown
Explore the cost of this home by adjusting the details. Changes won't be saved.Climate risks
Neighborhood: 98223
Nearby schools
GreatSchools rating
- 6/10Eagle Creek Elementary SchoolGrades: K-5Distance: 9.5 mi
- 4/10Post Middle SchoolGrades: 6-8Distance: 9.5 mi
- 8/10Arlington High SchoolGrades: 9-12Distance: 10.8 mi
Schools provided by the listing agent
- Elementary: Eagle Creek Elem
- Middle: Post Mid
- High: Arlington High
Source: NWMLS as distributed by MLS GRID. This data may not be complete. We recommend contacting the local school district to confirm school assignments for this home.
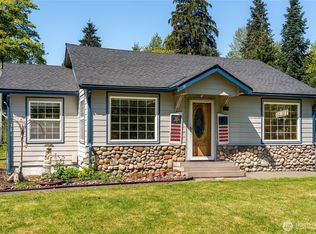
- $480,0002 bd1 ba872 sqft30212 Lake Cavanaugh Rd, Arlington, WA 98223Sold
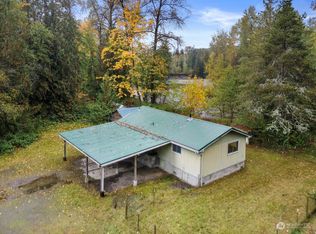
- $335,0002 bd1 ba1k sqft30026 Oso Loop Rd, Arlington, WA 98223Sold
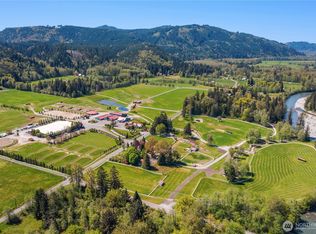
- $19,900,0004 bd7 ba5.4k sqft21733 Entsminger Rd NE, Arlington, WA 98223For Sale
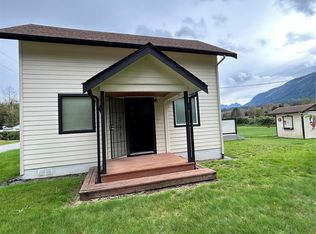
- $475,0003 bd1 ba1.1k sqft30113 Oso Loop Rd, Arlington, WA 98223Sold
- $585,0001 bd1 ba952 sqft30508 223rd Ave NE, Arlington, WA 98223Sold
- $399,0002 bd1 ba646 sqft30710 223rd Ave NE, Arlington, WA 98223Pending
- $545,0003 bd2 ba1.2k sqft30621 223rd Ave NE, Arlington, WA 98223Sold
- $625,0002 bd1 ba1.1k sqft30722 223rd Ave NE, Arlington, WA 98223For Sale
A local agent can set up tours, give advice and negotiate with sellers.
Similar homes
- $729,9994 bd3 ba2.7k sqft30815 Finn Settlement Road, Arlington, WA 98223Active
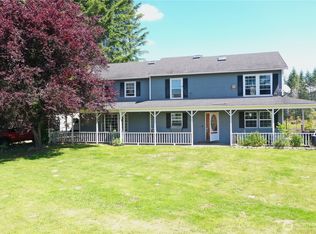 MLS ID #2552591, Norman Carbajal. NWMLS as distributed by MLS GRID
 - $875,0004 bd3 ba1.8k sqft12404 233rd Street NE, Arlington, WA 98223Active
 MLS ID #2540046, Robert Stanton. NWMLS as distributed by MLS GRID
 - $749,0004 bd2 ba2.3k sqft626 212th Street NW, Arlington, WA 98223Active
 MLS ID #2559562, Mickie Lee Barnett. NWMLS as distributed by MLS GRID
 - $845,0004 bd2 ba1.9k sqft16617 Jim Creek Road, Arlington, WA 98223Active
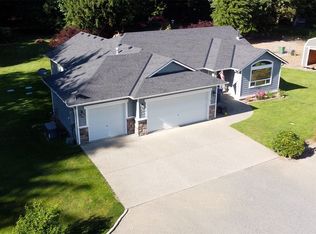 MLS ID #2501415, Jacob L. Davis. NWMLS as distributed by MLS GRID
 - $725,0003 bd3 ba2.1k sqft20412 133rd Street NE, Granite Falls, WA 98252ActiveMLS ID #2565070, Derek Johnson. NWMLS as distributed by MLS GRID
- $625,0002 bd1 ba1.1k sqft30722 223rd Avenue NE, Arlington, WA 98223ActiveMLS ID #2527750, Ryan Nobach. NWMLS as distributed by MLS GRID
- $735,0004 bd2 ba2.6k sqft16721 McRae Road NW, Arlington, WA 98223ActiveMLS ID #2542208, Aaron Yoon. NWMLS as distributed by MLS GRID
- $999,9503 bd2 ba1.7k sqft3809 234th Street NE, Arlington, WA 98223ActiveMLS ID #2563526, Harry Parker. NWMLS as distributed by MLS GRID
- $820,0003 bd2 ba1.6k sqft2207000, Arlington, WA 98223ActiveMLS ID #2559308, Jenifer Leach. NWMLS as distributed by MLS GRID
- $1,100,0004 bd2 ba2.4k sqft8121 134th Street NE, Arlington, WA 98223ActiveMLS ID #2565068, Dorae Lande. NWMLS as distributed by MLS GRID
- $859,9503 bd3 ba2k sqftStar Creek, Arlington, WA 98223ActiveMLS ID #2518651, Mindy HIbbard. NWMLS as distributed by MLS GRID
- $775,0003 bd3 ba2.5k sqftMeadow Ridge, Div #1, Arlington, WA 98223ActiveMLS ID #2498205, Carolyn J. Erickson. NWMLS as distributed by MLS GRID
- $975,0003 bd2 ba2.6k sqft39729 State Route 530 NE, Arlington, WA 98223ActiveMLS ID #2485563, Monica Swanson. NWMLS as distributed by MLS GRID
- $824,9503 bd3 ba1.8k sqftThe Forest At Seven Lakes, Marysville, WA 98271ActiveMLS ID #2564053, Lindsay NcCorchuk. NWMLS as distributed by MLS GRID
- $599,0003 bd3 ba1.5k sqft20702 Anna Lane, Arlington, WA 98223ActiveMLS ID #2565414, Alex Zeiady. NWMLS as distributed by MLS GRID
- $845,5006 bd2 ba1.9k sqft5727 Scherrer Road, Granite Falls, WA 98252ActiveMLS ID #2557354, Shana Hoople. NWMLS as distributed by MLS GRID
- $705,0003 bd3 ba1.7k sqft20108 44th Drive NE, Arlington, WA 98223ActiveMLS ID #2557343, molly leber. NWMLS as distributed by MLS GRID
- $690,0004 bd3 ba1.9k sqft18331 E Countryclub Drive, Arlington, WA 98223ActiveMLS ID #2548995, Sadie Allen. NWMLS as distributed by MLS GRID
- $499,9904 bd1 ba1.3k sqft128 Florence Street, Arlington, WA 98223ActiveMLS ID #2564803, Cooper Rost. NWMLS as distributed by MLS GRID
- $979,0003 bd2 ba1.9k sqft16227 Forty Five Road, Arlington, WA 98223ActiveMLS ID #2534320, Lance Otto. NWMLS as distributed by MLS GRID
