Perfectly positioned in one of Parker's most desirable neighborhoods, this beautifully updated Canterberry home offers the ideal blend of convenience, community, and comfort! Just minutes from Downtown Parker's charming Mainstreet district, you'll enjoy easy access to restaurants, shopping, entertainment, and top-rated schools, while neighborhood amenities including a community pool, parks, and miles of scenic trails provide an exceptional Colorado lifestyle. Thoughtfully refreshed in 2026, the home features a long list of recent improvements including a Class IV impact-resistant roof, fresh interior and exterior paint, new carpet, and updated lighting fixtures throughout. Inside, the spacious floor plan offers soaring vaulted ceilings, ample natural light and a floor plan that is designed for both everyday living and entertaining. The beautifully appointed kitchen features granite countertops, a center island, pantry, stainless steel appliances and generous eat-in dining space, all opening seamlessly to the main living areas. A dedicated main-floor office with French doors provides the ideal work-from-home setup. Upstairs, you'll find four generously sized bedrooms, a full secondary bathroom, and an impressive primary retreat complete with a walk-in closet and newly renovated spa-inspired bathroom. A four-zone furnace system allows for enhanced comfort and energy efficiency throughout the home. The finished walk-out basement adds incredible versatility with a fifth bedroom, bathroom, exercise room, large bonus room, wet bar, abundant storage space, and direct access to the backyard! Step outside to enjoy Colorado's beautiful seasons from the large covered deck overlooking the private backyard—perfect for outdoor dining, relaxing, or entertaining guests. Offering extensive updates, flexible living spaces, and an unbeatable Canterberry location, this move-in-ready home is one you won't want to miss!
Accepting backups
$775,000
22424 Quail Run Lane, Parker, CO 80138
5beds
4,077sqft
:
Get pre-qualified$4,983/mo
Single Family Residence
Built in 1999
6,617 Square Feet Lot
$-- Zestimate®
$190/sqft
$108/mo HOA
What's special
- 44 days |
- 91 |
- 2 |
Zillow last checked:
Listing updated:
Listed by:
Brittany Morgan 720-984-3989 brittany.morgan@compass.com,
Compass - Denver,
The Northrop Group 303-525-0200,
Compass - Denver
Source: REcolorado as distributed by MLS GRID,MLS#: 4956354
Facts & features
Interior
Bedrooms & bathrooms
- Bedrooms: 5
- Bathrooms: 4
- Full bathrooms: 2
- 3/4 bathrooms: 2
- Main level bathrooms: 1
Bedroom
- Description: Oversized Primary Bedroom With Room For A Sitting Area, Five Piece En Suite Bathroom And Walk In Closet.
- Features: Primary Suite
- Level: Upper
Bedroom
- Description: Large Secondary Bedroom With New Carpet And Paint.
- Level: Upper
Bedroom
- Description: Secondary Bedroom With Ample Storage Space, New Carpet And Paint.
- Level: Upper
Bedroom
- Description: Third Upstairs Bedroom With New Paint, Carpet And Large Closet.
- Level: Upper
Bedroom
- Description: 4th Bedroom On The Upper Level With Great Natural Light, Carpet And Paint.
- Level: Basement
Bathroom
- Description: Recently Renovated 3/4 Bath On The Main Floor.
- Level: Main
Bathroom
- Description: Newly Renovated Five Piece Bathroom, With Walk In Closet.
- Features: En Suite Bathroom, Primary Suite
- Level: Upper
Bathroom
- Description: Full Bathroom With Double Vanity To Service Secondary Bedrooms.
- Level: Upper
Bathroom
- Description: 3/4 Bathroom To Service The Lower Level Bedroom.
- Level: Basement
Dining room
- Description: Perfect Gathering Spot Between The Kitchen And Formal Living Room.
- Level: Main
Exercise room
- Description: Large Flex Space, Could Be A Bedroom, Currently Being Used As An Exercise Room.
- Level: Basement
Family room
- Description: Large, Open, Located Off The Kitchen With Access To The Deck.
- Level: Main
Family room
- Description: Large Basement
- Level: Basement
Kitchen
- Description: Ample Storage, Large Pantry, Granite Countertops And Stainless Steel Appliances.
- Level: Main
Laundry
- Description: Main Floor Laundry With Sink And Storage.
- Level: Main
Living room
- Description: Vaulted Ceilings, Oversized Windows, New Carpet.
- Level: Main
Office
- Description: Generous Sized Office, Double Doors, Fresh Paint And New Carpet.
- Level: Main
Heating
- Forced Air, Natural Gas
Cooling
- Central Air
Appliances
- Included: Bar Fridge, Dishwasher, Disposal, Dryer, Microwave, Oven, Range, Refrigerator, Washer
- Laundry: In Unit
Features
- Built-in Features, Ceiling Fan(s), Eat-in Kitchen, Entrance Foyer, Five Piece Bath, Granite Counters, High Ceilings, High Speed Internet, Jack & Jill Bathroom, Kitchen Island, Open Floorplan, Pantry, Primary Suite, Radon Mitigation System, Smoke Free, Vaulted Ceiling(s), Walk-In Closet(s), Wet Bar
- Flooring: Carpet, Tile, Wood
- Windows: Double Pane Windows
- Basement: Finished,Walk-Out Access
- Number of fireplaces: 1
- Fireplace features: Family Room, Gas
Interior area
- Total structure area: 4,077
- Total interior livable area: 4,077 sqft
- Finished area above ground: 2,679
- Finished area below ground: 981
Video & virtual tour
Property
Parking
- Total spaces: 3
- Parking features: Garage - Attached
- Attached garage spaces: 3
Features
- Levels: Two
- Stories: 2
- Patio & porch: Covered, Deck, Patio
- Exterior features: Gas Valve, Private Yard
- Fencing: Full
Lot
- Size: 6,617 Square Feet
- Features: Irrigated, Landscaped, Level, Many Trees, Master Planned, Sprinklers In Front, Sprinklers In Rear
Details
- Parcel number: R0408985
- Special conditions: Standard
Construction
Type & style
- Home type: SingleFamily
- Architectural style: Traditional
- Property subtype: Single Family Residence
Materials
- Frame, Stone, Wood Siding
- Roof: Composition
Condition
- Updated/Remodeled
- Year built: 1999
Utilities & green energy
- Sewer: Public Sewer
- Water: Public
- Utilities for property: Cable Available, Electricity Connected, Internet Access (Wired)
Community & HOA
Community
- Subdivision: Villages Of Parker
HOA
- Has HOA: Yes
- Amenities included: Playground, Pool, Trail(s)
- Services included: Maintenance Grounds, Recycling, Trash
- HOA fee: $255 quarterly
- HOA name: Canterberry Crossing Master Association
- HOA phone: 303-841-8658
- Second HOA fee: $70 quarterly
- Second HOA name: Meadows Grove
- Second HOA phone: 303-841-8658
Location
- Region: Parker
Financial & listing details
- Price per square foot: $190/sqft
- Tax assessed value: $721,505
- Annual tax amount: $4,361
- Date on market: 6/19/2026
- Listing terms: Cash,Conventional,FHA,VA Loan
- Exclusions: Seller's Personal Property And All Staging Items.
- Ownership: Individual
- Electric utility on property: Yes
- Road surface type: Paved
Estimated market value
Not available
Estimated sales range
Not available
Not available
Price history
| Date | Event | Price |
|---|---|---|
| 6/22/2026 | Pending sale | $775,000$190/sqft |
Source:  REcolorado as distributed by MLS GRID #4956354 Report a problem REcolorado as distributed by MLS GRID #4956354 Report a problem | ||
| 6/19/2026 | Listed for sale | $775,000+127.3%$190/sqft |
Source: REcolorado as distributed by MLS GRID #4956354 Report a problem | ||
| 11/30/2001 | Sold | $340,950+27.5%$84/sqft |
Source: Public Record Report a problem | ||
| 10/22/1999 | Sold | $267,400$66/sqft |
Source: Public Record Report a problem | ||
Public tax history
| Year | Property taxes | Tax assessment |
|---|---|---|
| 2025 | $4,375 -1.2% | $45,090 -16.1% |
| 2024 | $4,427 +40.4% | $53,760 -1% |
| 2023 | $3,154 -3.9% | $54,290 +48.8% |
| 2022 | $3,282 | $36,480 -2.8% |
| 2021 | -- | $37,520 +5.8% |
| 2020 | $3,138 +2.3% | $35,450 |
| 2019 | $3,066 0% | $35,450 +5.7% |
| 2018 | $3,066 +7.8% | $33,550 |
| 2017 | $2,845 +2.7% | $33,550 +4.7% |
| 2016 | $2,769 -1.8% | $32,050 |
| 2015 | $2,819 +7.5% | $32,050 +20.5% |
| 2014 | $2,624 | $26,590 |
| 2013 | -- | $26,590 +6% |
| 2012 | -- | $25,080 |
| 2011 | -- | $25,080 -5.9% |
| 2010 | -- | $26,660 -11.8% |
| 2009 | $1,719 | $30,210 |
| 2008 | -- | $30,210 +8.2% |
| 2007 | -- | $27,920 |
| 2006 | $3,154 +4.6% | $27,920 +4.6% |
| 2004 | $3,017 -30% | $26,680 +3.1% |
| 2003 | $4,311 | $25,880 |
| 2002 | -- | $25,880 +15.3% |
| 2001 | $2,693 +215% | $22,440 +220.9% |
| 2000 | $855 | $6,993 |
Find assessor info on the county website
Monthly payment
Est. payment
Payment breakdown
Explore the cost of this home by adjusting the details. Changes won't be saved.Climate risks
Neighborhood: 80138
Nearby schools
GreatSchools rating
- 6/10Frontier Valley Elementary SchoolGrades: PK-5Distance: 1.2 mi
- 5/10Cimarron Middle SchoolGrades: 6-8Distance: 1.5 mi
- 7/10Legend High SchoolGrades: 9-12Distance: 1.9 mi
Schools provided by the listing agent
- Elementary: Frontier Valley
- Middle: Cimarron
- High: Legend
- District: Douglas RE-1
Source: REcolorado as distributed by MLS GRID. This data may not be complete. We recommend contacting the local school district to confirm school assignments for this home.
- $598,6003 bd3 ba2.1k sqft22422 Quail Run Ln, Parker, CO 80138Off Market
- $675,8004 bd3 ba2.7k sqft22426 Quail Run Ln, Parker, CO 80138Off Market
- $865,8005 bd5 ba5.3k sqft22420 Quail Run Ln, Parker, CO 80138Off Market
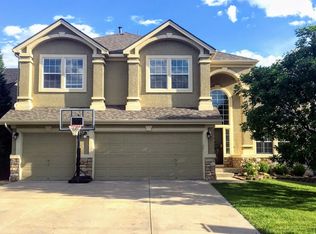
- $608,8004 bd2 ba2.4k sqft22397 Quail Run Dr, Parker, CO 80138Off Market
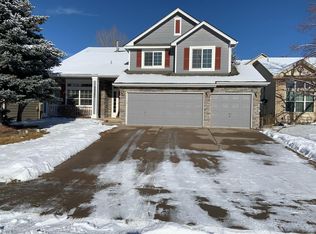
- $700,9005 bd4 ba3.4k sqft22395 Quail Run Dr, Parker, CO 80138Off Market
- $725,0005 bd4 ba4k sqft22428 Quail Run Ln, Parker, CO 80138Sold
- $582,8002 bd2 ba1.8k sqft22399 Quail Run Dr, Parker, CO 80138Off Market
- $653,8004 bd3 ba3.3k sqft22427 Quail Run Ln, Parker, CO 80138Off Market
A local agent can set up tours, give advice and negotiate with sellers.
Similar homes
- $820,0005 bd5 ba4.7k sqft22980 Hope Dale Avenue, Parker, CO 80138For Sale

 MLS ID #6158895, Steven Hayden, eLIST Realty LLC. REcolorado as distributed by MLS GRID
 - $715,0004 bd3 ba3.5k sqft20820 Omaha Avenue, Parker, CO 80138For Sale
 MLS ID #8311539, Brad Dunevitz, Redfin Corporation. REcolorado as distributed by MLS GRID
 - $850,0003 bd3 ba4.6k sqft12063 Blackwell Way, Parker, CO 80138For Sale
 MLS ID #5423127, Valerie Beaudoin, Berkshire Hathaway HomeServices Colorado Real Estate, LLC. REcolorado as distributed by MLS GRID
 - $765,0004 bd3 ba4.2k sqft11747 Larkspur Drive, Parker, CO 80134For Sale
 MLS ID #9491852, Stephen White, HomeSmart Realty. REcolorado as distributed by MLS GRID
 - $799,0005 bd4 ba4.4k sqft10635 Clarke Farms Drive, Parker, CO 80134For SaleMLS ID #9502850, Nate Forse, Compass - Denver. REcolorado as distributed by MLS GRID
- $615,0003 bd4 ba2.1k sqft11090 Tim Tam Way, Parker, CO 80138For SaleMLS ID #9476786, Todd Landgrave, Kentwood Real Estate DTC, LLC. REcolorado as distributed by MLS GRID
- $712,0004 bd4 ba3.6k sqft11945 S Black Horn Circle, Parker, CO 80134For SaleMLS ID #9946179, Melissa Fogler, Real Broker, LLC DBA Real. REcolorado as distributed by MLS GRID
- $759,0006 bd4 ba3.3k sqft10288 Hadrian Court, Parker, CO 80134For SaleMLS ID #5361823, Kelli Eagle, eXp Realty, LLC. REcolorado as distributed by MLS GRID
- $799,0006 bd4 ba3.8k sqft7485 Lakeshore Drive, Parker, CO 80134For SaleMLS ID #4596365, Lisa Burgess, eXp Realty, LLC. REcolorado as distributed by MLS GRID
- $799,9004 bd3 ba3.8k sqft23839 E Narrowleaf Place, Aurora, CO 80016For SaleMLS ID #2618947, Kendra Rostvedt, REMAX Advantage. REcolorado as distributed by MLS GRID
- $709,0004 bd3 ba3.7k sqft22102 E Ida Pl, Aurora, CO 80015For Sale
 MLS ID #6395409, Joan Pratt, RE/MAX Professionals. elevateMLS
 - $764,9005 bd5 ba4.5k sqft24684 E Quarto Place, Aurora, CO 80016For SaleMLS ID #9133581, Greg Livingston, Keller Williams DTC. REcolorado as distributed by MLS GRID
- $750,0005 bd4 ba3.1k sqft24702 E Rowland Place, Aurora, CO 80016For SaleMLS ID #6564087, Andrea Wright, LIV Sotheby's International Realty. REcolorado as distributed by MLS GRID
- $734,9004 bd3 ba4k sqft25411 E Indore Drive, Aurora, CO 80016For SaleMLS ID #6175273, Julie Maeda, Guardian Real Estate Group. REcolorado as distributed by MLS GRID
- $648,9005 bd4 ba2.5k sqft10526 Berthoud Way, Parker, CO 80134For SaleMLS ID #4156213, Brittney Ostransky, Real Broker, LLC DBA Real. REcolorado as distributed by MLS GRID
- $675,0004 bd3 ba3.6k sqft15545 Greenstone Circle, Parker, CO 80134For SaleMLS ID #2393779, Medra Volpi, Coldwell Banker Realty 24. REcolorado as distributed by MLS GRID
- $790,0004 bd4 ba3.7k sqft27173 E Ontario Place, Aurora, CO 80016For SaleMLS ID #5702119, Kathryn Bartic, Keller Williams Integrity Real Estate LLC. REcolorado as distributed by MLS GRID
- $619,9905 bd3 ba3.2k sqft12868 Capital Creek Street, Parker, CO 80134For SaleMLS ID #2822438, Blair Bryant, The Steller Group, Inc. REcolorado as distributed by MLS GRID
- $712,5004 bd4 ba4k sqft15514 E Flower Mound Place, Parker, CO 80134For SaleMLS ID #9632387, Brittanie Chambers, eXp Realty, LLC. REcolorado as distributed by MLS GRID
- $662,5004 bd4 ba2.7k sqft17016 Lamar Drive, Parker, CO 80134For SaleMLS ID #9589559, Mor Zucker, LIV Sotheby's International Realty. REcolorado as distributed by MLS GRID
