Luxury single-story home in Campanas at Cibolo Canyons is back on the market featuring a sparkling new (7/2026) primary bathroom! Perched on a greenbelt lot w/ splendid hill country views, an oversized composite deck extending from an already large covered patio, chef's kitchen with double ovens, 2-car oversized garage with epoxy floor, and a Generac whole-home generator, all within a gated community with lawn maintenance included. Soooo - ***Welcome to 22910 Estacado***, a beautifully upgraded Sitterle home that offers exceptional curb appeal with mature trees and a charming front courtyard that warmly invites you in. Inside, the home is filled with abundant natural light, highlighted by soaring ceilings and an open-concept layout designed for both comfortable living and elegant entertaining. The spacious living area showcases a gas fireplace framed by custom built-in cabinetry, while expansive windows create a bright and airy atmosphere and draw your attention to the peaceful greenbelt views beyond. The chef's kitchen has been thoughtfully expanded to provide additional space and functionality, featuring KitchenAid appliances, double ovens, a 5-burner gas cooktop, built-in wine cooler, custom cabinetry, under-cabinet lighting, and a large island perfect for gathering. The pantry is oversized as well. The private primary suite offers a tranquil retreat with large windows overlooking the backyard, while the just upgraded & updated spa-like bathroom includes a walk-in shower, Jacuzzi soaking tub, and oversized custom cabinetry on 3 separate vanities along with a generous walk-in closet. Designated office features custom cabinetry framing the window with views. One of the home's most impressive features is the outdoor living space, where an oversized composite deck overlooks lush green space, providing both privacy and scenic views-ideal for relaxing or entertaining. Additional upgrades include an expanded garage with epoxy flooring and added storage, a whole-house Generac generator, water softener system with kitchen filtration, custom window coverings including blackout curtains and electric shades, plantation shutters, upgraded lighting, a dedicated study with custom built-ins, professionally landscaped grounds with drought-tolerant plants, and a pre-wired security system. Located in a gated, low-maintenance community with HOA lawn care included, this home offers a true lock-and-leave lifestyle while being conveniently close to the JW Marriott, golf, dining, and top-rated NEISD schools. This is a rare opportunity to own a thoughtfully upgraded home that combines luxury, functionality, and stunning natural surroundings. You thought it might be a dream, so let's make it a true REALITY & your HOME !!!
Pending
$767,000
22910 Estacado, San Antonio, TX 78261
3beds
2,809sqft
Single Family Residence
Built in 2015
0.3 Acres Lot
$743,100 Zestimate®
$273/sqft
$107/mo HOA
What's special
Charming front courtyardAbundant natural lightGenerous walk-in closetSoaring ceilingsUpgraded lightingPlantation shutters
- 61 days
- 45
- 4
Zillow last checked:
Listing updated:
Listed by:
Sandi Peerman TREC #520724 (210) 289-7373,
JB Goodwin, REALTORS
Source: LERA MLS,MLS#: 1958606
Facts & features
Interior
Bedrooms & bathrooms
- Bedrooms: 3
- Bathrooms: 3
- Full bathrooms: 2
- 1/2 bathrooms: 1
Primary bedroom
- Features: Sitting Room, Walk-In Closet(s), Ceiling Fan(s), Full Bath
- Area: 255
- Dimensions: 17 x 15
Bedroom 2
- Area: 110
- Dimensions: 11 x 10
Bedroom 3
- Area: 100
- Dimensions: 10 x 10
Primary bathroom
- Features: Tub/Shower Separate, Separate Vanity, Double Vanity, Soaking Tub
- Area: 140
- Dimensions: 14 x 10
Dining room
- Area: 168
- Dimensions: 14 x 12
Family room
- Area: 238
- Dimensions: 17 x 14
Kitchen
- Area: 120
- Dimensions: 12 x 10
Office
- Area: 121
- Dimensions: 11 x 11
Heating
- Central, 1 Unit, Natural Gas
Cooling
- Central Air
Appliances
- Included: Self Cleaning Oven, Microwave, Range, Gas Cooktop, Refrigerator, Disposal, Dishwasher, Plumbed For Ice Maker, Water Softener Owned, Gas Water Heater, Plumb for Water Softener, ENERGY STAR Qualified Appliances, High Efficiency Water Heater
- Laundry: Laundry Closet, Main Level, Laundry Room, Washer Hookup, Dryer Connection
Features
- One Living Area, Separate Dining Room, Eat-in Kitchen, Two Eating Areas, Kitchen Island, Breakfast Bar, Pantry, Study/Library, Utility Room Inside, Secondary Bedroom Down, 1st Floor Lvl/No Steps, High Ceilings, Open Floorplan, High Speed Internet, All Bedrooms Downstairs, Telephone, Walk-In Closet(s), Master Downstairs, Ceiling Fan(s), Chandelier, Solid Counter Tops, Programmable Thermostat
- Flooring: Ceramic Tile
- Windows: Double Pane Windows, Window Coverings
- Has basement: No
- Attic: Pull Down Storage,Access Only,Attic - Radiant Barrier Decking
- Number of fireplaces: 1
- Fireplace features: One, Family Room, Gas Logs Included, Gas
Interior area
- Total interior livable area: 2,809 sqft
Video & virtual tour
Property
Parking
- Total spaces: 2
- Parking features: Two Car Garage, Garage Door Opener, Utility Area in Garage
- Garage spaces: 2
Features
- Levels: One
- Stories: 1
- Patio & porch: Patio, Covered, Deck
- Exterior features: Barbecue, Sprinkler System, Rain Gutters
- Pool features: None, Community
- Has spa: Yes
- Spa features: Bath
- Fencing: Wrought Iron,Partial
- Has view: Yes
- View description: Bluff View
Lot
- Size: 0.3 Acres
- Features: Greenbelt, 1/4 - 1/2 Acre, Level, Curbs, Street Gutters, Streetlights
- Residential vegetation: Mature Trees, Mature Trees (ext feat)
Details
- Parcel number: 049103170110
- Other equipment: Satellite Dish
Construction
Type & style
- Home type: SingleFamily
- Property subtype: Single Family Residence
Materials
- Brick, 4 Sides Masonry, Stucco
- Foundation: Slab
- Roof: Tile
Condition
- Pre-Owned
- New construction: No
- Year built: 2015
Details
- Builder name: Sitterle Homes
Utilities & green energy
- Electric: CPS
- Gas: CPS
- Sewer: SAWS, Sewer System
- Water: SAWS, Water System
- Utilities for property: Cable Available, Private Garbage Service
Community & HOA
Community
- Features: Tennis Court(s), Clubhouse, Playground, Jogging Trails, Sports Court, Bike Trails, BBQ/Grill, Other, City Bus, Cluster Mail Box, School Bus
- Security: Smoke Detector(s), Security System Owned, Prewired, Controlled Access
- Subdivision: Campanas
HOA
- Has HOA: Yes
- HOA fee: $1,285 annually
- HOA name: CIBOLO CANYONS RESORT COMMUNITY
- Second HOA name: Campanas
- Additional fee info: HOA Fee 2: $2305.80 Annually
Location
- Region: San Antonio
Financial & listing details
- Price per square foot: $273/sqft
- Tax assessed value: $786,190
- Annual tax amount: $18,342
- Price range: $767K - $767K
- Date on market: 7/2/2026
- Cumulative days on market: 99 days
- Listing terms: Conventional,VA Loan,Cash
- Road surface type: Paved
Estimated market value
$743,100
$706,000 - $780,000
$3,062/mo
Price history
| Date | Event | Price |
|---|---|---|
| 7/25/2026 | Pending sale | $767,000$273/sqft |
Source:  LERA MLS #1958606 Report a problem LERA MLS #1958606 Report a problem | ||
| 7/15/2026 | Contingent | $767,000$273/sqft |
Source: LERA MLS #1958606 Report a problem | ||
| 7/2/2026 | Listed for sale | $767,000$273/sqft |
Source: LERA MLS #1958606 Report a problem | ||
| 5/24/2026 | Listing removed | $767,000$273/sqft |
Source: LERA MLS #1958606 Report a problem | ||
| 4/28/2026 | Contingent | $767,000$273/sqft |
Source: LERA MLS #1958606 Report a problem | ||
| 4/16/2026 | Listed for sale | $767,000$273/sqft |
Source: LERA MLS #1958606 Report a problem | ||
Public tax history
| Year | Property taxes | Tax assessment |
|---|---|---|
| 2025 | $11,604 -3.1% | $786,190 +8% |
| 2024 | $11,971 +2.7% | $728,210 +9.4% |
| 2023 | $11,658 -15.5% | $665,585 +10% |
| 2022 | $13,792 +6.1% | $605,077 +10% |
| 2021 | $12,996 | $550,070 +3.6% |
| 2020 | $12,996 -3% | $530,990 +0.1% |
| 2019 | $13,401 | $530,490 +3.4% |
| 2018 | $13,401 -2% | $513,070 -3.5% |
| 2017 | $13,672 -1.6% | $531,750 +3% |
| 2016 | $13,900 | $516,300 +2915.8% |
| 2015 | -- | $17,120 |
Find assessor info on the county website
Monthly payment
Est. payment
Payment breakdown
Explore the cost of this home by adjusting the details. Changes won't be saved.Climate risks
Neighborhood: 78261
Nearby schools
Schools provided by the listing agent
- Elementary: Wortham Oaks
- High: Veterans Memorial
- District: Judson
Source: LERA MLS. This data may not be complete. We recommend contacting the local school district to confirm school assignments for this home.
Similar homes
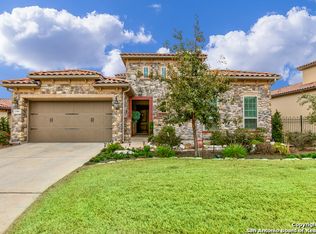
- $775,0003 bd4 ba3k sqft22522 Viajes, San Antonio, TX 78261For Sale

 MLS ID #1948029, Ruben Solis TREC #548309, Keller Williams Heritage. LERA MLS
 - $770,0003 bd2 ba2.7k sqft3823 Monteverde Wy, San Antonio, TX 78261For Sale
 MLS ID #1972781, Sandy Hurtado TREC #732853, Exquisite Properties, LLC. LERA MLS
 - $627,8503 bd3 ba2.8k sqft23030 Diamante, San Antonio, TX 78261For Sale
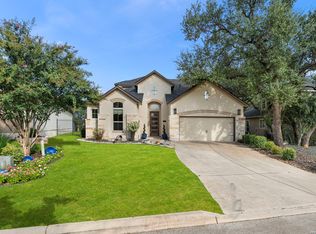 MLS ID #2001861, Carolyn Hernandez TREC #545264, BHHS PenFed Realty. LERA MLS
 - $545,0003 bd2 ba2.3k sqft22823 Grande Vista, San Antonio, TX 78261For Sale
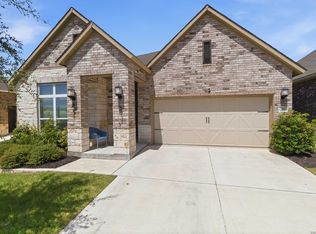 MLS ID #1998760, Jennifer Lind TREC #785705, Epique Realty LLC. LERA MLS
 - $569,0004 bd4 ba3.3k sqft3519 CREST NOCHE DR, San Antonio, TX 78261For SaleMLS ID #2008500, Melisa Fitchett TREC #703328, Coldwell Banker D'Ann Harper. LERA MLS
- $849,9004 bd4 ba3.6k sqft3230 Roan Way, San Antonio, TX 78259For SaleMLS ID #2001691, Amy Carter TREC #510597, Carter Fine Homes. LERA MLS
- $765,0005 bd4 ba3.8k sqft139 EVANS OAK LN, San Antonio, TX 78260For SaleMLS ID #1998376, Cindy Bindseil TREC #679678, Coldwell Banker D'Ann Harper. LERA MLS
- $540,0003 bd4 ba3k sqft3551 Pinnacle, San Antonio, TX 78261For SaleMLS ID #1952965, Sterling Harlan TREC #786519, Riverbend Realty Group, LLC. LERA MLS
- $639,9004 bd3 ba2.4k sqft24066 Sidehill Lie, San Antonio, TX 78261For SaleMLS ID #1959736, Amanda Alingod TREC #718833, San Antonio Portfolio KW RE. LERA MLS
- $700,0004 bd4 ba3.4k sqft25207 Estancia Cir,, San Antonio, TX 78260For SaleMLS ID #2006715, Shane Neal TREC #608871, eXp Realty. LERA MLS
- $800,0004 bd5 ba2.9k sqft30559 SADDLERIDGE DR, Bulverde, TX 78163For SaleMLS ID #1992499, Teresita Arenivar-Garcia TREC #611559, JB Goodwin, REALTORS. LERA MLS
- $689,0004 bd3 ba3.4k sqft25215 ESTANCIA CIR, San Antonio, TX 78260For SaleMLS ID #1999507, Nathan Young TREC #699396, Devora Realty. LERA MLS
- $798,7774 bd4 ba3.3k sqft3009 Fallbrook Manor, Bulverde, TX 78163For SaleMLS ID #1998439, Melinda Holbrook TREC #707337, Keller Williams Heritage. LERA MLS
- $489,0005 bd4 ba3.2k sqft22118 Gypsy Hollow, San Antonio, TX 78261For SaleMLS ID #1970934, Shane Neal TREC #608871, eXp Realty. LERA MLS
- $925,0005 bd4 ba3.6k sqft3107 Sable Bend, San Antonio, TX 78259For SaleMLS ID #2003290, Carolyn Hernandez TREC #545264, BHHS PenFed Realty. LERA MLS
- $629,0004 bd3 ba2.8k sqft20914 Cactus Loop, San Antonio, TX 78258For SaleMLS ID #2008862, Viki Melton TREC #523715, Stone Oak Realty Services, LLC. LERA MLS
- $728,9903 bd3 ba2.5k sqft184 Windmill Vly, Spring Branch, TX 78070For SaleMLS ID #2004435, Reginald Prothro TREC #690888, Keller Williams City-View. LERA MLS
- $699,0003 bd3 ba3.3k sqft10302 TEICH LOOP, New Braunfels, TX 78132For SaleMLS ID #2008137, Stephanie Jewett TREC #614017, Phyllis Browning Company. LERA MLS
- $675,0004 bd4 ba3.6k sqft1618 Heavens Peak, San Antonio, TX 78258For SaleMLS ID #1973388, Lisa Klein TREC #592452, JB Goodwin, REALTORS. LERA MLS
- $625,0003 bd3 ba2.2k sqft1955 WORSHAM PASS, San Antonio, TX 78260For SaleMLS ID #1996149, Nora Uriostegui TREC #578943, eXp Realty. LERA MLS
