PRICE ENHANCEMENT SEE IT NOW!
Step into comfort, space, and versatility with this nicely updated ranch-style home built in 2006. Designed for easy main-level living, this property features two bedrooms on the main floor, including a spacious primary suite complete with a private full bathroom. An additional full bathroom on the main level provides convenience for guests and family alike. The main level also offers a dedicated office/den and a convenient main level laundry room—with washer and dryer included—a welcoming living room, and a cozy family room with a fireplace—perfect for relaxing or gathering.
The kitchen is both functional and inviting, featuring a charming nook ideal for casual dining, morning coffee, or connecting with loved ones. The open layout flows seamlessly into the main living spaces and out to a covered patio—perfect for entertaining or enjoying Colorado evenings year-round.
Downstairs, the fully finished basement expands your living space with a dedicated media room and game room, creating the ultimate retreat for movie nights, sports, or gatherings. The pool table is available for purchase, offering a turnkey entertainment setup for the next owner. You’ll also find an additional bedroom and full bathroom in the basement, along with built-in shelves and basement window shutters for added style, storage, and privacy.
Car enthusiasts and organizers will appreciate the attached 3-car garage, featuring a professionally coated floor for a clean, polished look and added durability.
Additional updates include a new roof installed in 2018, exterior paint, modern roller shades, and a newer furnace, air conditioner, and water heater—delivering comfort, efficiency, and peace of mind.
This is a 3 bedroom, 3 bathroom ranch style house with a main floor den. The couch in the den also is a sofe bed.
With thoughtful design, ample space, and flexible living areas, this home offers the perfect blend of comfort, function and lifestyle.
Accepting backups
Price cut: $19K (5/20)
$680,000
23661 E Whitaker Drive, Aurora, CO 80016
3beds
3,934sqft
:
Get pre-qualifiedN/A
Single Family Residence
Built in 2006
7,375 Square Feet Lot
$677,600 Zestimate®
$173/sqft
$33/mo HOA
What's special
- 114 days |
- 61 |
- 1 |
Zillow last checked:
Listing updated:
Listed by:
Randy Russo 303-929-3461 Russo.Estates@Gmail.com,
Realty One Group Premier Colorado
Source: REcolorado as distributed by MLS GRID,MLS#: 6774850
Facts & features
Interior
Bedrooms & bathrooms
- Bedrooms: 3
- Bathrooms: 3
- Full bathrooms: 3
- Main level bathrooms: 2
- Main level bedrooms: 2
Bedroom
- Features: Primary Suite
- Level: Main
Bedroom
- Level: Main
Bedroom
- Level: Basement
Bathroom
- Features: Primary Suite
- Level: Main
Bathroom
- Level: Main
Bathroom
- Level: Basement
Dining room
- Level: Main
Family room
- Level: Main
Game room
- Level: Basement
Laundry
- Level: Main
Living room
- Level: Main
Media room
- Level: Basement
Office
- Level: Main
Heating
- Forced Air, Natural Gas
Cooling
- Central Air
Appliances
- Included: Bar Fridge, Dishwasher, Disposal, Dryer, Gas Water Heater, Microwave, Oven, Range, Refrigerator, Washer
Features
- Ceiling Fan(s), Corian Counters, Eat-in Kitchen, Five Piece Bath, High Ceilings
- Flooring: Carpet, Laminate, Tile
- Windows: Bay Window(s), Double Pane Windows, Window Coverings, Window Treatments
- Basement: Finished,Full,Interior Entry
- Number of fireplaces: 1
- Fireplace features: Family Room
Interior area
- Total structure area: 3,934
- Total interior livable area: 3,934 sqft
- Finished area above ground: 1,975
- Finished area below ground: 1,310
Property
Parking
- Total spaces: 3
- Parking features: Concrete, Floor Coating
- Attached garage spaces: 3
Features
- Levels: One
- Stories: 1
- Patio & porch: Covered, Patio
- Exterior features: Private Yard, Rain Gutters
- Fencing: Full
Lot
- Size: 7,375 Square Feet
- Features: Landscaped, Level, Sprinklers In Front, Sprinklers In Rear
Details
- Parcel number: 034558811
- Special conditions: Standard
Construction
Type & style
- Home type: SingleFamily
- Architectural style: Traditional
- Property subtype: Single Family Residence
Materials
- Stone, Wood Siding
- Foundation: Slab
- Roof: Composition
Condition
- Updated/Remodeled
- Year built: 2006
Details
- Builder name: D.R. Horton, Inc
- Warranty included: Yes
Utilities & green energy
- Sewer: Public Sewer
- Utilities for property: Natural Gas Available
Green energy
- Energy efficient items: Insulation, Roof, Thermostat
Community & HOA
Community
- Security: Carbon Monoxide Detector(s), Smoke Detector(s)
- Subdivision: Tollgate Crossing
HOA
- Has HOA: Yes
- HOA fee: $400 annually
- HOA name: Tollgate Crossing HOA
- HOA phone: 720-633-9722
- Second HOA name: Tollgate Crossing Metro District
- Second HOA phone: 303-952-4004
Location
- Region: Aurora
Financial & listing details
- Price per square foot: $173/sqft
- Tax assessed value: $660,700
- Annual tax amount: $5,041
- Date on market: 4/9/2026
- Listing terms: Cash,Conventional,FHA,VA Loan
- Exclusions: Seller's Pool Table That Is Negotiable
- Ownership: Individual
- Electric utility on property: Yes
- Road surface type: Paved
Estimated market value
$677,600
$644,000 - $711,000
$3,246/mo
Price history
| Date | Event | Price |
|---|---|---|
| 6/24/2026 | Pending sale | $680,000$173/sqft |
Source:  REcolorado as distributed by MLS GRID #6774850 Report a problem REcolorado as distributed by MLS GRID #6774850 Report a problem | ||
| 5/20/2026 | Price change | $680,000-2.7%$173/sqft |
Source: REcolorado as distributed by MLS GRID #6774850 Report a problem | ||
| 5/14/2026 | Listed for sale | $699,000$178/sqft |
Source: REcolorado as distributed by MLS GRID #6774850 Report a problem | ||
| 5/5/2026 | Pending sale | $699,000$178/sqft |
Source: REcolorado as distributed by MLS GRID #6774850 Report a problem | ||
| 4/22/2026 | Price change | $699,000-3.6%$178/sqft |
Source: REcolorado as distributed by MLS GRID #6774850 Report a problem | ||
| 4/9/2026 | Listed for sale | $725,000+136.7%$184/sqft |
Source: REcolorado as distributed by MLS GRID #6774850 Report a problem | ||
| 6/14/2006 | Sold | $306,282$78/sqft |
Source: Public Record Report a problem | ||
Public tax history
| Year | Property taxes | Tax assessment |
|---|---|---|
| 2025 | $4,527 +9.3% | $41,294 -0.4% |
| 2024 | $4,141 +15.2% | $41,473 -9% |
| 2023 | $3,596 -1.6% | $45,597 +31.9% |
| 2022 | $3,655 | $34,570 -2.8% |
| 2021 | -- | $35,565 +3% |
| 2020 | $3,700 +12.7% | $34,521 |
| 2019 | $3,284 | -- |
| 2018 | $3,284 +6.7% | $31,147 |
| 2017 | $3,078 | $31,147 +11.2% |
| 2016 | -- | $28,019 |
| 2015 | -- | $28,019 +19.9% |
| 2014 | $3,691 +12.8% | $23,363 -1.6% |
| 2013 | $3,273 | $23,740 |
| 2012 | -- | $23,740 |
| 2011 | $3,487 +16% | $23,740 -8.2% |
| 2010 | $3,006 -11.6% | $25,850 +13.9% |
| 2009 | $3,401 | $22,700 -11% |
| 2008 | -- | $25,511 |
| 2007 | -- | $25,511 +461.8% |
| 2006 | -- | $4,541 |
| 2005 | -- | $4,541 |
Find assessor info on the county website
Monthly payment
Est. payment
Payment breakdown
Explore the cost of this home by adjusting the details. Changes won't be saved.Climate risks
Neighborhood: Tollgate Crossing
Nearby schools
GreatSchools rating
- 5/10Buffalo Trail Elementary SchoolGrades: PK-6Distance: 0.6 mi
- 6/10Infinity Middle SchoolGrades: 6-8Distance: 0.9 mi
- 8/10Cherokee Trail High SchoolGrades: 9-12Distance: 2.8 mi
Schools provided by the listing agent
- Elementary: Buffalo Trail
- Middle: Fox Ridge
- High: Cherokee Trail
- District: Cherry Creek 5
Source: REcolorado as distributed by MLS GRID. This data may not be complete. We recommend contacting the local school district to confirm school assignments for this home.
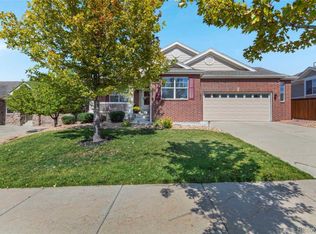
- $566,2003 bd3 ba2.4k sqft23681 E Whitaker Dr, Aurora, CO 80016Off Market
- $555,0002 bd2 ba1.9k sqft23662 E Chenango Pl, Aurora, CO 80016Off Market
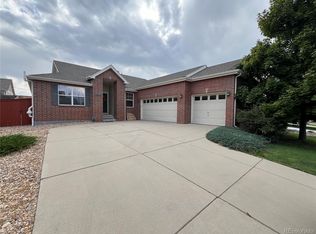
- $622,0003 bd2 ba3.9k sqft23642 E Chenango Pl, Aurora, CO 80016Sold
- $576,3002 bd2 ba3k sqft23621 E Whitaker Dr, Aurora, CO 80016Off Market

- $536,7003 bd2 ba1.6k sqft23682 E Chenango Pl, Aurora, CO 80016Off Market
- $610,0003 bd2 ba3.8k sqft23641 E Whitaker Dr, Aurora, CO 80016Sold
- $594,9003 bd3 ba2.6k sqft23701 E Whitaker Dr, Aurora, CO 80016Off Market
- $552,9002 bd2 ba1.8k sqft23622 E Chenango Pl, Aurora, CO 80016Off Market
A local agent can set up tours, give advice and negotiate with sellers.
Similar homes
- $699,0003 bd2 ba4.1k sqft23589 E Ottawa Place, Aurora, CO 80016For Sale
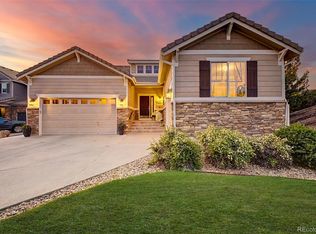
 MLS ID #3155112, Stacy Blair, Compass - Denver. REcolorado as distributed by MLS GRID
 - $730,0004 bd4 ba3.6k sqft25481 E Ottawa Drive, Aurora, CO 80016For Sale
 MLS ID #6867238, Jeff Lovato, Keller Williams Integrity Real Estate LLC. REcolorado as distributed by MLS GRID
 - $685,0004 bd3 ba3.4k sqft7428 S Catawba Way, Aurora, CO 80016For Sale
 MLS ID #9922462, Karla Painter, Engel and Volkers: Castle Rock & Castle Pines. REcolorado as distributed by MLS GRID
 - $688,0004 bd3 ba3.7k sqft7318 S Millbrook Street, Aurora, CO 80016For Sale
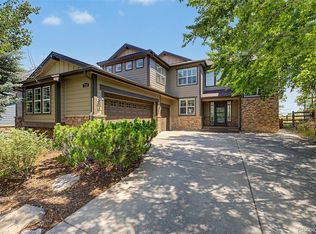 MLS ID #6439958, Nicole Malone, Kentwood Real Estate Cherry Creek. REcolorado as distributed by MLS GRID
 - $709,0004 bd3 ba3.7k sqft22102 E Ida Pl, Aurora, CO 80015For Sale
 MLS ID #6395409, Joan Pratt, RE/MAX Professionals. elevateMLS
 - $765,0005 bd5 ba4.2k sqft24765 E Crestline Place, Aurora, CO 80016For SaleMLS ID #4951468, Darren Turnbeaugh, Turning Point Real Estate Inc. REcolorado as distributed by MLS GRID
- $708,9005 bd3 ba3.9k sqft6668 S Killarney Court, Aurora, CO 80016For SaleMLS ID #1719043, Julie Maeda, Guardian Real Estate Group. REcolorado as distributed by MLS GRID
- $794,9954 bd3 ba4.5k sqft25583 E Frost Place, Aurora, CO 80016For SaleMLS ID #2034146, Jacek Glowacki, Your Castle Real Estate Inc. REcolorado as distributed by MLS GRID
- $692,5004 bd5 ba3.8k sqft4454 S Himalaya Circle, Aurora, CO 80015For SaleMLS ID #4586957, Michael Galansky, The Galansky Group LLC. REcolorado as distributed by MLS GRID
- $715,0004 bd4 ba4k sqft21447 E Union Pl, Aurora, CO 80015For SaleMLS ID #6760542, Ramona Williams, Exp Realty LLC. elevateMLS
- $800,0004 bd4 ba4.1k sqft8169 S Algonquian Circle, Aurora, CO 80016For SaleMLS ID #8789418, Jennifer Bub, Coldwell Banker Realty 24. REcolorado as distributed by MLS GRID
- $600,0003 bd3 ba3.2k sqft22754 E Rowland Drive, Aurora, CO 80016For SaleMLS ID #9081732, Elizabeth Seale, HomeSmart. REcolorado as distributed by MLS GRID
- $819,0004 bd3 ba4k sqft7749 S De Gaulle Court, Aurora, CO 80016For SaleMLS ID #6790118, Michael Bullock, Bullock's Realty LLC. REcolorado as distributed by MLS GRID
- $589,0003 bd3 ba3.9k sqft21527 E Smoky Hill Road, Aurora, CO 80015For SaleMLS ID #6636509, Ely Danner, Resident Realty Western Slope, LLC. REcolorado as distributed by MLS GRID
- $875,0004 bd4 ba3.8k sqft24364 E Fremont Drive, Aurora, CO 80016For SaleMLS ID #8802719, Tiffany Rivera, NAV Real Estate. REcolorado as distributed by MLS GRID
- $664,0003 bd4 ba2.4k sqft5433 S Fundy Court, Centennial, CO 80015For SaleMLS ID #9319133, Jason Glowacki, Redfin Corporation. REcolorado as distributed by MLS GRID
- $579,9002 bd3 ba2.6k sqft7878 S Zante Court, Aurora, CO 80016For SaleMLS ID #4313312, Lori Schmidt, Eagle Bend Realty. REcolorado as distributed by MLS GRID
- $659,9003 bd3 ba3.4k sqft8419 Dove Ridge Way, Parker, CO 80134For SaleMLS ID #8662601, Mike Duggan, RE/MAX Professionals. REcolorado as distributed by MLS GRID
- $700,0006 bd4 ba4.3k sqft413 N De Gaulle Court, Aurora, CO 80018For SaleMLS ID #6984493, Debbie Maxwell, eXp Realty, LLC. REcolorado as distributed by MLS GRID
- $850,0005 bd5 ba5k sqft6875 S Buchanan Court, Aurora, CO 80016For SaleMLS ID #1849553, Patrick Morgan, Madison & Company Properties. REcolorado as distributed by MLS GRID
