Extraordinary custom estate on 5.35 private, oak-studded acres in the gated community of Havenwood at Hunters Crossing. Hill Country residence offers 4,011 sq ft of living space 4 bedrooms, 3 full, 1 half bath, office, media room, and an oversized 3.5 car side-entry garage. The circular drive, manicured grounds, mature oaks, & striking stone-and-stucco exterior create an unforgettable first impression. Inside, soaring beamed ceilings, rich hardwood flooring, elegant architectural details, and expansive windows fill the home with natural light while showcasing peaceful views of the surrounding property. Designed for everyday living & entertaining, the spacious open-concept floor plan centers around a family room with floor-to-ceiling stone fireplace, custom built-ins, & seamless flow into the kitchen. The chef's kitchen is beautifully appointed with custom cabinetry, oversized center island, breakfast bar, double ovens, gas cooking, walk-in pantry, abundant prep space, and generous storage. Primary suite is a retreat, with tray ceiling, backyard views, & spa-inspired bath complete dual vanities, garden tub, oversized walk-in shower, & expansive walk-in closet. 3 additional bedrooms located on the main level, while the upstairs media room for movie nights, game days, or private retreat. Outside the oversized covered patio has a beautiful stone fireplace, full outdoor kitchen, built-in grill, & multiple gathering areas. Designed to be enjoyed year-round. Havenwood at Hunters Crossing has outstanding community amenities including a clubhouse, resort-style pool, tennis courts, basketball court, volleyball court, playground, sports court, BBQ pavilion, & controlled gated access with the privacy and tranquility of estate living. Between New Braunfels, San Antonio, & Austin, there is convenient access to shopping, dining, Guadalupe River recreation, Canyon Lake, Gruene Historic District, and top-rated Comal ISD.
Pending
$1,249,000
2573 Beaver Ln, New Braunfels, TX 78132
4beds
4,011sqft
:
Get pre-qualified$8,358/mo
Single Family Residence
Built in 2014
5.35 Acres Lot
$-- Zestimate®
$311/sqft
$104/mo HOA
What's special
Full outdoor kitchenGas cookingBuilt-in grillSoaring beamed ceilingsOversized covered patioRich hardwood flooringSpacious open-concept floor plan
- 17 days |
- 1,020 |
- 52 |
Likely to sell faster than
Zillow last checked:
Listing updated:
Listed by:
Matthew Pierce (830)214-6002,
Anders Pierce Realty, LLC
Source: Central Texas MLS,MLS#: 618429 Originating MLS: Four Rivers Association of REALTORS
Originating MLS: Four Rivers Association of REALTORSFacts & features
Interior
Bedrooms & bathrooms
- Bedrooms: 4
- Bathrooms: 4
- Full bathrooms: 3
- 1/2 bathrooms: 1
Primary bedroom
- Dimensions: 21x16
Bedroom 2
- Dimensions: 17x12
Bedroom 3
- Dimensions: 15x13
Bedroom 4
- Dimensions: 13x11
Dining room
- Dimensions: 16x14
Kitchen
- Dimensions: 16x16
Laundry
- Dimensions: 12x10
Living room
- Dimensions: 22x25
Media room
- Level: Upper
- Dimensions: 18x26
Office
- Dimensions: 13x12
Heating
- Central, Propane, Multiple Heating Units
Cooling
- Central Air, Electric, 3+ Units
Appliances
- Included: Double Oven, Dishwasher, Electric Water Heater, Disposal, Gas Range, Multiple Water Heaters, Plumbed For Ice Maker, Range Hood, Some Gas Appliances, Microwave, Range, Water Softener Owned
- Laundry: Washer Hookup, Electric Dryer Hookup, Inside, Laundry in Utility Room, Lower Level, Laundry Room
Features
- All Bedrooms Down, Built-in Features, Ceiling Fan(s), Carbon Monoxide Detector, Double Vanity, Entrance Foyer, Eat-in Kitchen, Garden Tub/Roman Tub, Home Office, Multiple Living Areas, Open Floorplan, Pull Down Attic Stairs, Separate Shower, Tub Shower, Natural Woodwork, Walk-In Closet(s), Breakfast Bar, Custom Cabinets, Granite Counters, Kitchen Island, Kitchen/Family Room Combo
- Flooring: Carpet, Ceramic Tile, Wood
- Windows: Double Pane Windows
- Attic: Pull Down Stairs,Storage Only
- Number of fireplaces: 2
- Fireplace features: Family Room, Gas, Other, See Remarks, Stone, Wood Burning, Outside
Interior area
- Total interior livable area: 4,011 sqft
Video & virtual tour
Property
Parking
- Total spaces: 4
- Parking features: Attached, Door-Multi, Garage, Garage Door Opener, Oversized, Garage Faces Side
- Attached garage spaces: 4
Features
- Levels: Multi/Split
- Patio & porch: Covered, Patio, Porch
- Exterior features: Covered Patio, Outdoor Grill, Outdoor Kitchen, Porch, Private Yard, Rain Gutters, Propane Tank - Owned
- Pool features: Community, In Ground
- Fencing: None
- Has view: Yes
- View description: None
- Body of water: None
Lot
- Size: 5.35 Acres
Details
- Parcel number: 151813
Construction
Type & style
- Home type: SingleFamily
- Architectural style: Hill Country
- Property subtype: Single Family Residence
Materials
- Stone Veneer, Stucco
- Foundation: Slab
- Roof: Tile
Condition
- Resale
- Year built: 2014
Utilities & green energy
- Sewer: Septic Tank
- Water: Community/Coop
- Utilities for property: Cable Available, Electricity Available, High Speed Internet Available, Propane, Trash Collection Private
Community & HOA
Community
- Features: Barbecue, Basketball Court, Clubhouse, Playground, Park, Sport Court(s), Tennis Court(s), Trails/Paths, Community Pool
- Security: Security System Owned, Controlled Access, Smoke Detector(s)
- Subdivision: Havenwood
HOA
- Has HOA: Yes
- HOA fee: $1,250 annually
- HOA name: Havenwood at Hunters Crossing POA
Location
- Region: New Braunfels
Financial & listing details
- Price per square foot: $311/sqft
- Tax assessed value: $1,202,010
- Date on market: 7/8/2026
- Cumulative days on market: 18 days
- Listing agreement: Exclusive Right To Sell
- Listing terms: Cash,Conventional
- Electric utility on property: Yes
- Road surface type: Asphalt, Paved
Estimated market value
Not available
Estimated sales range
Not available
Not available
Price history
| Date | Event | Price |
|---|---|---|
| 7/25/2026 | Pending sale | $1,249,000$311/sqft |
Source:  Central Texas MLS #618429 Report a problem Central Texas MLS #618429 Report a problem | ||
| 7/20/2026 | Contingent | $1,249,000$311/sqft |
Source: Central Texas MLS #618429 Report a problem | ||
| 7/7/2026 | Listed for sale | $1,249,000+705.8%$311/sqft |
Source:  LERA MLS #1998298 Report a problem LERA MLS #1998298 Report a problem | ||
| 5/13/2012 | Listing removed | $155,000$39/sqft |
Source: Mickey Ferrell, REALTORS, Inc #892325 Report a problem | ||
| 5/13/2011 | Listed for sale | $155,000$39/sqft |
Source: Mickey Ferrell, REALTORS, Inc #892325 Report a problem | ||
Public tax history
| Year | Property taxes | Tax assessment |
|---|---|---|
| 2025 | -- | $1,058,025 +10% |
| 2024 | $9,385 +17.4% | $961,841 +10% |
| 2023 | $7,996 -10.3% | $874,401 +10% |
| 2022 | $8,912 -29% | $794,910 +8.5% |
| 2021 | $12,556 +12.4% | $732,630 +11.5% |
| 2020 | $11,168 -9.7% | $656,950 -6.2% |
| 2019 | $12,361 +5.4% | $700,210 +8.5% |
| 2018 | $11,725 | $645,130 +5.7% |
| 2017 | -- | $610,480 +3.8% |
| 2016 | $10,631 +513.8% | $588,180 +298.5% |
| 2015 | $1,732 | $147,600 +54.6% |
| 2014 | $1,732 | $95,450 |
Find assessor info on the county website
Monthly payment
Est. payment
Payment breakdown
Explore the cost of this home by adjusting the details. Changes won't be saved.Climate risks
Neighborhood: 78132
Nearby schools
GreatSchools rating
- 10/10Hoffmann Lane Elementary SchoolGrades: PK-5Distance: 1.9 mi
- 7/10Church Hill Middle SchoolGrades: 6-8Distance: 6.2 mi
- 7/10Canyon High SchoolGrades: 9-12Distance: 5.9 mi
Schools provided by the listing agent
- Elementary: Hoffmann Lane Elementary
- Middle: Church Hill Middle School
- High: Canyon High School
- District: Comal ISD
Source: Central Texas MLS. This data may not be complete. We recommend contacting the local school district to confirm school assignments for this home.
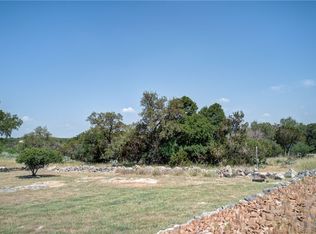
- $--2.46 Acres791 Haven Point Loop, New Braunfels, TX 78132Sold
- $996,800-- bd4 ba3.3k sqft2581 Beaver Ln, New Braunfels, TX 78132Off Market
- $830,7005 bd4 ba4.1k sqft2581 Beaver, New Braunfels, -- 78132Off Market
- $1,6009.65 Acres787 Haven Point Loop, New Braunfels, TX 78132Off Market
- $1200.87 AcresBeaver Ln, New braunfels, TX 78132Off Market
- $1,369,4004 bd4 ba4.3k sqft803 Haven Point Loop, New Braunfels, TX 78132Off Market
- $1,001,5004 bd3 ba3.7k sqft798 Haven Point Loop, New Braunfels, TX 78132Off Market
- $1,079,8004 bd4 ba3.4k sqft799 Haven Point Loop, New Braunfels, TX 78132Off Market
A local agent can set up tours, give advice and negotiate with sellers.
Similar homes
- $924,9004 bd4 ba3.3k sqft814 Haven Point Loop, New Braunfels, TX 78132Active

 MLS ID #617519, Jolene Lane-Huereca, Phyllis Browning Company - NB. Central Texas MLS
 - $1,225,0004 bd5 ba4k sqft1226 Wild Rose Dr, New Braunfels, TX 78132Active
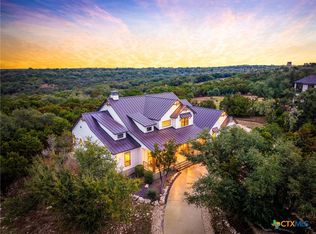 MLS ID #603674, Shelby Renfeld, Keller Williams Heritage. Central Texas MLS
 - $975,0006 bd4 ba4.1k sqft154 Quarry Point, New Braunfels, TX 78132Active
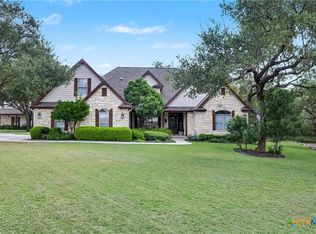 MLS ID #607408, Julie Krug, C Akin 4 Realty LLC. Central Texas MLS
 - $749,0004 bd3 ba2.5k sqft2628 Wolf Lair, New Braunfels, TX 78132Active
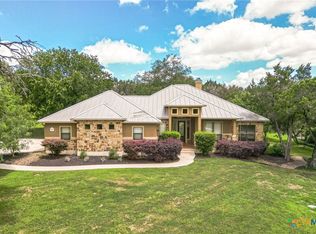 MLS ID #615538, Ryan Beasley, Greenbelt Realty. Central Texas MLS
 - $760,0004 bd3 ba2.7k sqft880 Haven Point Loop, New Braunfels, TX 78132ActiveMLS ID #602276, Jolene Lane-Huereca, Phyllis Browning Company - NB. Central Texas MLS
- $875,1504 bd4 ba3.6k sqft179 Silverado, New Braunfels, TX 78132ActiveMLS ID #612855, The Smartt Team, Keller Williams Heritage. Central Texas MLS
- $1,189,9994 bd3 ba3.2k sqft1235 Ace Trl, New Braunfels, TX 78132ActiveMLS ID #616316, Shelby Renfeld, Keller Williams Heritage. Central Texas MLS
- $875,0004 bd3 ba3k sqft150 Hidden Holw, New Braunfels, TX 78132ActiveMLS ID #603093, Cynthia Ross-Goodwin, JB Goodwin, REALTORS. Central Texas MLS
- $1,150,0003 bd3 ba3.2k sqft5775 Copper Valley, New Braunfels, TX 78132ActiveMLS ID #611576, Lisa Azar, Keller Williams Realty. Central Texas MLS
- $1,070,0004 bd4 ba3.6k sqft1058 Provence Pl, New Braunfels, TX 78132ActiveMLS ID #608183, Shelby Renfeld, Keller Williams Heritage. Central Texas MLS
- $859,0004 bd4 ba3k sqft1471 Decanter Dr, New Braunfels, TX 78132ActiveMLS ID #618035, Jennifer Kubenka, Keller Williams Heritage. Central Texas MLS
- $715,0004 bd3 ba2.5k sqft1937 Hunters Cv, New Braunfels, TX 78132ActiveMLS ID #616475, Lynda Escalante, Vista Realty. Central Texas MLS
- $749,0004 bd3 ba2.5k sqft2624 Wild Cat Roost, New Braunfels, TX 78132ActiveMLS ID #605689, Meagan Agnew, Tarrah Stewart, Broker. Central Texas MLS
- $825,0004 bd4 ba3.5k sqft1968 Zinfandel, New Braunfels, TX 78132ActiveMLS ID #619681, Shelby Renfeld, Keller Williams Heritage. Central Texas MLS
- $899,0004 bd3 ba3.4k sqft372 Shady Holw, New Braunfels, TX 78132ActiveMLS ID #599305, Jolene Lane-Huereca, Phyllis Browning Company - NB. Central Texas MLS
- $1,399,0005 bd6 ba3.1k sqft1344 Bordeaux Ln, New Braunfels, TX 78132ActiveMLS ID #612222, Shelby Renfeld, Keller Williams Heritage. Central Texas MLS
- $1,590,0003 bd5 ba4.8k sqft133 Mariposa Loop, New Braunfels, TX 78132ActiveMLS ID #603023, Toya Ohlrich, BHHS Don Johnson REALTORS - NB. Central Texas MLS
- $1,479,0004 bd5 ba4.4k sqft1054 Provence Pl, New Braunfels, TX 78132ActiveMLS ID #610027, Adriane Otto, Nest Finders. Central Texas MLS
- $750,0003 bd3 ba2.3k sqft625 Haven Point Loop, New Braunfels, TX 78132ActiveMLS ID #612356, Easton Smith, Keller Williams Heritage. Central Texas MLS
- $799,0004 bd3 ba3.2k sqft105 Windcliff Way, New Braunfels, TX 78132ActiveMLS ID #602956, Elisa Griggs, Keller Williams Heritage. Central Texas MLS
