Serenity awaits you, in this beautiful 4 bedroom, 4 bathroom Richmond American constructed home in Serenity Ridge. Step inside and immediately feel at home. Hardwood floors welcome you into your formal living room, as you move into the open family room, dining room and kitchen, with a spacious laundry room and powder room, on the main level. Head upstairs to your large primary bedroom with an en suite 5 piece primary bathroom. A huge, light filled closet makes sharing, a lot more tolerable! Two additional bedrooms and shared upstairs bathroom complete your second level. Head down to your finished basement to enjoy a 3rd living room, bedroom, bathroom and tons of storage. Solar Panels have been paid off by Seller with an average bill amount of $12.83 per month!
Accepting backups
Price cut: $45.5K (6/21)
$615,000
26009 E Frost Circle, Aurora, CO 80016
4beds
2,941sqft
:
Get pre-qualified$3,890/mo
Single Family Residence
Built in 2010
6,138 Square Feet Lot
$-- Zestimate®
$209/sqft
$90/mo HOA
What's special
- 101 days |
- 316 |
- 11 |
Zillow last checked:
Listing updated:
Listed by:
Jamiria Valenta 720-505-6827 jamiriavalenta@bhhscore.com,
Compass - Denver
Source: REcolorado as distributed by MLS GRID,MLS#: 2414289
Facts & features
Interior
Bedrooms & bathrooms
- Bedrooms: 4
- Bathrooms: 4
- Full bathrooms: 2
- 3/4 bathrooms: 1
- 1/2 bathrooms: 1
- Main level bathrooms: 1
Bedroom
- Features: Primary Suite
- Level: Upper
- Area: 294 Square Feet
- Dimensions: 17.5 x 16.8
Bedroom
- Level: Upper
- Area: 120.12 Square Feet
- Dimensions: 13.2 x 9.1
Bedroom
- Level: Upper
- Area: 133.32 Square Feet
- Dimensions: 13.2 x 10.1
Bedroom
- Level: Basement
- Area: 146.26 Square Feet
- Dimensions: 14.2 x 10.3
Bathroom
- Level: Basement
- Area: 75.05 Square Feet
- Dimensions: 9.5 x 7.9
Bathroom
- Level: Upper
- Area: 128.27 Square Feet
- Dimensions: 12.7 x 10.1
Bathroom
- Level: Upper
- Area: 42.93 Square Feet
- Dimensions: 8.1 x 5.3
Bathroom
- Level: Main
- Area: 24.66 Square Feet
- Dimensions: 6 x 4.11
Den
- Level: Main
- Area: 171.82 Square Feet
- Dimensions: 14.2 x 12.1
Dining room
- Level: Main
- Area: 145.44 Square Feet
- Dimensions: 14.4 x 10.1
Family room
- Level: Basement
- Area: 171.82 Square Feet
- Dimensions: 14.2 x 12.1
Great room
- Level: Main
- Area: 244.62 Square Feet
- Dimensions: 20.2 x 12.11
Kitchen
- Level: Main
- Area: 121.83 Square Feet
- Dimensions: 13.1 x 9.3
Heating
- Forced Air
Cooling
- Central Air
Features
- Basement: Finished
Interior area
- Total structure area: 2,941
- Total interior livable area: 2,941 sqft
- Finished area above ground: 1,975
- Finished area below ground: 637
Video & virtual tour
Property
Parking
- Total spaces: 2
- Parking features: Garage - Attached
- Attached garage spaces: 2
Features
- Levels: Two
- Stories: 2
- Patio & porch: Covered, Front Porch, Patio
- Exterior features: Garden, Private Yard
- Fencing: Partial
Lot
- Size: 6,138 Square Feet
- Features: Level
Details
- Parcel number: 034570519
- Special conditions: Standard
Construction
Type & style
- Home type: SingleFamily
- Architectural style: Traditional
- Property subtype: Single Family Residence
Materials
- Block
- Roof: Composition
Condition
- Year built: 2010
Utilities & green energy
- Sewer: Public Sewer
- Water: Public
Community & HOA
Community
- Subdivision: Serenity Ridge
HOA
- Has HOA: Yes
- Amenities included: Playground, Trail(s)
- Services included: Maintenance Grounds, Recycling, Snow Removal, Trash
- HOA fee: $90 monthly
- HOA name: Serenity Ridge Owners Association
- HOA phone: 303-987-0835
Location
- Region: Aurora
Financial & listing details
- Price per square foot: $209/sqft
- Tax assessed value: $599,900
- Annual tax amount: $4,804
- Date on market: 4/16/2026
- Listing terms: Cash,Conventional,FHA,VA Loan
- Exclusions: Seller's Personal Property And Staging Items
- Ownership: Individual
Estimated market value
Not available
Estimated sales range
Not available
Not available
Price history
| Date | Event | Price |
|---|---|---|
| 6/30/2026 | Pending sale | $615,000$209/sqft |
Source:  REcolorado as distributed by MLS GRID #2414289 Report a problem REcolorado as distributed by MLS GRID #2414289 Report a problem | ||
| 6/21/2026 | Price change | $615,000-6.9%$209/sqft |
Source: REcolorado as distributed by MLS GRID #2414289 Report a problem | ||
| 5/1/2026 | Price change | $660,500-5%$225/sqft |
Source: REcolorado as distributed by MLS GRID #2414289 Report a problem | ||
| 4/16/2026 | Listed for sale | $695,500+7%$236/sqft |
Source: REcolorado as distributed by MLS GRID #2414289 Report a problem | ||
| 5/31/2022 | Sold | $650,000+0%$221/sqft |
Source: Public Record Report a problem | ||
| 5/6/2022 | Pending sale | $649,999$221/sqft |
Source:  Exit Realty #5660908 Report a problem Exit Realty #5660908 Report a problem | ||
| 5/5/2022 | Price change | $649,999-1.5%$221/sqft |
Source: Exit Realty #5660908 Report a problem | ||
| 5/3/2022 | Price change | $660,000-2.2%$224/sqft |
Source: Exit Realty #5660908 Report a problem | ||
| 4/29/2022 | Price change | $674,900-2.2%$229/sqft |
Source: Exit Realty #5660908 Report a problem | ||
| 4/22/2022 | Listed for sale | $689,900+170.1%$235/sqft |
Source: Exit Realty #5660908 Report a problem | ||
| 8/5/2010 | Sold | $255,400$87/sqft |
Source: Public Record Report a problem | ||
Public tax history
| Year | Property taxes | Tax assessment |
|---|---|---|
| 2025 | $4,840 +8.4% | $37,494 -5.1% |
| 2024 | $4,467 +18.5% | $39,523 -9.4% |
| 2023 | $3,769 -0.1% | $43,627 +38.2% |
| 2022 | $3,772 | $31,567 -2.8% |
| 2021 | -- | $32,475 +1.1% |
| 2020 | $4,016 +15.6% | $32,132 |
| 2019 | $3,474 | -- |
| 2018 | $3,474 +3.2% | $27,857 +5% |
| 2017 | $3,367 | $26,532 +7.3% |
| 2016 | -- | $24,716 |
| 2015 | -- | $24,716 +22.7% |
| 2014 | $3,109 +14.1% | $20,147 +3.6% |
| 2013 | $2,726 | $19,450 |
| 2012 | -- | $19,450 |
| 2011 | $471 +6% | $19,450 +435.8% |
| 2010 | $444 -58.9% | $3,630 +4.3% |
| 2009 | $1,080 | $3,480 -58.6% |
| 2008 | -- | $8,410 +5.5% |
| 2007 | -- | $7,975 -5.2% |
| 2006 | -- | $8,410 |
| 2005 | -- | $8,410 |
Find assessor info on the county website
Monthly payment
Est. payment
Payment breakdown
Explore the cost of this home by adjusting the details. Changes won't be saved.Climate risks
Neighborhood: Serenity Ridge
Nearby schools
GreatSchools rating
- 5/10Woodland Elementary SchoolGrades: PK-5Distance: 1.2 mi
- 6/10Fox Ridge Middle SchoolGrades: 6-8Distance: 0.5 mi
- 8/10Cherokee Trail High SchoolGrades: 9-12Distance: 0.8 mi
Schools provided by the listing agent
- Elementary: Pine Ridge
- Middle: Fox Ridge
- High: Cherokee Trail
- District: Cherry Creek 5
Source: REcolorado as distributed by MLS GRID. This data may not be complete. We recommend contacting the local school district to confirm school assignments for this home.
- $3,2504 bd3 ba2.7k sqft26017 E Frost Cir, Aurora, CO 80016For Rent
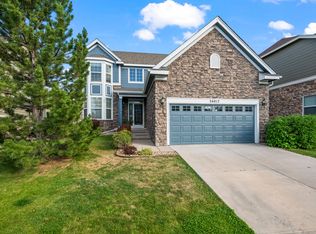
- $590,5003 bd3 ba2k sqft26007 E Frost Cir, Aurora, CO 80016Off Market
- $592,2003 bd3 ba3k sqft26019 E Frost Cir, Aurora, CO 80016Off Market
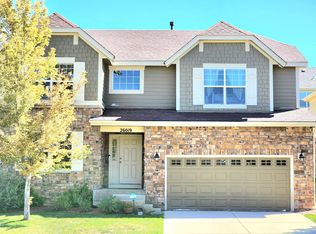
- $544,8004 bd3 ba1.8k sqft26095 E Geddes Pl, Aurora, CO 80016Off Market

- $2,9953 bd3 ba3.2k sqft26105 E Geddes Pl, Aurora, CO 80016For Rent
- $607,1003 bd3 ba3.1k sqft26085 E Geddes Pl, Aurora, CO 80016Off Market
- $578,8003 bd3 ba2.8k sqft25996 E Frost Cir, Aurora, CO 80016Off Market
- $627,3004 bd4 ba3.4k sqft26027 E Frost Cir, Aurora, CO 80016Off Market
A local agent can set up tours, give advice and negotiate with sellers.
Similar homes
- $635,0004 bd4 ba3k sqft7151 S Oak Hill Circle, Aurora, CO 80016For Sale

 MLS ID #8261148, Chelsea Caldwell, Weichert Realtors Professionals. REcolorado as distributed by MLS GRID
 - $685,0004 bd4 ba2.6k sqft26822 E Easter Place, Aurora, CO 80016For Sale
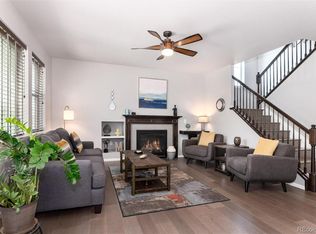 MLS ID #9274364, Heather Christensen, Keller Williams DTC. REcolorado as distributed by MLS GRID
 - $690,0004 bd4 ba2.9k sqft26845 E Quarto Place, Aurora, CO 80016For Sale
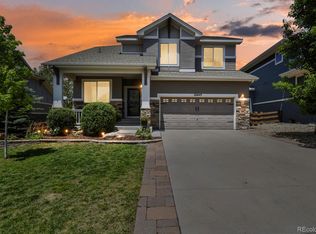 MLS ID #5144593, Lacey McMurdo, HomeSmart Realty. REcolorado as distributed by MLS GRID
 - $734,9004 bd3 ba4k sqft25411 E Indore Drive, Aurora, CO 80016For Sale
 MLS ID #6175273, Julie Maeda, Guardian Real Estate Group. REcolorado as distributed by MLS GRID
 - $679,9005 bd4 ba3.9k sqft6340 S Langdale Way, Aurora, CO 80016For SaleMLS ID #7396983, Sue Kenner, Keller Williams DTC. REcolorado as distributed by MLS GRID
- $750,0005 bd4 ba3.1k sqft24702 E Rowland Place, Aurora, CO 80016For SaleMLS ID #6564087, Andrea Wright, LIV Sotheby's International Realty. REcolorado as distributed by MLS GRID
- $709,0004 bd3 ba3.7k sqft22102 E Ida Pl, Aurora, CO 80015For Sale
 MLS ID #6395409, Joan Pratt, RE/MAX Professionals. elevateMLS
 - $600,0004 bd4 ba2.9k sqft163 N Jamestown Way, Aurora, CO 80018For Sale
 MLS ID #1064860, Jennifer Lee, Compass-Denver. IRES as distributed by MLS GRID
 - $790,0004 bd4 ba3.7k sqft27173 E Ontario Place, Aurora, CO 80016For SaleMLS ID #5702119, Kathryn Bartic, Keller Williams Integrity Real Estate LLC. REcolorado as distributed by MLS GRID
- $775,0004 bd3 ba3.6k sqft6802 S Uriah Street, Aurora, CO 80016For SaleMLS ID #2882788, Mateo Gomez, Brokers Guild Homes. REcolorado as distributed by MLS GRID
- $775,0004 bd3 ba3.8k sqft7693 S Quantock Way, Aurora, CO 80016For SaleMLS ID #4513182, Pavan Patel, Keller Williams DTC. REcolorado as distributed by MLS GRID
- $825,0005 bd4 ba3.9k sqft26945 E Costilla Drive, Aurora, CO 80016For SaleMLS ID #5060077, Tara McCarthy, eXp Realty, LLC. REcolorado as distributed by MLS GRID
- $700,0005 bd3 ba3.7k sqft22669 E Tufts Place, Aurora, CO 80015For SaleMLS ID #4981622, EMPOWERHOME Team, Keller Williams DTC. REcolorado as distributed by MLS GRID
- $680,0004 bd3 ba3.7k sqft1955 S Danube Way, Aurora, CO 80013For SaleMLS ID #4089177, Loba Ergeno, The Impact Realty. REcolorado as distributed by MLS GRID
- $708,9005 bd3 ba3.9k sqft6668 S Killarney Court, Aurora, CO 80016For SaleMLS ID #1719043, Julie Maeda, Guardian Real Estate Group. REcolorado as distributed by MLS GRID
- $879,0004 bd4 ba3.6k sqft7029 S Buchanan Street, Aurora, CO 80016For SaleMLS ID #7471429, Jennifer Bozarth, Colorado Premier Properties. REcolorado as distributed by MLS GRID
- $799,9004 bd3 ba3.8k sqft23839 E Narrowleaf Place, Aurora, CO 80016For SaleMLS ID #2618947, Kendra Rostvedt, REMAX Advantage. REcolorado as distributed by MLS GRID
- $609,0004 bd3 ba3.9k sqft1372 S Duquesne Court, Aurora, CO 80018For SaleMLS ID #4545779, Yuliya Arushanova, Real Broker, LLC DBA Real. REcolorado as distributed by MLS GRID
- $665,0004 bd4 ba4.3k sqft4862 S Versailles Court, Aurora, CO 80015For SaleMLS ID #8219722, Nicholas Muldoon, The Agency - Denver. REcolorado as distributed by MLS GRID
- $550,0004 bd4 ba2.4k sqft20877 E Eastman Avenue, Aurora, CO 80013For SaleMLS ID #2725549, Tatyana Sturm, EXIT Realty DTC, Cherry Creek, Pikes Peak.. REcolorado as distributed by MLS GRID
