Seller is offering a one discount point rate buy down plus one full year of HOA dues paid - a rare opportunity in West Broad Landing that provides meaningful monthly savings. This move-in-ready condo stands out with a modern electric fireplace, upgraded designer kitchen, integrated Smart Home system and fresh paint throughout. The main living level is designed for everyday living and entertaining. The spacious family room features luxury vinyl plank flooring, recessed lighting, a ceiling fan, and a sleek electric fireplace. The open dining area flows to the rear balcony, creating an easy indoor-outdoor connection. The kitchen features quartz countertops, stainless steel appliances, an electric cooktop, built-in wall oven, walk-in pantry, and oversized island with bar seating. A dedicated home office with a glass door offers flexible space for remote work, study or additional living use. Upstairs, the primary suite includes plush carpeting, recessed lighting, a large walk-in closet and an ensuite bath with dual vanities and a tub/shower combination. Two additional bedrooms provide space for family or guests including one with an oversized closet and share a hall bath with dual sinks and tile flooring. The Smart Home package is compatible with Google, Amazon Alexa, and Apple HomeKit and includes smart lighting, video doorbell, smart lock, garage door opener, alarm system, built-in speakers, motion sensors, and Wi-Fi access points on every level. Additional highlights include all appliances conveying (refrigerator, washer, and dryer), EV-ready garage wiring and an attached one-car garage with direct entry. Ideally located near sidewalks, green space, and the community dog park, this home combines thoughtful upgrades, modern technology, and valuable seller incentives to deliver exceptional value making it a standout opportunity for buyers seeking modern, low-maintenance living in a prime Henrico location. Some photos are virtually staged.
Pending
$395,000
2606 Lassen Walk #B, Henrico, VA 23294
3beds
2,452sqft
:
Get pre-qualified$2,704/mo
Condominium
Built in 2021
-- sqft lot
$393,500 Zestimate®
$161/sqft
$215/mo HOA
What's special
Rear balconyPlush carpetingSleek electric fireplaceModern electric fireplaceBuilt-in speakersIntegrated smart home systemFresh paint throughout
- 38 days |
- 159 |
- 2 |
Zillow last checked:
Listing updated:
Listed by:
Catherine Curran (804)858-9000,
KW Metro Center 804-858-9000
Source: CVRMLS,MLS#: 2616337 Originating MLS: Central Virginia Regional MLS
Originating MLS: Central Virginia Regional MLSFacts & features
Interior
Bedrooms & bathrooms
- Bedrooms: 3
- Bathrooms: 3
- Full bathrooms: 2
- 1/2 bathrooms: 1
Primary bedroom
- Description: wall to wall carpet, huge walk in closet
- Level: Fourth
- Dimensions: 18.0 x 16.0
Bedroom 2
- Description: wall to wall carpet, recessed lights
- Level: Fourth
- Dimensions: 14.0 x 11.0
Bedroom 3
- Description: wall to wall carpet, recessed lights
- Level: Fourth
- Dimensions: 11.0 x 11.0
Dining room
- Description: luxury vinyl plank, slider opens to balcony
- Level: Third
- Dimensions: 17.0 x 22.0
Family room
- Description: luxury vinyl plank, fireplace, recessed lights
- Level: Third
- Dimensions: 17.0 x 22.0
Other
- Description: Tub & Shower
- Level: Fourth
Half bath
- Level: Third
Kitchen
- Description: quartz countertops, stainless steel appliances
- Level: Third
- Dimensions: 16.0 x 13.0
Office
- Description: luxury vinyl plank, glass doors
- Level: Third
- Dimensions: 10.0 x 12.0
Heating
- Electric, Heat Pump
Cooling
- Central Air, Electric
Appliances
- Included: Built-In Oven, Dryer, Dishwasher, Electric Water Heater, Disposal, Microwave, Refrigerator, Range Hood, Water Heater, Washer
Features
- Flooring: Partially Carpeted, Vinyl
- Windows: Screens
- Has basement: No
- Attic: Access Only
- Number of fireplaces: 1
- Fireplace features: Electric
Interior area
- Total interior livable area: 2,452 sqft
- Finished area above ground: 2,452
- Finished area below ground: 0
Video & virtual tour
Property
Parking
- Total spaces: 1
- Parking features: Attached, Direct Access, Driveway, Garage, Garage Door Opener, Guest, Off Street, Paved
- Attached garage spaces: 1
- Has uncovered spaces: Yes
Features
- Levels: Two
- Stories: 2
- Patio & porch: Balcony, Deck
- Exterior features: Deck, Paved Driveway
- Pool features: None
Lot
- Size: 6.26 Acres
Details
- Parcel number: 7657485855.088
Construction
Type & style
- Home type: Condo
- Architectural style: Contemporary
- Property subtype: Condominium
- Attached to another structure: Yes
Materials
- Brick, Drywall, Frame, HardiPlank Type
- Foundation: Slab
- Roof: Flat
Condition
- Resale
- New construction: No
- Year built: 2021
Utilities & green energy
- Sewer: Public Sewer
- Water: Public
Community & HOA
Community
- Features: Common Grounds/Area, Park, Sidewalks
- Security: Smoke Detector(s)
- Subdivision: West Broad Landing
HOA
- Has HOA: Yes
- Amenities included: Management
- Services included: Association Management, Common Areas, Insurance, Maintenance Structure, Recycling, Sewer, Snow Removal, Trash, Water
- HOA fee: $215 monthly
Location
- Region: Henrico
Financial & listing details
- Price per square foot: $161/sqft
- Tax assessed value: $379,300
- Annual tax amount: $3,240
- Date on market: 6/17/2026
- Ownership: Individuals
- Ownership type: Sole Proprietor
Estimated market value
$393,500
$374,000 - $413,000
$2,510/mo
Price history
| Date | Event | Price |
|---|---|---|
| 6/30/2026 | Pending sale | $395,000$161/sqft |
Source:  CVRMLS #2616337 Report a problem CVRMLS #2616337 Report a problem | ||
| 6/18/2026 | Listed for sale | $395,000-6.8%$161/sqft |
Source: CVRMLS #2616337 Report a problem | ||
| 1/1/2025 | Listing removed | $424,000$173/sqft |
Source:  Long & Foster Broker Feed #2423404 Report a problem Long & Foster Broker Feed #2423404 Report a problem | ||
| 10/29/2024 | Listed for sale | $424,000$173/sqft |
Source: Long & Foster Broker Feed #2423404 Report a problem | ||
| 10/21/2024 | Listing removed | $424,000$173/sqft |
Source: CVRMLS #2423404 Report a problem | ||
| 10/21/2024 | Price change | $424,000-1.2%$173/sqft |
Source: CVRMLS #2423404 Report a problem | ||
| 9/6/2024 | Listed for sale | $429,000+22.3%$175/sqft |
Source: Long & Foster Broker Feed #2423404 Report a problem | ||
| 12/14/2021 | Sold | $350,653$143/sqft |
Source: Public Record Report a problem | ||
Public tax history
| Year | Property taxes | Tax assessment |
|---|---|---|
| 2025 | $3,240 -2% | $390,400 +0.4% |
| 2024 | $3,305 | $388,800 |
| 2023 | $3,305 +16.9% | $388,800 +16.9% |
| 2022 | $2,826 | $332,500 |
Find assessor info on the county website
Monthly payment
Est. payment
Payment breakdown
Explore the cost of this home by adjusting the details. Changes won't be saved.Climate risks
Neighborhood: 23294
Nearby schools
GreatSchools rating
- 3/10Skipwith Elementary SchoolGrades: PK-5Distance: 0.8 mi
- 2/10Quioccasin Middle SchoolGrades: 6-8Distance: 3.2 mi
- 3/10Tucker High SchoolGrades: 9-12Distance: 1.7 mi
Schools provided by the listing agent
- Elementary: Skipwith
- Middle: Quioccasin
- High: Tucker
Source: CVRMLS. This data may not be complete. We recommend contacting the local school district to confirm school assignments for this home.
- $338,3002 bd2 ba1.5k sqft2626 Lassen Walk #A, Henrico, VA 23294Off Market
- $334,7002 bd2 ba1.5k sqft2634 Lassen Walk #A, Henrico, VA 23294Off Market
- $424,1003 bd3 ba2.4k sqft2626 Lassen Walk #B, Henrico, VA 23294Off Market
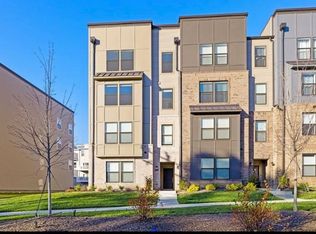
- $417,3003 bd2 ba2.4k sqft2632 Lassen Walk #B, Henrico, VA 23294Off Market
- $350,0002 bd3 ba1.5k sqft2632 Lassen Walk #A, Henrico, VA 23294Sold
- $369,9503 bd3 ba2.4k sqft2634 Lassen Walk #B, Henrico, VA 23294Pending
- $334,4002 bd3 ba1.6k sqft2620 Lassen Walk #A, Henrico, VA 23294Off Market
- $424,8003 bd2 ba2.4k sqft2651 Saint Elias Dr #B, Henrico, VA 23294Off Market
- $417,3003 bd2 ba2.4k sqft2655 Saint Elias Dr UNIT B, Henrico, VA 23294Off Market
A local agent can set up tours, give advice and negotiate with sellers.
Similar homes
- $419,9003 bd3 ba2.4k sqft2741 Acadia Dr Unit B, Henrico, VA 23294For Sale
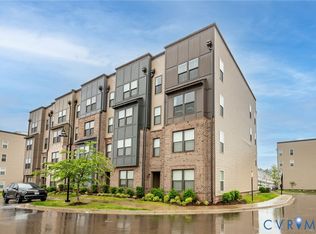 MLS ID #2611768, Nicholas Thurman, CapCenter. CVRMLS
 - $399,5003 bd3 ba2.6k sqft2751 Saint Elias Dr #B, Henrico, VA 23294For Sale
 MLS ID #2613763, Sheyenne Wyatt, Real Broker LLC. CVRMLS
 - $324,9502 bd3 ba1.5k sqft2749 Acadia Dr Unit A, Henrico, VA 23294For Sale
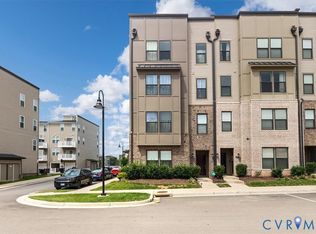 MLS ID #2617809, Rick Cox, The Rick Cox Realty Group. CVRMLS
 - $434,9003 bd3 ba2.4k sqft2636 Lassen Walk #B, Henrico, VA 23294For Sale
 MLS ID #2611007, Eboni Mayo, Kingdom Realty LLC. CVRMLS
 - $434,0003 bd3 ba2.3k sqft597 Weaver Brook Walk #B, Henrico, VA 23233For SaleMLS ID #2620051, Meredith Hopper, Redfin Corporation. CVRMLS
- $376,5003 bd3 ba2.3k sqft707 McCormick Farm Dr #B, Glen Allen, VA 23060For SaleMLS ID #2616760, Josh Simpson, Hometown Realty. CVRMLS
- $380,0003 bd3 ba2.4k sqft4641 Wistar Creek Dr Unit B, Henrico, VA 23228For SaleMLS ID #2614492, Lil Racelis, Fiv Realty Co. CVRMLS
- $415,0003 bd3 ba2.4k sqft4665 Wistar Creek Dr #B, Henrico, VA 23228For SaleMLS ID #2616639, Melvin Jones, Hometown Realty. CVRMLS
- $399,9502 bd3 ba1.5k sqft17 Flatwater Row Unit A, Henrico, VA 23231For SaleMLS ID #2618433, Ernie Chamberlain, Hometown Realty. CVRMLS
- $375,0003 bd3 ba2.5k sqft5928 Laurel Bed Ln Unit B, Henrico, VA 23228For SaleMLS ID #2618583, Prudence Justis, Open Gate Realty Group. CVRMLS
- $375,0003 bd3 ba1.9k sqft4101 New Hermitage Dr, Henrico, VA 23228For SaleMLS ID #2618230, Daniel Harnsberger, EXP Realty, LLC. CVRMLS
- $499,0003 bd3 ba2.5k sqft571 Hazel Pl #B, Henrico, VA 23233For SaleMLS ID #2618380, Benjamin McElroy, EXP Realty, LLC. CVRMLS
- $399,0002 bd3 ba1.5k sqft1041 N Lombardy St #A, Richmond, VA 23220For SaleMLS ID #2619081, James Strum, Long & Foster REALTORS. CVRMLS
- $339,9502 bd3 ba1.5k sqft4627 Wistar Creek Dr #A, Henrico, VA 23228For SaleMLS ID #2607778, Kristen Woodley, Real Broker LLC. CVRMLS
- $529,0003 bd3 ba2.3k sqft4407 Greybull Dr #B, Henrico, VA 23233For SaleMLS ID #2609995, Ahsan Qureshi, Joyner Fine Properties. CVRMLS
- $384,9003 bd3 ba1.8k sqft8272 Scott Commons Dr, Richmond, VA 23227For SaleMLS ID #2616048, Lynn Tauchen, EXP Realty, LLC. CVRMLS
- $383,0853 bd3 ba2.3k sqft9692 Turning Point Dr #B, Glen Allen, VA 23059New ConstructionMLS ID #2617800, Danielle Wallace, SM Brokerage LLC. CVRMLS
- $399,0002 bd3 ba1.5k sqft1041 W Lombardy St #A, Richmond, VA 23220For SaleMLS ID #2619081, James Strum. Long & Foster Broker Feed
- $550,0003 bd3 ba2.5k sqft1459 Overbrook Rd, Richmond, VA 23220For SaleMLS ID #2617046, Nicole Best, River Fox Realty. CVRMLS
- $539,9004 bd4 ba2.5k sqft1473 Overbrook Rd, Richmond, VA 23220For SaleMLS ID #2618684, Mike Hogan, The Hogan Group Real Estate. CVRMLS
