This home is sure to IMPRESS! From the outstanding curb appeal to the welcoming, family friendly neighborhood, this home checks many boxes. Step inside and you will immediately love the bright open space and amazing style throughout. The main floor features open dining/kitchen and living area as well as three bedrooms and a 4 pc bathroom. I absolutely love the kitchen cabinets and a new fridge and stove is an added bonus. The basement is fully finished and home to an additional two bedrooms, 3 pc bathroom, laundry/storage as well as a modern family room with its own wet bar. New neutral flooring and paint throughout add instant value and make this home MOVE IN READY. The back yard has been updated with new sod and fencing as well has RV parking and a detached garage that opens to a paved alley. School is located just steps away right out of your back gate. This fantastic location is walking distance to school, pool, rinks, parks, shopping and much more. This home is ready for you to move in, unpack and enjoy!
Conditional sale
C$369,000
270 Conlin DRIVE, Swift Current, SK S9H 3A8
5beds
2baths
1,136sqft
Single Family Residence
Built in 1965
3,057 Square Feet Lot
$-- Zestimate®
C$325/sqft
C$-- HOA
What's special
Outstanding curb appealBright open spaceAmazing style throughoutKitchen cabinetsNew fridge and stoveRv parking
- 14 days
- 19
- 1
Zillow last checked:
Listing updated:
Listed by:
Bobbi Oscar,
RE/MAX of Swift Current
Source: Saskatchewan REALTORS® Association,MLS®#: SK047818Originating MLS®#: Saskatchewan REALTORS® Association
Facts & features
Interior
Bedrooms & bathrooms
- Bedrooms: 5
- Bathrooms: 2
Bedroom
- Features: Room Floor: Carpet
- Level: Main
- Area: 136.5 Square Feet
- Dimensions: 13x10'6
Bedroom
- Features: Room Floor: Carpet
- Level: Main
- Area: 96 Square Feet
- Dimensions: 9x10'8
Bedroom
- Features: Room Floor: Carpet
- Level: Main
- Area: 109.42 Square Feet
- Dimensions: 13x8'5
Bedroom
- Features: Room Floor: Vinyl Plank
- Level: Basement
- Area: 128.09 Square Feet
- Dimensions: 9'11x12'11
Bedroom
- Features: Room Floor: Vinyl Plank
- Level: Basement
- Area: 108.01 Square Feet
- Dimensions: 8'7x12'7
Other
- Features: Room Floor: Vinyl Plank
- Level: Basement
- Area: 35.04 Square Feet
- Dimensions: 4'10x7'3
Other
- Features: Room Floor: Tile
- Level: Main
- Area: 50.35 Square Feet
- Dimensions: 4'10x10'5
Dining room
- Features: Room Floor: Vinyl Plank
- Level: Main
- Area: 83.33 Square Feet
- Dimensions: 8x10'5
Family room
- Features: Room Floor: Vinyl Plank
- Level: Basement
- Area: 222.92 Square Feet
- Dimensions: 12'6x17'10
Kitchen
- Features: Room Floor: Vinyl Plank
- Level: Main
- Area: 124.13 Square Feet
- Dimensions: 11'11x10'5
Other
- Features: Room Floor: Concrete
- Level: Basement
- Area: 241.81 Square Feet
- Dimensions: 13'3x18'3
Living room
- Features: Room Floor: Vinyl Plank
- Level: Main
- Area: 213.15 Square Feet
- Dimensions: 12'5x17'2
Storage
- Features: Room Floor: Concrete
- Level: Basement
- Area: 37.6 Square Feet
- Dimensions: 4'9x7'11
Heating
- Forced Air, Natural Gas
Cooling
- Central Air, Wall Unit(s)
Appliances
- Included: Water Heater, Gas Water Heater, Water Softener, Dishwasher Built In, Dryer, Refrigerator, Reverse Osmosis System, Stove, Washer
Features
- Floating Shelves
- Basement: Full,Finished,Sump Pump,Concrete
- Has fireplace: No
Interior area
- Total structure area: 1,136
- Total interior livable area: 1,136 sqft
Property
Parking
- Total spaces: 3
- Parking features: 1 Car Detached, Parking Spaces, Garage Door Opnr/Control(S), Concrete Driveway
- Garage spaces: 1
- Has uncovered spaces: Yes
- Details: Parking Size: 24.0x18.0
Features
- Exterior features: Lawn Back, Lawn Front
- Has spa: Yes
- Spa features: Hot Tub
- Fencing: Fenced
- Frontage length: 55.00
Lot
- Size: 3,057 Square Feet
- Dimensions: 110
- Features: Rectangular Lot, Trees/Shrubs
Details
- Additional structures: Shed(s)
Construction
Type & style
- Home type: SingleFamily
- Architectural style: Bungalow
- Property subtype: Single Family Residence
Materials
- Siding, Vinyl Siding
- Roof: Asphalt & Gravel
Condition
- Year built: 1965
Community & HOA
Community
- Subdivision: South East SC
Location
- Region: Swift Current
Financial & listing details
- Price per square foot: C$325/sqft
- Annual tax amount: C$3,144
- Date on market: 9/8/2026
- Ownership: Freehold
Price history
| Date | Event | Price |
|---|---|---|
| 9/8/2026 | Listed for sale | C$369,000C$325/sqft |
Source: Saskatchewan REALTORS® Association #SK047818 Report a problem | ||
Public tax history
Tax history is unavailable.
Climate risks
Neighborhood: S9H
Nearby schools
GreatSchools rating
No schools nearby
We couldn't find any schools near this home.
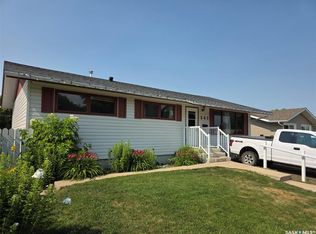

Similar homes
- C$339,9005 bd2 ba1k sqft152 5th AVENUE SE, Swift Current, SK S9H 3M7For Sale
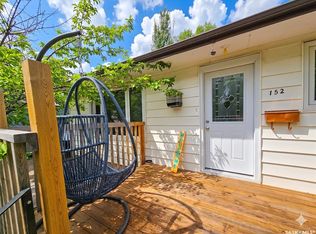 MLS ID #SK048980, Lori-Dawn Stevenson, RE/MAX of Swift Current. Saskatchewan REALTORS® Association
 - C$315,0004 bd2 ba1.1k sqft381 Allen DRIVE, Swift Current, SK S9H 3A4For Sale
 MLS ID #SK046980, Tammi Gloeckler, RE/MAX of Swift Current. Saskatchewan REALTORS® Association
 - C$299,0004 bd2 ba884 sqft97 Burke CRESCENT, Swift Current, SK S9H 4E4For Sale
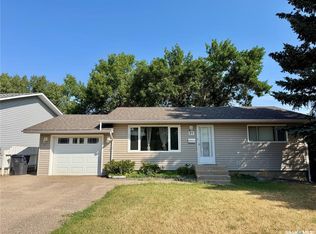 MLS ID #SK046255, Nick Tsougrianis, eXp Realty. Saskatchewan REALTORS® Association
 - C$359,9004 bd3 ba1.2k sqft1151 Chaplin STREET E, Swift Current, SK S9H 1J9For Sale
 MLS ID #SK045924, Bobbi Tienkamp, RE/MAX of Swift Current. Saskatchewan REALTORS® Association
