If you’ve been waiting for a solid, spacious bungalow in Highland, this one checks all the boxes—plus it sits right across from Highland Park! Built in 1997 and meticulously cared for, this home gives you over 1,500 sq ft on the main level with 5 bedrooms and 4 bathrooms, meaning plenty of room for everyone to have their own space. Inside, you'll love the abundance of custom oak storage throughout, including a built-in oak office suite in one of the rooms that makes working from home a breeze. The layout is bright and practical, featuring the everyday perk of main-floor laundry so you never have to haul baskets down the stairs. Down in the finished basement, you’ll find a huge rec space ready for family game nights—and yes, the pool table stays! You’ll stay comfortable year-round with central A/C and efficient hydronic forced-air heat (a boiler system running through ductwork for efficient, steady, cozy warmth) and in floor heat for both the basement and garage. Outside, the yard is fully fenced and ready for kids or dogs, with the green space and playground just across the street. For vehicles and hobbies, you get a 26' x 28' heated attached garage plus tons of extra side parking for your RV, camper, or boat. It’s clean, solid, and truly move-in ready from day one. Reach out today to come take a look!
Conditional sale
C$425,000
523 Maxwell DRIVE, Swift Current, SK S9H 4Z6
5beds
4baths
1,531sqft
Single Family Residence
Built in 1997
8,023 Square Feet Lot
$-- Zestimate®
C$278/sqft
C$-- HOA
What's special
Built-in oak office suiteMain-floor laundryPool table staysEfficient hydronic forced-air heat
- 23 days
- 71
- 4
Zillow last checked:
Listing updated:
Listed by:
Lori-Dawn Stevenson,
RE/MAX of Swift Current
Source: Saskatchewan REALTORS® Association,MLS®#: SK047599Originating MLS®#: Saskatchewan REALTORS® Association
Facts & features
Interior
Bedrooms & bathrooms
- Bedrooms: 5
- Bathrooms: 4
Primary bedroom
- Features: Room Floor: Carpet
- Level: Main
- Area: 191.19 Square Feet
- Dimensions: 13'5x14'3
Bedroom
- Features: Room Floor: Carpet
- Level: Main
- Area: 100 Square Feet
- Dimensions: 10x10
Bedroom
- Features: Room Floor: Carpet
- Level: Main
- Area: 133.05 Square Feet
- Dimensions: 13'5x9'11
Bedroom
- Features: Room Floor: Carpet
- Level: Basement
- Area: 178.75 Square Feet
- Dimensions: 15x11'11
Bedroom
- Features: Room Floor: Carpet
- Level: Basement
- Area: 184.26 Square Feet
- Dimensions: 14'1x13'1
Other
- Features: Room Floor: Linoleum
- Level: Basement
- Area: 51 Square Feet
- Dimensions: 6x8'6
Other
- Features: Room Floor: Linoleum
- Level: Main
- Area: 38.46 Square Feet
- Dimensions: 6'6x5'11
Other
- Features: Room Floor: Linoleum
- Level: Main
- Area: 57.06 Square Feet
- Dimensions: 6'11x8'3
Other
- Features: Room Floor: Linoleum
- Level: Main
- Area: 300.63 Square Feet
- Dimensions: 19'6x15'5
Other
- Features: Room Floor: Linoleum
- Level: Main
- Area: 53.31 Square Feet
- Dimensions: 8'5x6'4
Living room
- Features: Room Floor: Carpet
- Level: Main
- Area: 255.56 Square Feet
- Dimensions: 13'4x19'2
Recreation room
- Features: Room Floor: Carpet
- Level: Basement
- Area: 589 Square Feet
- Dimensions: 31x19
Storage
- Features: Room Floor: Linoleum
- Level: Basement
- Area: 67.17 Square Feet
- Dimensions: 7'9x8'8
Storage
- Features: Room Floor: Linoleum
- Level: Basement
- Area: 88.67 Square Feet
- Dimensions: 9'4x9'6
Heating
- Forced Air, Hot Water, Natural Gas
Cooling
- Central Air
Appliances
- Included: Water Heater, Gas Water Heater, Water Softener, Dishwasher Built In, Refrigerator, Reverse Osmosis System, Stove
Features
- Central Vac Attached
- Windows: Window Treatments
- Basement: Full,Finished,Walls Indeterminable
- Has fireplace: No
Interior area
- Total structure area: 1,531
- Total interior livable area: 1,531 sqft
Property
Parking
- Total spaces: 4
- Parking features: 2 Car Attached, Garage Door Opnr/Control(S), Heated Garage, Concrete Driveway, Double Driveway
- Attached garage spaces: 2
- Has uncovered spaces: Yes
- Details: Parking Size: 28.0x26.0
Features
- Patio & porch: Deck
- Fencing: Fenced
- Frontage length: 118.00
Lot
- Size: 8,023 Square Feet
- Dimensions: 68
- Features: Trees/Shrubs
Details
- Additional structures: Shed(s)
- Other equipment: Air Exchanger
Construction
Type & style
- Home type: SingleFamily
- Architectural style: Bungalow
- Property subtype: Single Family Residence
Materials
- Vinyl Siding
- Roof: Asphalt
Condition
- Year built: 1997
Community & HOA
Community
- Subdivision: Highland
Location
- Region: Swift Current
Financial & listing details
- Price per square foot: C$278/sqft
- Annual tax amount: C$4,713
- Date on market: 9/5/2026
- Ownership: Freehold
Price history
| Date | Event | Price |
|---|---|---|
| 9/5/2026 | Listed for sale | C$425,000C$278/sqft |
Source: Saskatchewan REALTORS® Association #SK047599 Report a problem | ||
Public tax history
Tax history is unavailable.
Climate risks
Neighborhood: S9H
Nearby schools
GreatSchools rating
No schools nearby
We couldn't find any schools near this home.
- C$893,0005 bd3 ba2.1k sqft845 Prestwick Dr, Swift Current, SK S9H1J2For Sale

- C$285,0005 bd2 ba1.3k sqft350 Begg St W, Swift Current, SK S9H0K6For Sale
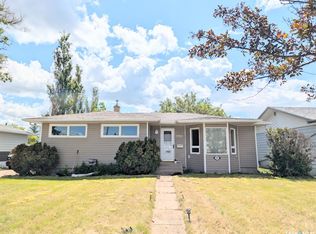
- C$399,9004 bd3 ba1.7k sqft260 Battleford Trl W, Swift Current, SK S9H4J5For Sale

- C$599,000-- bd-- ba-- sqftRural Address Swift, Current, SK S9H4L7For Sale

Similar homes
- C$399,9004 bd3 ba1.7k sqft260 Battleford TRAIL, Swift Current, SK S9H 4J5For SaleMLS ID #SK041045, Dale Lowe, eXp Realty. Saskatchewan REALTORS® Association
- C$449,9003 bd4 ba1.7k sqft808 Chaplin STREET, Swift Current, SK S9H 1J5For Sale
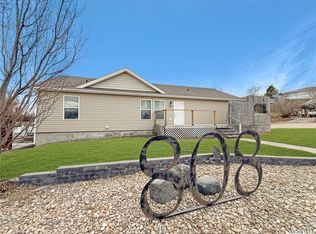 MLS ID #SK048867, Bobbi Tienkamp, RE/MAX of Swift Current. Saskatchewan REALTORS® Association
 - C$339,9005 bd2 ba1k sqft152 5th AVENUE SE, Swift Current, SK S9H 3M7For Sale
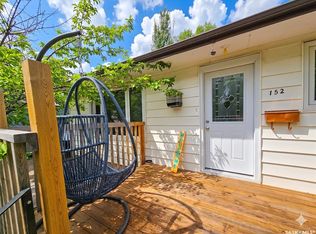 MLS ID #SK048980, Lori-Dawn Stevenson, RE/MAX of Swift Current. Saskatchewan REALTORS® Association
 - C$369,0005 bd2 ba1.1k sqft270 Conlin DRIVE, Swift Current, SK S9H 3A8For Sale
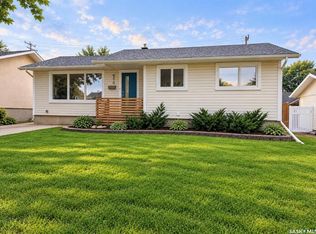 MLS ID #SK047818, Bobbi Oscar, RE/MAX of Swift Current. Saskatchewan REALTORS® Association
