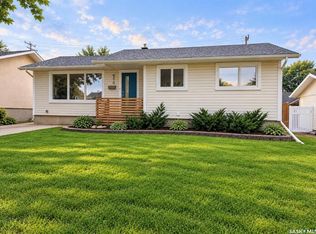
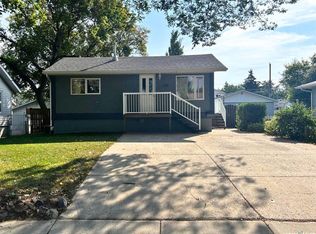
There is something about this home that catches your eye before you even step inside. A touch of cottage style gives this 4 bed/2 bath home a look all its own. Step inside to the entryway with the perfect spot to sit and take your shoes off. The built in seat also opens up , making it a great storage space for shoes and other items. A few steps up to the main floor you will find a bright living room where beautiful corner windows fill the room with natural light and give the home an inviting and relaxing feel. The kitchen and dining area flow easily together making it a comfortable spot to enjoy your morning coffee at the table while looking out the window to the front yard. Down the hall are 3 bedrooms and a beautiful 4-piece bath. Downstairs there's even more room to spread out with a large open family room featuring built-in bookshelves, an over-sized bedroom, a 3- piece bathroom, laundry room and plenty of storage. A walk out from the lower level leads directly to the attached double garage for everyday convenience. Above, you will enjoy the upper deck, where you can take in a view that feels like it goes on forever. This is will the perfect spot for BBQs and watching the evening sky come alive with its beautiful sunsets. 50 years with the same owner, this home has been thoughtfully maintained and updated over the years, and shows true pride of ownership inside and out. Now it's ready for its next family to call it home. Call to book your personal tour today
Active
C$315,000
381 Allen DRIVE, Swift Current, SK S9H 3A4
4beds
2baths
1,111sqft
Single Family Residence
Built in 1966
5,941 Square Feet Lot
$-- Zestimate®
C$284/sqft
C$-- HOA
What's special
Cottage styleInviting and relaxing feelLaundry roomPlenty of storage
- 20 days
- 25
- 1
Zillow last checked:
Listing updated:
Listed by:
Tammi Gloeckler,
RE/MAX of Swift Current
Source: Saskatchewan REALTORS® Association,MLS®#: SK046980Originating MLS®#: Saskatchewan REALTORS® Association
Facts & features
Interior
Bedrooms & bathrooms
- Bedrooms: 4
- Bathrooms: 2
Primary bedroom
- Features: Room Floor: Vinyl
- Level: Main
- Dimensions: 11'1"x12'9"
Bedroom
- Features: Room Floor: Carpet
- Level: Main
- Dimensions: 11'x10'11"
Bedroom
- Features: Room Floor: Vinyl
- Level: Main
- Dimensions: 9'6"x10'11"
Bedroom
- Features: Room Floor: Vinyl
- Level: Basement
- Dimensions: 19'2"x13'2"
Other
- Features: Room Floor: Vinyl
- Level: Basement
- Dimensions: 8'10"x5'9"
Other
- Features: Room Floor: Linoleum
- Level: Main
- Dimensions: 7'7"x6'10"
Dining room
- Features: Room Floor: Vinyl
- Level: Main
- Dimensions: 9'4"x8'10"
Kitchen
- Features: Room Floor: Vinyl
- Level: Main
- Dimensions: 8'10"x11'3"
Living room
- Features: Room Floor: Laminate
- Level: Main
- Dimensions: 12'x16'5"
Other
- Features: Room Floor: Vinyl
- Level: Basement
- Dimensions: 8'9"x6'9"
Recreation room
- Features: Room Floor: Vinyl
- Level: Basement
- Dimensions: 22'4"x18'3"
Storage
- Features: Room Floor: Other
- Level: Basement
- Dimensions: 3'7"x6'1"
Heating
- Forced Air, Natural Gas
Cooling
- Central Air
Appliances
- Included: Water Heater, Gas Water Heater, Water Softener, Dishwasher Built In, Dryer, Refrigerator, Garburator, Microwave, Reverse Osmosis System, Stove, Washer
Features
- Windows: Window Treatments
- Basement: Full,Finished,Walls Indeterminable
- Has fireplace: No
Interior area
- Total structure area: 1,111
- Total interior livable area: 1,111 sqft
Video & virtual tour
Property
Parking
- Total spaces: 4
- Parking features: 2 Car Attached, Parking Spaces, Garage Door Opnr/Control(S), Asphalt
- Attached garage spaces: 2
- Details: Parking Size: 21.0x25.0
Features
- Patio & porch: Deck
- Exterior features: Lawn Back, Lawn Front
- Fencing: Fenced
- Frontage length: 54.00
Lot
- Size: 5,941 Square Feet
- Dimensions: 110
- Features: Rectangular Lot
Construction
Type & style
- Home type: SingleFamily
- Architectural style: Bungalow
- Property subtype: Single Family Residence
Materials
- Siding, Vinyl Siding
- Roof: Other
Condition
- Year built: 1966
Community & HOA
Community
- Subdivision: South West SC
Location
- Region: Swift Current
Financial & listing details
- Price per square foot: C$284/sqft
- Annual tax amount: C$3,283
- Date on market: 8/29/2026
- Ownership: Freehold
Price history
| Date | Event | Price |
|---|---|---|
| 9/18/2026 | Price change | C$315,000-3.1%C$284/sqft |
Source: Saskatchewan REALTORS® Association #SK046980 Report a problem | ||
| 9/11/2026 | Price change | C$325,000-3%C$293/sqft |
Source: Saskatchewan REALTORS® Association #SK046980 Report a problem | ||
| 8/29/2026 | Listed for sale | C$335,000C$302/sqft |
Source: Saskatchewan REALTORS® Association #SK046980 Report a problem | ||
Public tax history
Tax history is unavailable.
Climate risks
Neighborhood: S9H
Nearby schools
GreatSchools rating
No schools nearby
We couldn't find any schools near this home.
Similar homes
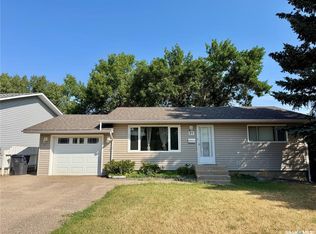
- C$268,0005 bd2 ba1k sqft341 Allen DRIVE SW, Swift Current, SK S9H 3A4For Sale
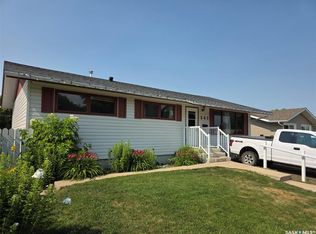 MLS ID #SK043942, Teena Klein, RE/MAX of Swift Current. Saskatchewan REALTORS® Association
 - C$289,9004 bd2 ba1.1k sqftUNIT SE-477 3rd AVENUE SE, Swift Current, SK S9H 3K9For Sale
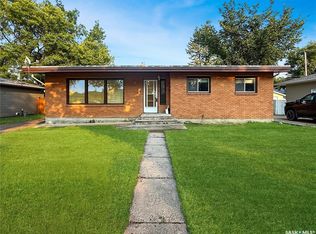 MLS ID #SK045317, Bobbi Tienkamp, RE/MAX of Swift Current. Saskatchewan REALTORS® Association
 - C$319,0003 bd2 ba1k sqft325 Aspen DRIVE, Swift Current, SK S9H 3Z8For Sale
 MLS ID #SK044374, Bobbi Oscar, RE/MAX of Swift Current. Saskatchewan REALTORS® Association
 - C$299,9005 bd2 ba1k sqft135 5th AVENUE SE, Swift Current, SK S9H 3M8For Sale
 MLS ID #SK046472, Kimberly A Larson, eXp Realty. Saskatchewan REALTORS® Association
