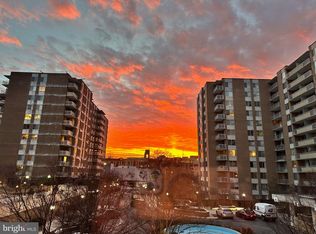
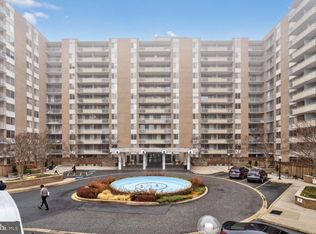
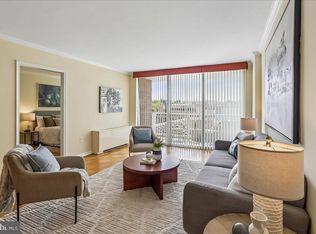
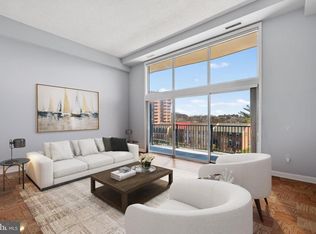
Sun flooded unit in superb condition featuring over 1,200 sf of flexible floor space is what you'll discover as you enter Unit 1531. With a large living room and dining room giving on to a generous balcony, you can enjoy lucious sunsets from this 15th floor exquisitely appointed apartment complete with a gourmet kitchen, two updated baths, crown moldings and hardwood floors throughout. The kitchen features abundant cabinets and granite counter tops. Freshly and neutrally decorated... you can move right in to enjoy your new home and the many amenities the building is well-known for including 24-7 front desk and security, two outdoor pools, an up-to-the-minute fitness center, in-house library, men's and women's saunas, meeting and entertainment space featuring a full catering kitchen and much more. The location cannot be beat with an underground access via Giant to METRO -- and shops, restaurants, and services abound. A reserved parking space and secure storage space complete this price worthy package.
Under contract
$525,000
3001 Veazey Ter NW APT 1531, Washington, DC 20008
2beds
1,280sqft
Condominium
Built in 1967
-- sqft lot
$518,400 Zestimate®
$410/sqft
$1,529/mo HOA
What's special
Sun flooded unitTwo updated bathsTwo outdoor poolsExquisitely appointed apartmentGenerous balconyGourmet kitchenHardwood floors throughout
- 116 days |
- 78 |
- 0 |
Zillow last checked:
Listing updated:
Listed by:
Judy Kelly 202-374-5195,
Long & Foster Real Estate, Inc.
Source: Bright MLS,MLS#: DCDC2250664
Facts & features
Interior
Bedrooms & bathrooms
- Bedrooms: 2
- Bathrooms: 2
- Full bathrooms: 2
- Main level bathrooms: 2
- Main level bedrooms: 2
Basement
- Area: 0
Heating
- Central, Convector, Natural Gas
Cooling
- Central Air, Convector, Electric
Appliances
- Included: Microwave, Dishwasher, Disposal, Oven/Range - Gas, Refrigerator, Gas Water Heater
Features
- Ceiling Fan(s), Crown Molding, Dining Area, Floor Plan - Traditional, Kitchen - Galley, Kitchen - Gourmet, Walk-In Closet(s), Upgraded Countertops
- Flooring: Hardwood, Ceramic Tile, Wood
- Windows: Sliding, Window Treatments
- Has basement: No
- Has fireplace: No
Interior area
- Total structure area: 1,280
- Total interior livable area: 1,280 sqft
- Finished area above ground: 1,280
- Finished area below ground: 0
Property
Parking
- Total spaces: 1
- Parking features: Garage Door Opener, Basement, Assigned, Parking Space Conveys, Garage
- Attached garage spaces: 1
- Details: Assigned Parking, Assigned Space #: A180
Accessibility
- Accessibility features: None
Features
- Levels: One
- Stories: 1
- Pool features: Community
- Has view: Yes
- View description: City
Lot
- Features: Urban Land-Manor-Glenelg
Details
- Additional structures: Above Grade, Below Grade
- Parcel number: 2049//0804
- Zoning: RA4
- Special conditions: Standard
Construction
Type & style
- Home type: Cooperative
- Architectural style: Contemporary
- Property subtype: Condominium
- Attached to another structure: Yes
Materials
- Brick
Condition
- Excellent
- New construction: No
- Year built: 1967
Utilities & green energy
- Sewer: Public Sewer
- Water: Public
Community & HOA
Community
- Condo and coop fee: $1,529 monthly
- Subdivision: Forest Hills
HOA
- Has HOA: No
- Amenities included: Concierge, Elevator(s), Fitness Center, Storage, Guest Suites, Laundry, Library, Meeting Room, Party Room, Pool, Reserved/Assigned Parking, Sauna, Security
- Services included: Air Conditioning, Common Area Maintenance, Custodial Services Maintenance, Electricity, Maintenance Structure, Fiber Optics Available, Gas, Heat, Insurance, Lawn Care Front, Lawn Care Rear, Management, Parking Fee, Pool(s), Recreation Facility, Reserve Funds, Sauna, Sewer, Snow Removal, Taxes, Trash, Water
- HOA name: Van Ness North Cooperative
Location
- Region: Washington
Financial & listing details
- Price per square foot: $410/sqft
- Tax assessed value: $134,890,880
- Annual tax amount: $1,560
- Date on market: 3/26/2026
- Listing agreement: Exclusive Right To Sell
- Ownership: Cooperative
Estimated market value
$518,400
$492,000 - $544,000
$3,538/mo
Price history
| Date | Event | Price |
|---|---|---|
| 4/11/2026 | Contingent | $525,000$410/sqft |
Source:  Bright MLS #DCDC2250664 Report a problem Bright MLS #DCDC2250664 Report a problem | ||
| 3/26/2026 | Listed for sale | $525,000+85.8%$410/sqft |
Source: Bright MLS #DCDC2250664 Report a problem | ||
| 1/1/2015 | Sold | $282,500$221/sqft |
Source:  Long & Foster Broker Feed #DCDC189284_100 Report a problem Long & Foster Broker Feed #DCDC189284_100 Report a problem | ||
Public tax history
Tax history is unavailable.
Monthly payment
Est. payment
Payment breakdown
Explore the cost of this home by adjusting the details. Changes won't be saved.Climate risks
Neighborhood: Forest Hills
Nearby schools
GreatSchools rating
- 10/10Hearst Elementary SchoolGrades: PK-5Distance: 0.6 mi
- 10/10Deal Middle SchoolGrades: 6-8Distance: 0.9 mi
- 7/10Jackson-Reed High SchoolGrades: 9-12Distance: 0.9 mi
Schools provided by the listing agent
- District: District Of Columbia Public Schools
Source: Bright MLS. This data may not be complete. We recommend contacting the local school district to confirm school assignments for this home.
- $560,0002 bd2 ba1.4k sqft3001 Veazey Ter NW APT 1510, Washington, DC 20008Sold
- $375,0001 bd1 ba1k sqft3001 Veazey Ter NW APT 709, Washington, DC 20008For Sale

- $482,0002 bd2 ba-- sqft3001 Veazey Ter NW APT 733, Washington, DC 20008Sold
- $430,0002 bd2 ba1.3k sqft3001 Veazey Ter NW APT 1008, Washington, DC 20008Pending
- $325,0001 bd1 ba1k sqft3001 Veazey Ter NW APT 523, Washington, DC 20008Sold
- $460,0002 bd2 ba1.4k sqft3001 Veazey Ter NW APT 116, Washington, DC 20008Sold
- $835,0003 bd2 ba1.6k sqft3001 Veazey Ter NW APT 1102, Washington, DC 20008Sold
- $269,0001 bd1 ba1k sqft3001 Veazey Ter NW APT 615, Washington, DC 20008For Sale
- $295,0001 bd1 ba993 sqft3001 Veazey Ter NW APT 1623, Washington, DC 20008Sold
A local agent can set up tours, give advice and negotiate with sellers.
Similar homes
- $420,0002 bd2 ba1.3k sqftVan Ness North Co-op Inc, Washington, DC 20008For Sale
 MLS ID #DCDC2258352, Judy Kelly, RLAH @properties. Bright MLS
 - $524,5001 bd1 ba1.1k sqftSutton Towers Condominium, Washington, DC 20016For Sale
 MLS ID #DCDC2274040, Greg Gaddy, TTR Sotheby's International Realty. Bright MLS
 - $534,9003 bd2 ba1k sqftEckington, Washington, DC 20002For Sale
 MLS ID #DCDC2271996, Lorin Mones, RLAH @properties. Bright MLS
 - $549,0002 bd2 ba1.3k sqft4620 N Park Ave APT 709E, Chevy Chase, MD 20815For Sale
 MLS ID #MDMC2228138, Tamar Nicolson, LPT Realty, LLC. Bright MLS
 - $539,0002 bd2 ba1.3k sqft4601 N Park Ave APT 1807G, Chevy Chase, MD 20815For SaleMLS ID #MDMC2172352, Neil Bacchus, EXP Realty, LLC. Bright MLS
- $269,0001 bd1 ba1k sqftVan Ness North Cooperative, Washington, DC 20008For SaleMLS ID #DCDC2272760, Errick Harrell, Redfin Corp. Bright MLS
- $300,0001 bd1 ba1k sqftVan Ness North Cooperative, Washington, DC 20008For SaleMLS ID #DCDC2261436, Orysia Stanchak, Compass. Bright MLS
- $475,0001 bd2 ba1.2k sqftCathedral West Condminium, Washington, DC 20016For SaleMLS ID #DCDC2259978, Kelly Lee, TTR Sotheby's International Realty. Bright MLS
- $549,9002 bd2 ba1.1k sqftWoodbury Heights, Arlington, VA 22201For SaleMLS ID #VAAR2072412, Chad Hollingsworth, Real Property Management Pros. Bright MLS
- $460,0002 bd2 ba1.2k sqftWilloughby Of Ch Ch Codm, Chevy Chase, MD 20815For SaleMLS ID #MDMC2229136, Carolyn Sappenfield, TTR Sotheby's International Realty. Bright MLS
- $519,0002 bd1 ba897 sqftThe Chastleton, Washington, DC 20009For SaleMLS ID #DCDC2270026, Jason Skipworth, RLAH @properties. Bright MLS
- $305,0001 bd1 ba1k sqft3001 Veazey Ter NW APT 923, Washington, DC 20008For SaleMLS ID #DCDC2263984, Keegan Dufresne, RLAH @properties. Bright MLS
- $525,0002 bd2 ba1.3k sqftMontebello, Alexandria, VA 22303For SaleMLS ID #VAFX2326966, Leslie J Rodriguez, Weichert, REALTORS. Bright MLS
- $464,5001 bd2 ba943 sqftThe Georgian Condominium, Washington, DC 20009For SaleMLS ID #DCDC2255062, Marian Rosaaen, Washington Fine Properties, LLC. Bright MLS
- $699,0002 bd2 ba1.4k sqftChase At Bethesda Codm, Bethesda, MD 20814For SaleMLS ID #MDMC2246754, Melinda Estridge, Long & Foster Real Estate, Inc.. Bright MLS
- $485,0002 bd2 ba1.2k sqftCrescent Codm*, Silver Spring, MD 20910For SaleMLS ID #MDMC2233150, Carmen Fontecilla, Compass. Bright MLS
- $389,9002 bd2 ba1.2k sqftCleveland Park, Washington, DC 20016For SaleMLS ID #DCDC2264384, Mike Altobelli, RE/MAX Realty Services. Bright MLS
- $515,0002 bd2 ba1.1k sqftThe Rotonda Condo, Mc Lean, VA 22102For SaleMLS ID #VAFX2316316, Donna Moseley, TTR Sothebys International Realty. Bright MLS
- $519,0001 bd1 ba710 sqftOld City 2, Washington, DC 20001For SaleMLS ID #DCDC2269286, Julia Gallagher, Compass. Bright MLS
- $535,0003 bd2 ba1.6k sqft2475 Virginia Ave NW #721, Washington, DC 20037For SaleMLS ID #DCDC2229670, Christopher Johnson, Compass. Bright MLS
