Welcome to 307 Sharma Crescent — a luxury high-end build in Aspen Ridge featuring a legal two-bedroom suite and upgrades you won’t typically find in new construction. Step inside and immediately notice the attention to detail throughout. The main floor offers convenient access to the attached, insulated, and heated oversized double garage, a bright front office, and a 2-piece bathroom. The stunning high-end kitchen features stainless steel appliances, quartz countertops, an eat-up island, walk-in pantry, and a stylish range hood. The kitchen flows seamlessly into the dining area with garden doors leading to a finished deck, perfect for outdoor entertaining. The spacious living room is filled with natural light from large windows and is anchored by a modern electric fireplace, all within a beautiful open-concept layout. Upstairs you’ll find a huge bonus room, convenient second-floor laundry, and a total of four bedrooms. There is a 4-piece main bathroom, and the luxurious primary suite is truly a retreat, featuring a vaulted ceiling, electric fireplace, space for a sitting area, a large walk-in closet with a built-in makeup desk, and a stunning 4-piece ensuite with double sinks and a large walk-in tiled shower. The basement features a legal two-bedroom suite with a separate entrance, modern kitchen, living room, its own laundry, and a 3-piece bathroom with a large walk-in tiled shower — perfect for extended family or rental income. Additional features include central air conditioning, luxury vinyl plank flooring, upgraded millwork and lighting, and a finished driveway. This home is packed with upgrades and offers luxury, space, and income potential all in one of Saskatoon’s most desirable neighbourhoods.
Active
C$824,900
307 Sharma CRESCENT, Saskatoon, SK S7W 1J1
6beds
4baths
2,241sqft
Single Family Residence
Built in 2025
4,647 Square Feet Lot
$-- Zestimate®
C$368/sqft
C$-- HOA
What's special
- 103 days |
- 55 |
- 1 |
Zillow last checked:
Listing updated:
Listed by:
Heather Fritz,
Boyes Group Realty Inc.
Source: Saskatchewan REALTORS® Association,MLS®#: SK031951Originating MLS®#: Saskatchewan REALTORS® Association
Facts & features
Interior
Bedrooms & bathrooms
- Bedrooms: 6
- Bathrooms: 4
Primary bedroom
- Features: Room Floor: Carpet
- Level: Second
- Area: 269.4 Square Feet
- Dimensions: 19'10x13'7
Bedroom
- Features: Room Floor: Carpet
- Level: Second
- Area: 82.33 Square Feet
- Dimensions: 8'8x9'6
Bedroom
- Features: Room Floor: Carpet
- Level: Second
- Area: 125.94 Square Feet
- Dimensions: 12'11x9'9
Bedroom
- Features: Room Floor: Carpet
- Level: Second
- Area: 89.38 Square Feet
- Dimensions: 9'2x9'9
Bedroom
- Features: Room Floor: Vinyl Plank
- Level: Basement
- Area: 85 Square Feet
- Dimensions: 8'6x10
Bedroom
- Features: Room Floor: Vinyl Plank
- Level: Basement
- Area: 91.59 Square Feet
- Dimensions: 10'1x9'1
Other
- Features: Room Floor: Vinyl Plank
- Level: Main
Other
- Features: Room Floor: Tile
- Level: Basement
Other
- Level: Second
Other
- Features: Room Floor: Vinyl Plank
- Level: Second
Bonus room
- Features: Room Floor: Carpet
- Level: Second
- Area: 212.17 Square Feet
- Dimensions: 16'9x12'8
Foyer
- Features: Room Floor: Vinyl Plank
- Level: Main
- Area: 88.31 Square Feet
- Dimensions: 13'1x6'9
Kitchen
- Features: Room Floor: Vinyl Plank
- Level: Main
- Area: 128.89 Square Feet
- Dimensions: 9'8x13'4
Kitchen
- Features: Room Floor: Vinyl Plank
- Level: Basement
- Area: 85.94 Square Feet
- Dimensions: 7'7x11'4
Laundry
- Features: Room Floor: Vinyl Plank
- Level: Second
- Area: 35.83 Square Feet
- Dimensions: 5x7'2
Laundry
- Features: Room Floor: Vinyl Plank
- Level: Basement
Living room
- Features: Room Floor: Vinyl Plank
- Level: Main
- Area: 160.17 Square Feet
- Dimensions: 15'6x10'4
Living room
- Features: Room Floor: Vinyl Plank
- Level: Basement
- Area: 98.54 Square Feet
- Dimensions: 9'2x10'9
Office
- Features: Room Floor: Vinyl Plank
- Level: Main
- Area: 90.38 Square Feet
- Dimensions: 7'11x11'5
Utility room
- Features: Room Floor: Concrete
- Level: Basement
- Area: 102.78 Square Feet
- Dimensions: 8'4x12'4
Heating
- Electric, Forced Air, Natural Gas, Heat Recovery Unit
Cooling
- Central Air
Appliances
- Included: Water Heater, Gas Water Heater, Dishwasher Built In, Dryer, Refrigerator, Microwave Hood Fan, Stove, Washer
Features
- Floating Shelves
- Basement: Full,Finished,Sump Pump,Concrete,Separate Entry
- Number of fireplaces: 2
- Fireplace features: Electric
Interior area
- Total structure area: 2,241
- Total interior livable area: 2,241 sqft
Property
Parking
- Total spaces: 4
- Parking features: 2 Car Attached, Garage Door Opnr/Control(S), Heated Garage, Concrete Driveway, Double Driveway
- Attached garage spaces: 2
- Has uncovered spaces: Yes
Features
- Levels: Two
- Stories: 2
- Patio & porch: Deck
Lot
- Size: 4,647 Square Feet
- Features: Backs on to Field/Open Space
Details
- Other equipment: Air Exchanger, Air Filter
Construction
Type & style
- Home type: SingleFamily
- Property subtype: Single Family Residence
Materials
- Composite Siding, Vinyl Siding
- Roof: Asphalt
Condition
- Year built: 2025
Community & HOA
Community
- Subdivision: Aspen Ridge
Location
- Region: Saskatoon
Financial & listing details
- Price per square foot: C$368/sqft
- Date on market: 4/2/2026
- Ownership: Freehold
Heather Fritz
Heather Fritz
(306) 292-2323
By pressing Contact Agent, you agree that the real estate professional identified above may call/text you about your search, which may involve use of automated means and pre-recorded/artificial voices. You don't need to consent as a condition of buying any property, goods, or services. Message/data rates may apply. You also agree to our Terms of Use. Zillow does not endorse any real estate professionals. We may share information about your recent and future site activity with your agent to help them understand what you're looking for in a home.
Price history
| Date | Event | Price |
|---|---|---|
| 4/2/2026 | Listed for sale | C$824,900C$368/sqft |
Source: Saskatchewan REALTORS® Association #SK031951 Report a problem | ||
Public tax history
Tax history is unavailable.
Climate risks
Neighborhood: Aspen Ridge
Nearby schools
GreatSchools rating
No schools nearby
We couldn't find any schools near this home.
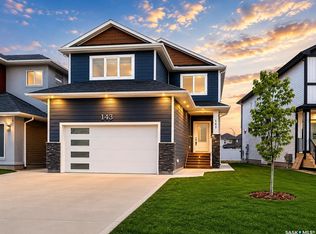
- C$659,0004 bd3 ba1.7k sqft143 Sharma Ln, Saskatoon, SK S7W1L1For Sale
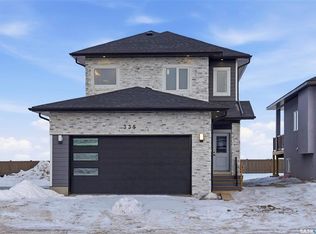
- C$790,0005 bd4 ba2k sqft335 Sharma Cres, Saskatoon, SK S7W1J1For Sale
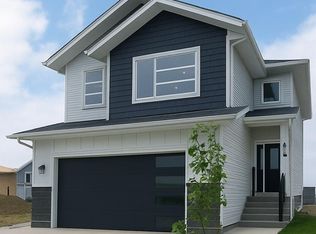
- C$779,9006 bd4 ba2k sqft138 Sharma Ln, Saskatoon, SK S7W1L1For Sale
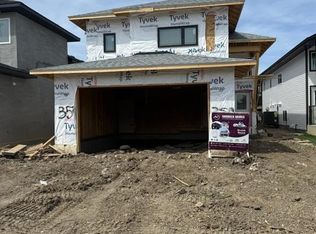
- C$755,9005 bd3 ba1.6k sqft359 Sharma Cres, Saskatoon, SK S7W1K9For Sale
- C$724,9006 bd3 ba1.3k sqft383 Sharma Cres, Saskatoon, SK S7W1K8For Sale
- C$715,0004 bd3 ba1.9k sqft211 Sharma Ln, Saskatoon, SK S7W1K7For Sale
- C$699,9003 bd3 ba1.8k sqft203 Sharma Ln, Saskatoon, SK S7W0Y4For Sale
- C$1,199,9005 bd4 ba2.4k sqft415 Sharma Cres, Saskatoon, SK S7W1K8For Sale
Similar homes
- C$790,0005 bd4 ba2k sqft335 Sharma CRESCENT, Saskatoon, SK S7W 1J1For SaleMLS ID #SK033349, Yishui Zhou, Boyes Group Realty Inc.. Saskatchewan REALTORS® Association
- C$824,5006 bd4 ba1.6k sqft811 Henry Dayday ROAD, Saskatoon, SK S7W 1H7For Sale
 MLS ID #SK030984, Aman Singh, Boyes Group Realty Inc.. Saskatchewan REALTORS® Association
 - C$824,5006 bd4 ba1.6k sqft803 Henry Dayday ROAD, Saskatoon, SK S7W 1H7For Sale
 MLS ID #SK031006, Shekhar Shukla, RE/MAX Saskatoon. Saskatchewan REALTORS® Association
 - C$849,0005 bd3 ba1.6k sqft202 Glacial Shores COVE, Saskatoon, SK S7W 0R7For Sale
 MLS ID #SK042056, Shawn Johnson, RE/MAX Saskatoon. Saskatchewan REALTORS® Association
 - C$779,9006 bd4 ba2k sqft138 Sharma LANE, Saskatoon, SK S7W 1L1For SaleMLS ID #SK036329, Masoud Golshenas, Boyes Group Realty Inc.. Saskatchewan REALTORS® Association
- C$719,9006 bd3 ba1.3k sqft622 Glacial Shores WAY, Saskatoon, SK S7W 0R5For SaleMLS ID #SK042315, Shawn Johnson, RE/MAX Saskatoon. Saskatchewan REALTORS® Association
- C$819,9004 bd4 ba2k sqft916 Feheregyhazi BOULEVARD, Saskatoon, SK S7W 1E1For SaleMLS ID #SK040109, Jessica Shields, Realty ONE Group Dynamic. Saskatchewan REALTORS® Association
- C$649,9005 bd3 ba1.3k sqft172 Thakur STREET, Saskatoon, SK S7W 1C4For SaleMLS ID #SK042246, Numaan Shafqat, Realty Executives Saskatoon. Saskatchewan REALTORS® Association
- C$969,8885 bd4 ba2k sqft627 Fast CRESCENT, Saskatoon, SK S7W 0X1For SaleMLS ID #SK041575, Kevin Appl, Boyes Group Realty Inc.. Saskatchewan REALTORS® Association
- C$599,9003 bd3 ba1.6k sqft136 Thakur STREET, Saskatoon, SK S7W 0Z6For SaleMLS ID #SK042505, Brody Reimer, Coldwell Banker Signature. Saskatchewan REALTORS® Association
- C$1,185,0004 bd4 ba2.5k sqft119 Woolf BEND, Saskatoon, SK S7W 1E6For SaleMLS ID #SK042319, Marla Janzen, eXp Realty. Saskatchewan REALTORS® Association
- C$849,9006 bd4 ba2k sqft196 Haverstock CRESCENT, Saskatoon, SK S7W 1E3For SaleMLS ID #SK035430, Lacey Cossette, Realty Executives Saskatoon. Saskatchewan REALTORS® Association
- C$879,9004 bd4 ba2.1k sqft140 Forsey AVENUE, Saskatoon, SK S7W 0Z6For SaleMLS ID #SK036465, Sean Wilson, RE/MAX Saskatoon. Saskatchewan REALTORS® Association
- C$715,0004 bd3 ba1.9k sqft211 Sharma LANE, Saskatoon, SK S7W 1K7For SaleMLS ID #SK039561, Jordan Boyes, Boyes Group Realty Inc.. Saskatchewan REALTORS® Association
- C$779,9004 bd4 ba1.8k sqft147 Barrett STREET, Saskatoon, SK S7W 0Z8For SaleMLS ID #SK040112, Mitchell Stretch, Derrick Stretch Realty Inc.. Saskatchewan REALTORS® Association
- C$755,9005 bd3 ba1.6k sqft359 Sharma CRESCENT, Saskatoon, SK S7W 1K9For SaleMLS ID #SK037272, Aaiela Sheikh, Realty ONE Group Dynamic. Saskatchewan REALTORS® Association
- C$888,9004 bd4 ba2.2k sqft523 Bolstad TURN, Saskatoon, SK S7W 0X9For SaleMLS ID #SK038897, Ashlee Classen, Boyes Group Realty Inc.. Saskatchewan REALTORS® Association
- C$699,9003 bd3 ba1.8k sqft203 Sharma LANE, Saskatoon, SK S7W 0Y4For SaleMLS ID #SK041777, Jesse Renneberg, Realty Executives Saskatoon. Saskatchewan REALTORS® Association
- C$724,9006 bd3 ba1.3k sqft383 Sharma CRESCENT, Saskatoon, SK S7W 1K8For SaleMLS ID #SK037273, Aaiela Sheikh, Realty ONE Group Dynamic. Saskatchewan REALTORS® Association
- C$924,9004 bd4 ba2k sqft435 Sharma CRESCENT, Saskatoon, SK S7W 0Y4For SaleMLS ID #SK031933, Jesse Renneberg, Realty Executives Saskatoon. Saskatchewan REALTORS® Association
