A Distinguished Piece of Staunton History in the Gospel Hill Historic District located just a block away from downtown Staunton-this remarkable residence is a fine example of early twentieth-century residential architecture, blending Colonial Revival symmetry with distinctive Shingle Style influences. Rich in historic character and craftsmanship, the home stands as a testament to an era when quality materials and architectural detail defined residential design. Throughout the home, historic charm and architectural integrity reflect the craftsmanship of its period, offering an opportunity to appreciate the character, scale, and details that are increasingly difficult to find in modern construction. Purchase this beauty and enjoy all the amenities Staunton has to offer with dining, shops, parks, libraries, entertainment and more. SOME PHOTOS HAVE DIGITALLY STAGED ITEMS IN THEM.
Pending
$475,000
308 Vine St, Staunton, VA 24401
3beds
2,120sqft
:
Get pre-qualified$2,944/mo
Single Family Residence
Built in 1914
3,484 Square Feet Lot
$478,400 Zestimate®
$224/sqft
$-- HOA
What's special
- 21 days |
- 1,591 |
- 125 |
Likely to sell faster than
Zillow last checked:
Listing updated:
Listed by:
JENNIFER MCGUIRE 540-294-2480,
RE/MAX ADVANTAGE-WAYNESBORO 540-949-4174
Source: CAAR,MLS#: 679155 Originating MLS: Greater Augusta Association of Realtors Inc
Originating MLS: Greater Augusta Association of Realtors IncFacts & features
Interior
Bedrooms & bathrooms
- Bedrooms: 3
- Bathrooms: 2
- Full bathrooms: 1
- 1/2 bathrooms: 1
- Main level bathrooms: 1
Rooms
- Room types: Bathroom, Bedroom, Dining Room, Full Bath, Foyer, Half Bath, Kitchen, Living Room, Study
Bedroom
- Level: Second
Bathroom
- Level: Second
Dining room
- Level: First
Foyer
- Level: First
Half bath
- Level: First
Kitchen
- Level: First
Living room
- Level: First
Study
- Level: Second
Heating
- Hot Water, Natural Gas
Cooling
- None
Appliances
- Included: Dishwasher, Disposal, Gas Range, Refrigerator, Wine Cooler, Dryer, Washer
Features
- Attic, Permanent Attic Stairs, Entrance Foyer, Kitchen Island
- Flooring: Hardwood
- Basement: Full,Interior Entry,Unfinished
- Attic: Permanent Stairs
- Number of fireplaces: 1
- Fireplace features: One, Wood Burning Stove
Interior area
- Total structure area: 3,464
- Total interior livable area: 2,120 sqft
- Finished area above ground: 2,120
- Finished area below ground: 0
Video & virtual tour
Property
Parking
- Total spaces: 1
- Parking features: Attached, Basement, Garage, Garage Faces Rear, On Street
- Attached garage spaces: 1
- Has uncovered spaces: Yes
Features
- Levels: Two
- Stories: 2
- Patio & porch: Front Porch, Porch
- Pool features: None
Lot
- Size: 3,484 Square Feet
- Features: Historic District
Details
- Parcel number: 3819
- Zoning description: R-3 Residential High Density
Construction
Type & style
- Home type: SingleFamily
- Architectural style: Colonial
- Property subtype: Single Family Residence
Materials
- Stick Built
- Foundation: Block
- Roof: Composition,Shingle
Condition
- New construction: No
- Year built: 1914
Utilities & green energy
- Sewer: Public Sewer
- Water: Public
- Utilities for property: Cable Available, Natural Gas Available
Community & HOA
Community
- Features: Sidewalks
- Subdivision: GOSPEL HILL
HOA
- Has HOA: No
Location
- Region: Staunton
Financial & listing details
- Price per square foot: $224/sqft
- Tax assessed value: $423,770
- Annual tax amount: $3,856
- Date on market: 7/3/2026
- Cumulative days on market: 17 days
Estimated market value
$478,400
$454,000 - $502,000
$2,371/mo
Price history
| Date | Event | Price |
|---|---|---|
| 7/13/2026 | Pending sale | $475,000$224/sqft |
Source:  CAAR #679155 Report a problem CAAR #679155 Report a problem | ||
| 7/9/2026 | Listed for sale | $475,000$224/sqft |
Source: CAAR #679155 Report a problem | ||
Public tax history
| Year | Property taxes | Tax assessment |
|---|---|---|
| 2025 | $3,856 +17.5% | $423,770 +14.9% |
| 2024 | $3,281 | $368,700 |
| 2023 | $3,281 +24.8% | $368,700 +29% |
| 2022 | $2,629 | $285,790 |
| 2021 | $2,629 +3.9% | $285,790 |
| 2020 | $2,530 | $285,790 +7.3% |
| 2019 | $2,530 +7.9% | $266,290 +10.2% |
| 2018 | $2,344 | $241,690 |
| 2017 | $2,344 +5.7% | $241,690 +3.5% |
| 2016 | $2,217 | $233,420 |
| 2015 | $2,217 | $233,420 |
| 2014 | $2,217 | $233,420 +2.4% |
| 2010 | -- | $228,040 |
| 2009 | -- | $228,040 |
Find assessor info on the county website
Monthly payment
Est. payment
Payment breakdown
Explore the cost of this home by adjusting the details. Changes won't be saved.Climate risks
Neighborhood: 24401
Nearby schools
GreatSchools rating
- 10/10Thomas C. Mcswain Elementary SchoolGrades: K-5Distance: 1.1 mi
- 5/10Shelburne Middle SchoolGrades: 6-8Distance: 1.8 mi
- 4/10Staunton High SchoolGrades: 9-12Distance: 1.4 mi
Schools provided by the listing agent
- Elementary: T.C. McSwain
- Middle: Shelburne
- High: STAUNTON
Source: CAAR. This data may not be complete. We recommend contacting the local school district to confirm school assignments for this home.
- $416,6004 bd1 ba2.2k sqft107 N Coalter St, Staunton, VA 24401Off Market
- $705,1004 bd3 ba3k sqft310 Vine St, Staunton, VA 24401Sold

- $1,468,3009 bd9 ba8k sqft303 Berkeley Pl, Staunton, VA 24401Off Market

- $698,3004 bd2 ba3k sqft309 Vine St, Staunton, VA 24401Off Market

- $594,8003 bd2 ba2.5k sqft314 Vine St, Staunton, VA 24401Off Market
- $899,9004 bd3 ba4.5k sqft311 Berkeley Pl, Staunton, VA 24401Sold
- $--3 bd1 ba1.8k sqft316 Vine St, Staunton, VA 24401Off Market
- $421,9003 bd3 ba2k sqft315 Berkeley Pl, Staunton, VA 24401Off Market
A local agent can set up tours, give advice and negotiate with sellers.
Similar homes
- $524,0003 bd3 ba2k sqft939 & 941 W Beverley St, Staunton, VA 24401For Sale
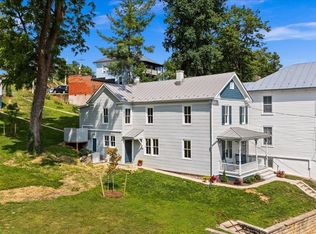
 MLS ID #679174, BEVERLY STERMER, REAL BROKER LLC. CAAR
 - $434,0003 bd3 ba1.9k sqft446 Mountain View Dr, Staunton, VA 24401For Sale
 MLS ID #676857, BELINDA RUSHING, COMPASS - AVENUE. CAAR
 - $475,0005 bd3 ba2.2k sqft234 Montgomery Rd, Staunton, VA 24401For Sale
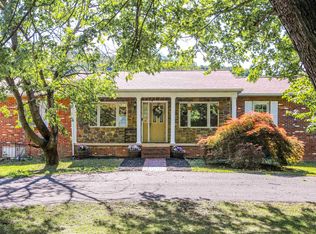 MLS ID #678870, DEBORAH BEAVER, RE/MAX ADVANTAGE-WAYNESBORO. CAAR
 - $425,0003 bd2 ba1.6k sqft342 N Lewis St, Staunton, VA 24401For Sale
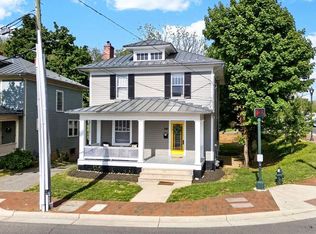 MLS ID #676036, MOUNTAIN VALLEY HOMES TEAM, KLINE MAY REALTY, LLC. CAAR
 - $710,0004 bd3 ba2.2k sqft325 N New St, Staunton, VA 24401For SaleMLS ID #679361, CHARLES EDMOND, OLD DOMINION REALTY INC - AUGUSTA. CAAR
- $369,0003 bd3 ba1.8k sqft1202 W Beverley St, Staunton, VA 24401For SaleMLS ID #677156, PERSINGER REAL ESTATE GROUP TEAM, REAL BROKER LLC. CAAR
- $300,0004 bd2 ba2.5k sqft2513 Knollwood Dr, Staunton, VA 24401For SaleMLS ID #679730, LAURA FLOYD, 1ST CHOICE REAL ESTATE. CAAR
- $675,0004 bd3 ba2.7k sqft14 S Coalter St, Staunton, VA 24401For SaleMLS ID #676652, SHANNON HARRINGTON, BLUE RIDGE FINE PROPERTIES BY SHANNON HARRINGTON. CAAR
- $450,0002 bd2 ba2.4k sqft100 Village Dr APT 401, Staunton, VA 24401For SaleMLS ID #674526, MEGAN MILLER, MONROE PROPERTIES. CAAR
- $347,0005 bd2 ba2.2k sqft585 Hilltop Dr, Staunton, VA 24401For SaleMLS ID #679350, SHANNON HARRINGTON, BLUE RIDGE FINE PROPERTIES BY SHANNON HARRINGTON. CAAR
- $454,0004 bd4 ba2.6k sqft418 Campbell St, Staunton, VA 24401For SaleMLS ID #675730, MARY BETH HARRIS, JAMES RIVER REALTY. CAAR
- $425,0003 bd3 ba1.7k sqft123 Beauregard Dr, Staunton, VA 24401For SaleMLS ID #676958, CHERYL KULA, 1ST CHOICE REAL ESTATE. CAAR
- $450,0003 bd2 ba1.8k sqft116 Red Oak Dr, Staunton, VA 24401For SaleMLS ID #678767, JASON HARRIS REAL ESTATE TEAM, KW COMMONWEALTH. CAAR
- $325,0004 bd2 ba1.9k sqft403 Betsy Bell Rd, Staunton, VA 24401For SaleMLS ID #678933, SHARON HENDERSON, RE/MAX ADVANTAGE-WAYNESBORO. CAAR
- $274,9004 bd3 ba1.7k sqft940 W Beverley St, Staunton, VA 24401For SaleMLS ID #679563, Pete Laver, Funkhouser Real Estate Group. CAAR
- $595,9004 bd3 ba2.6k sqft729 Selma Blvd, Staunton, VA 24401For SaleMLS ID #675877, KATHY THOMAS, PREMIER PROPERTIES. CAAR
- $349,9993 bd2 ba1.5k sqft740 Old Greenville Rd, Staunton, VA 24401For SaleMLS ID #679044, LAURA FLOYD, 1ST CHOICE REAL ESTATE. CAAR
- $389,9504 bd2 ba2.6k sqft207 Burnley Dr, Staunton, VA 24401For SaleMLS ID #674871, SHANNON HARRINGTON, BLUE RIDGE FINE PROPERTIES BY SHANNON HARRINGTON. CAAR
- $349,9003 bd1 ba1.6k sqft40 Sunset Blvd, Staunton, VA 24401For SaleMLS ID #678890, CHRIS KINCHELOE, DECKER REALTY. CAAR
- $550,0003 bd3 ba2.8k sqft2178 Churchville Ave, Staunton, VA 24401For SaleMLS ID #674956, LAURA FLOYD, 1ST CHOICE REAL ESTATE. CAAR
