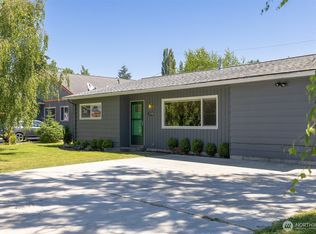
Rare opportunity to acquire over an acre in Bellingham's Alderwood neighborhood. The property includes a rambler ready for your vision or redevelopment, a detached living space, detached garage, and a large shop building. Recent upgrades include a newer heat pump and improved insulation, adding value while leaving room for future improvements. With multiple existing structures, abundant parking, and a lot size that is increasingly difficult to find within the city, this property presents a unique opportunity for investors, builders, contractors, or buyers seeking space and versatility. Explore the possibilities afforded by the zoning and expansive parcel size. Buyer to verify all development potential, permitted uses, and subdivision opportunities. Conveniently located near shopping, schools, parks, and major commuter routes, this is a rare chance to secure a large in-city property with significant upside potential.
Pending
Listed by: COMPASS • Erika Buse
$649,000
3138 Alderwood, Bellingham, WA 98229
3beds
1,808sqft
Single Family Residence
Built in 1941
1.14 Acres Lot
$651,800 Zestimate®
$359/sqft
$-- HOA
What's special
Large shop buildingAbundant parkingMultiple existing structuresDetached garageDetached living spaceNewer heat pumpImproved insulation
- 61 days |
- 84 |
- 2 |
Likely to sell faster than
Zillow last checked:
Listing updated:
Offers reviewed: Jun 24
Listed by:
Erika Buse,
COMPASS
Source: NWMLS as distributed by MLS GRID,MLS#: 2542964
Facts & features
Interior
Bedrooms & bathrooms
- Bedrooms: 3
- Bathrooms: 2
- 3/4 bathrooms: 2
- Main level bathrooms: 1
- Main level bedrooms: 3
Primary bedroom
- Level: Main
Bedroom
- Level: Main
Bedroom
- Level: Main
Bathroom three quarter
- Level: Main
Bathroom three quarter
- Level: Garage
Dining room
- Level: Main
Entry hall
- Level: Main
Kitchen with eating space
- Level: Main
Living room
- Level: Main
Heating
- Ductless, Electric, Natural Gas
Cooling
- Ductless
Appliances
- Included: Dishwasher, Dryer, Refrigerator, Stove(s)/Range(s), Washer, Dishwasher(s), Dryer(s), Refrigerator(s), Washer(s)
Features
- Ceiling Fan(s)
- Flooring: Vinyl, Carpet
- Basement: None
- Has fireplace: No
- Fireplace features: Wood Burning
Interior area
- Total structure area: 1,808
- Total interior livable area: 1,808 sqft
Property
Parking
- Total spaces: 4
- Parking features: Detached Garage
- Has garage: Yes
- Covered spaces: 4
Features
- Levels: One
- Stories: 1
- Entry location: Main
- Patio & porch: Ceiling Fan(s)
Lot
- Size: 1.14 Acres
- Features: Paved, Cable TV, Gas Available, High Speed Internet, Patio
- Topography: Level
Details
- Parcel number: 3802143361420000
- Special conditions: Standard
Construction
Type & style
- Home type: SingleFamily
- Architectural style: 1 Story
- Property subtype: Single Family Residence
Materials
- Wood Siding
- Foundation: Poured Concrete
- Roof: Composition
Condition
- Year built: 1941
Utilities & green energy
- Electric: Company: PSE
- Sewer: Sewer Connected, Company: COB
- Water: Public, Company: COB
Community & HOA
Community
- Subdivision: Birchwood
Location
- Region: Bellingham
Financial & listing details
- Price per square foot: $359/sqft
- Tax assessed value: $683,499
- Annual tax amount: $4,727
- Offers reviewed: 06/24/2026
- Date on market: 6/20/2026
- Cumulative days on market: 61 days
- Listing terms: Conventional,FHA,VA Loan
- Inclusions: Dishwasher(s), Dryer(s), Refrigerator(s), Stove(s)/Range(s), Washer(s)
Estimated market value
$651,800
$619,000 - $684,000
$3,235/mo
Price history
| Date | Event | Price |
|---|---|---|
| 6/27/2026 | Pending sale | $649,000$359/sqft |
Source:  NWMLS as distributed by MLS GRID #2542964 Report a problem NWMLS as distributed by MLS GRID #2542964 Report a problem | ||
| 6/19/2026 | Listed for sale | $649,000+375.6%$359/sqft |
Source: NWMLS as distributed by MLS GRID #2542964 Report a problem | ||
| 6/1/2001 | Sold | $136,449$75/sqft |
Source: Public Record Report a problem | ||
Public tax history
| Year | Property taxes | Tax assessment |
|---|---|---|
| 2024 | $479 +5.3% | $683,499 +2.3% |
| 2023 | $455 -8.3% | $668,132 +29% |
| 2022 | $496 -87.5% | $517,932 +21% |
| 2021 | $3,976 | $428,043 +47.4% |
| 2020 | -- | $290,426 -0.6% |
| 2019 | $2,858 -3.9% | $292,036 +7.7% |
| 2018 | $2,974 +596.8% | $271,265 +8.3% |
| 2017 | $427 -6.3% | $250,494 +16.4% |
| 2016 | $456 +5% | $215,184 +3.6% |
| 2015 | $434 | $207,707 +2.9% |
| 2014 | $434 -3.5% | $201,911 -0.6% |
| 2013 | $450 | $203,232 +6.2% |
| 2012 | -- | $191,299 |
| 2011 | -- | -- |
| 2010 | -- | -- |
| 2009 | $384 -8.4% | $131,095 |
| 2008 | $420 | $131,095 -35.2% |
| 2007 | $420 | $202,445 +54.4% |
| 2005 | -- | $131,095 +8.9% |
| 2004 | $137 -65.5% | $120,415 |
| 2003 | $398 -70.1% | $120,415 +6.4% |
| 2002 | $1,332 -0.4% | $113,120 |
| 2001 | $1,336 | $113,120 +15% |
| 2000 | -- | $98,345 |
| 1999 | -- | $98,345 |
Find assessor info on the county website
Monthly payment
Est. payment
Payment breakdown
Explore the cost of this home by adjusting the details. Changes won't be saved.Climate risks
Neighborhood: Birchwood
Nearby schools
GreatSchools rating
- 3/10Birchwood Elementary SchoolGrades: PK-5Distance: 0.5 mi
- 6/10Shuksan Middle SchoolGrades: 6-8Distance: 0.6 mi
- 8/10Bellingham High SchoolGrades: 9-12Distance: 2.5 mi
- $530,0002 bd1 ba780 sqft3132 Alderwood Ave, Bellingham, WA 98225Sold

- $805,0003 bd2 ba1.7k sqft3116 Alderwood Ave, Bellingham, WA 98225Sold
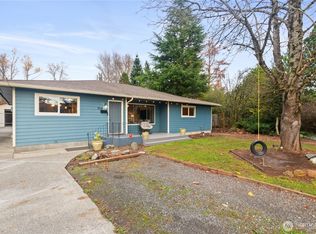
- $685,0003 bd2 ba1.9k sqft3104 Cherrywood Ave, Bellingham, WA 98225Sold
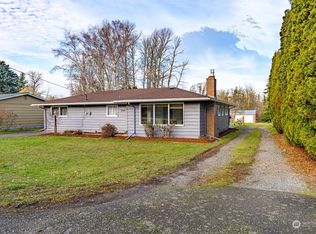
- $680,0004 bd2 ba2.1k sqft3125 McLeod Rd, Bellingham, WA 98225Sold
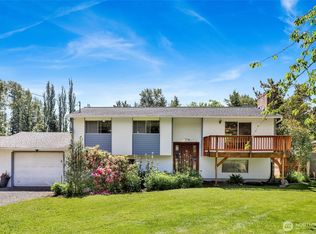
- $539,0003 bd1 ba1k sqft3304 Bennett Dr, Bellingham, WA 98225Pending
- $576,2673 bd1 ba1.2k sqft3417 Bennett Dr, Bellingham, WA 98225Sold
- $699,0003 bd3 ba2k sqft3024 Cherrywood Ave, Bellingham, WA 98225Sold
- $969,0004 bd3 ba2.9k sqft3057 McLeod Rd, Bellingham, WA 98225Sold
A local agent can set up tours, give advice and negotiate with sellers.
A local lender can help you make sure your offer is ready when you are.
Similar homes
- $649,0005 bd2 ba2.3k sqft1207 32nd Street, Bellingham, WA 98225Active
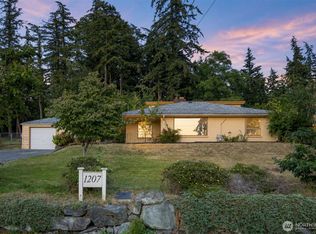 MLS ID #2570768, Kate Fadden. NWMLS as distributed by MLS GRID
 - $685,0003 bd2 ba2k sqft4036 Wynn Road, Bellingham, WA 98225Active
 MLS ID #2558863, Jennifer Glyzinski. NWMLS as distributed by MLS GRID
 - $649,0003 bd2 ba1.4k sqft1200 Old Marine Drive, Bellingham, WA 98225Active
 MLS ID #2507770, Kari Davis. NWMLS as distributed by MLS GRID
 - $649,0004 bd2 ba1.5k sqft2918 Patton Street, Bellingham, WA 98225Active
 MLS ID #2541349, Lori Jo Smith. NWMLS as distributed by MLS GRID
 - $699,0003 bd2 ba1.7k sqftCornwell Park Acreage Suppl, Bellingham, WA 98225ActiveMLS ID #2561625, Sean Ryan. NWMLS as distributed by MLS GRID
- $615,0004 bd2 ba1.4k sqft3261 Hollywood Avenue, Bellingham, WA 98225ActiveMLS ID #2568810, Andrew Shelton. NWMLS as distributed by MLS GRID
- $575,0003 bd2 ba1k sqftPlat Of Bennett Hill, Bellingham, WA 98225ActiveMLS ID #2546421, Nicole Tingvall. NWMLS as distributed by MLS GRID
- $634,0004 bd2 ba2k sqft905 E Maple Street, Bellingham, WA 98225ActiveMLS ID #2539559, Galen Hirss. NWMLS as distributed by MLS GRID
- $724,9993 bd2 ba2.5k sqft4251 Jones Lane, Bellingham, WA 98225ActiveMLS ID #2545605, Mariah D Fioretti. NWMLS as distributed by MLS GRID
- $799,0003 bd2 ba1.8k sqft2217 Lynn Street, Bellingham, WA 98225ActiveMLS ID #2559749, Diskin Young. NWMLS as distributed by MLS GRID
- $729,9004 bd2 ba2k sqft1445 Mt Baker Highway, Bellingham, WA 98226ActiveMLS ID #2532735, Ethan Potts. NWMLS as distributed by MLS GRID
- $775,0003 bd3 ba2k sqft619 Willow Road, Bellingham, WA 98225ActiveMLS ID #2522643, Gretchen Johnson. NWMLS as distributed by MLS GRID
- $795,0003 bd3 ba2.1k sqftDe Fries Add To Bellingham, Bellingham, WA 98225ActiveMLS ID #2561802, Stacy LaCount. NWMLS as distributed by MLS GRID
- $729,0003 bd2 ba1.8k sqft2600 Sylvan Street, Bellingham, WA 98226ActiveMLS ID #2540411, Jonathan D Hansen. NWMLS as distributed by MLS GRID
- $739,0003 bd3 ba2.1k sqftKrynmoor Add To Bham, Bellingham, WA 98229ActiveMLS ID #2567143, Doug M. Nesbit. NWMLS as distributed by MLS GRID
- $675,0004 bd2 ba2k sqft5810 Mission Road, Bellingham, WA 98226ActiveMLS ID #2552375, Jessa Loudon. NWMLS as distributed by MLS GRID
- $715,0003 bd2 ba1.5k sqftCedar Ridge Div 1, Bellingham, WA 98229ActiveMLS ID #2563587, Patrick Johnson. NWMLS as distributed by MLS GRID
- $735,0003 bd1 ba2.5k sqft1140 Grant Street, Bellingham, WA 98225ActiveMLS ID #2562502, Shelly Jo Chambers. NWMLS as distributed by MLS GRID
- $565,0002 bd1 ba1.3k sqftFirst Add To New Whatcom, Bellingham, WA 98225ActiveMLS ID #2564773, Daniel Pittsenbarger. NWMLS as distributed by MLS GRID
- $624,9003 bd3 ba1.7k sqftBrookmoor, Bellingham, WA 98225ActiveMLS ID #2549642, Stacy LaCount. NWMLS as distributed by MLS GRID
