The Marin Farmhouse at Riano Ridge by Toll Brothers, ready for move in summer 2026! This home features vaulted 2-story ceilings and a thoughtfully selected warm-toned interior package with upgraded cabinetry and luxury hardware throughout. The kitchen is equipped with a full KitchenAid appliance package and flows into the great room, where dual multi-stack sliding doors open to a covered patio for seamless indoor-outdoor living.The primary suite includes a private balcony accessed through multi-stack slider doors. The five-piece primary bath features a freestanding soaking tub and an upgraded expansive shower with dual shower heads, creating a spa-like retreat.Located in the Riano Ridge community, this home combines Toll Brothers craftsmanship with high-end finishes, architectural ceilings, and multiple outdoor living spaces including a covered patio and private balcony.
Pending
Price cut: $10K (6/17)
$1,040,000
3184 Westcliff Dr, Loveland, CO 80538
4beds
5,952sqft
:
Get pre-qualified$6,364/mo
Single Family Residence
Built in 2026
9,477 Square Feet Lot
$1,036,000 Zestimate®
$175/sqft
$109/mo HOA
What's special
High-end finishesGreat roomFive-piece primary bathFull kitchenaid appliance packageUpgraded cabinetryWarm-toned interior packageFreestanding soaking tub
- 143 days |
- 26 |
- 0 |
Zillow last checked:
Listing updated:
Listed by:
Amy Ballain 970-340-1363,
Coldwell Banker Realty-N Metro
Source: IRES as distributed by MLS GRID,MLS#: 1054460
Facts & features
Interior
Bedrooms & bathrooms
- Bedrooms: 4
- Bathrooms: 4
- Full bathrooms: 3
- 1/2 bathrooms: 1
- Main level bathrooms: 2
Primary bedroom
- Description: Carpet
- Features: Tub+Shower Primary, Luxury Features Primary Bath, 5 Piece Primary Bath
- Level: Upper
- Area: 306 Square Feet
- Dimensions: 17 x 18
Bedroom 2
- Description: Carpet
- Level: Main
- Area: 154 Square Feet
- Dimensions: 11 x 14
Bedroom 3
- Description: Carpet
- Level: Upper
- Area: 110 Square Feet
- Dimensions: 10 x 11
Bedroom 4
- Description: Carpet
- Level: Upper
- Area: 121 Square Feet
- Dimensions: 11 x 11
Dining room
- Description: Luxury Vinyl
- Level: Main
- Area: 270 Square Feet
- Dimensions: 15 x 18
Great room
- Description: Luxury Vinyl
- Level: Main
- Area: 342 Square Feet
- Dimensions: 18 x 19
Kitchen
- Description: Luxury Vinyl
- Level: Main
- Area: 300 Square Feet
- Dimensions: 15 x 20
Recreation room
- Description: Luxury Vinyl
- Level: Upper
- Area: 273 Square Feet
- Dimensions: 13 x 21
Study
- Description: Luxury Vinyl
- Level: Main
- Area: 196 Square Feet
- Dimensions: 14 x 14
Heating
- Forced Air, Humidity Control
Cooling
- Central Air, Whole House Fan
Appliances
- Included: Gas Range, Dishwasher, Microwave, Disposal
- Laundry: Washer/Dryer Hookup
Features
- Eat-in Kitchen, Cathedral Ceiling(s), Open Floorplan, Pantry, Walk-In Closet(s), Kitchen Island, High Ceilings
- Basement: Partial,Unfinished,Crawl Space,Built-In Radon,Sump Pump
- Has fireplace: Yes
- Fireplace features: Gas, Great Room
Interior area
- Total structure area: 4,006
- Total interior livable area: 5,952 sqft
- Finished area above ground: 4,006
Property
Parking
- Total spaces: 3
- Parking features: Garage Door Opener, Attached
- Attached garage spaces: 3
- Details: Attached
Features
- Levels: Two
- Stories: 2
- Patio & porch: Patio
- Exterior features: Sprinkler System, Balcony
- Fencing: Partial,Wood
Lot
- Size: 9,477 Square Feet
- Features: Level, Paved, Curbs, Gutters, Sidewalks, Street Light, Fire Hydrant within 500 Feet, Water Rights Excluded, Mineral Rights Excluded
Details
- Zoning: Res
- Special conditions: Other Owner
Construction
Type & style
- Home type: SingleFamily
- Architectural style: Farmhouse,Contemporary
- Property subtype: Single Family Residence
Materials
- Frame, Composition
- Roof: Composition
Condition
- New construction: Yes
- Year built: 2026
Details
- Builder name: Toll Brothers
Utilities & green energy
- Gas: Xcel
- Sewer: Public Sewer
- Water: City
- Utilities for property: Natural Gas Available, Electricity Available, Cable Available
Green energy
- Energy efficient items: Windows, High Efficiency Furnace
Community & HOA
Community
- Features: Pool, Playground, Park
- Security: Fire Alarm
- Subdivision: Riano Ridge
HOA
- Has HOA: Yes
- Services included: Common Amenities, Management
- HOA fee: $109 monthly
- HOA name: Emerald Glenn HOA
Location
- Region: Loveland
Financial & listing details
- Price per square foot: $175/sqft
- Annual tax amount: $10,816
- Date on market: 3/23/2026
- Listing terms: Cash,Conventional,FHA,VA Loan,1031 Exchange
- Electric utility on property: Yes
- Road surface type: Asphalt
Estimated market value
$1,036,000
$984,000 - $1.09M
$4,882/mo
Price history
| Date | Event | Price |
|---|---|---|
| 7/9/2026 | Pending sale | $1,040,000$175/sqft |
Source:  REcolorado as distributed by MLS GRID #8991114 Report a problem REcolorado as distributed by MLS GRID #8991114 Report a problem | ||
| 6/17/2026 | Price change | $1,040,000-1%$175/sqft |
Source:  Toll Brothers Inc. Report a problem Toll Brothers Inc. Report a problem | ||
| 5/6/2026 | Price change | $1,050,000-4.5%$176/sqft |
Source: Toll Brothers Inc. Report a problem | ||
| 4/14/2026 | Price change | $1,100,000+2.3%$185/sqft |
Source: REcolorado as distributed by MLS GRID #8991114 Report a problem | ||
| 4/9/2026 | Price change | $1,075,000-2.3%$181/sqft |
Source: Toll Brothers Inc. Report a problem | ||
| 3/23/2026 | Listed for sale | $1,100,000$185/sqft |
Source:  IRES as distributed by MLS GRID #1054460 Report a problem IRES as distributed by MLS GRID #1054460 Report a problem | ||
Public tax history
Tax history is unavailable.
Monthly payment
Est. payment
Payment breakdown
Explore the cost of this home by adjusting the details. Changes won't be saved.Climate risks
Neighborhood: 80538
Nearby schools
GreatSchools rating
- 4/10Ponderosa Elementary SchoolGrades: PK-5Distance: 1 mi
- 4/10Lucile Erwin Middle SchoolGrades: 6-8Distance: 1.4 mi
- 6/10Loveland High SchoolGrades: 9-12Distance: 2.2 mi
Schools provided by the listing agent
- Elementary: Ponderosa
- Middle: Erwin, Lucile
- High: Loveland
Source: IRES as distributed by MLS GRID. This data may not be complete. We recommend contacting the local school district to confirm school assignments for this home.
- $1,115,0005 bd6 ba6.2k sqft3170 Westcliff Dr, Loveland, CO 80538New Construction

- $880,0004 bd5 ba5.6k sqft3120 Westcliff Dr, Loveland, CO 80538Sold

- $947,0005 bd5 ba6k sqft3142 Westcliff Dr, Loveland, CO 80538Sold
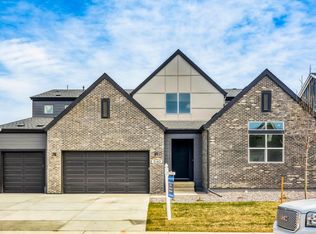
- $1,050,0005 bd6 ba9.6k sqft3157 Westcliff Dr, Loveland, CO 80538Sold
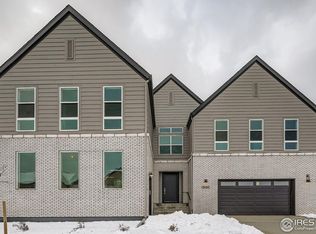
- $838,2005 bd5 ba4.4k sqft3133 Westcliff Dr, Loveland, CO 80538Off Market
- $960,0003 bd4 ba5.6k sqft3141 Westcliff Dr, Loveland, CO 80538Sold
- from $819,9955 bd6 ba3.8k sqftYorke Plan, Riano Ridge - Overlook Collection, Loveland, CO 80538New Construction
- from $788,9954 bd4 ba3.3k sqftValdez Plan, Riano Ridge - Overlook Collection, Loveland, CO 80538New Construction
A local agent can set up tours, give advice and negotiate with sellers.
Similar homes
- $1,150,0005 bd5 ba5.7k sqft2510 Bluestem Willow Drive, Loveland, CO 80538New Construction

 MLS ID #1532267, Dennis Boedewig, RE/MAX Professionals. REcolorado as distributed by MLS GRID
 - $1,050,0004 bd5 ba5.3k sqft4390 Thompson Pkwy, Johnstown, CO 80534For Sale

 MLS ID #1065198, Joshua Sturgis, Group Centerra. IRES as distributed by MLS GRID
 - $850,0003 bd4 ba4.6k sqft2450 Buffalo Mountain Ct, Loveland, CO 80538For Sale
 MLS ID #1063304, Anali Roath, Elevations Real Estate, LLC. IRES as distributed by MLS GRID
 - $1,250,0006 bd5 ba5.1k sqft2572 Bluestem Willow Dr, Loveland, CO 80538For Sale
 MLS ID #1053066, Brandi Broadley, Group Harmony. IRES as distributed by MLS GRID
 - $780,0005 bd5 ba5.4k sqft4339 Golf Vista Dr, Loveland, CO 80537For SaleMLS ID #1055709, Tara Tooley, Tara Tooley. IRES as distributed by MLS GRID
- $1,140,0005 bd4 ba5.3k sqft8270 Cherry Blossom Dr, Windsor, CO 80550For SaleMLS ID #1065810, Chet Moss, RE/MAX Alliance-FTC South. IRES as distributed by MLS GRID
- $1,025,0004 bd4 ba4k sqft6002 Fall Harvest Way, Fort Collins, CO 80528For SaleMLS ID #1065007, Melissa Schulman, C3 Real Estate Solutions, LLC. IRES as distributed by MLS GRID
- $1,112,0005 bd4 ba3.5k sqft4525 Idledale Dr, Fort Collins, CO 80526For SaleMLS ID #1065533, Josh Dowling, Elevations Real Estate, LLC. IRES as distributed by MLS GRID
- $1,149,9004 bd4 ba4.3k sqft7766 Park Ridge Cir, Fort Collins, CO 80528For SaleMLS ID #1055482, Jonathan Holsten, Group Mulberry. IRES as distributed by MLS GRID
- $654,0004 bd4 ba3.7k sqft2884 Echo Lake Drive, Loveland, CO 80538For SaleMLS ID #4522718, AK Riley, Coldwell Banker Realty 24. REcolorado as distributed by MLS GRID
- $1,275,0004 bd4 ba3.9k sqft5639 Mountain Iris Ct, Loveland, CO 80537New ConstructionMLS ID #1056291, Christine Freeman, Equity Colorado-Front Range. IRES as distributed by MLS GRID
- $690,0005 bd4 ba3.5k sqft4204 Martinson Dr, Loveland, CO 80537For SaleMLS ID #1062834, Aubrie Larsen, Better Homes and Gardens Real Estate - Neuhaus. IRES as distributed by MLS GRID
- $920,0004 bd4 ba4.1k sqft2313 Lodgepole Creek Dr, Fort Collins, CO 80528For SaleMLS ID #1054864, Marsha Petrovic, Group Mulberry. IRES as distributed by MLS GRID
- $915,0004 bd3 ba4.7k sqft5651 Kadenwood Dr, Fort Collins, CO 80528For SaleMLS ID #1059925, Megan Kuehn, Group Centerra. IRES as distributed by MLS GRID
- $1,195,0004 bd4 ba3.7k sqft4833 Prairie Vista Dr, Fort Collins, CO 80526For SaleMLS ID #1064368, Catherine Rogers, C3 Real Estate Solutions, LLC. IRES as distributed by MLS GRID
- $1,200,0006 bd5 ba5k sqft969 Pitch Fork Dr, Windsor, CO 80550For SaleMLS ID #1065806, Danielle Barela, RE/MAX Alliance-FTC South. IRES as distributed by MLS GRID
- $1,225,0004 bd3 ba4.2k sqft2940 Newfound Lake Rd, Berthoud, CO 80513For SaleMLS ID #1061527, Lydia Creasey, RE/MAX Alliance-Olde Town. IRES as distributed by MLS GRID
- $1,150,0006 bd4 ba4.4k sqft304 Duesenberg Lane, Fort Collins, CO 80524For SaleMLS ID #3859746, Kayla Hickcox, Milehimodern. REcolorado as distributed by MLS GRID
- $895,0004 bd4 ba4.2k sqft5752 Northern Lights Dr, Fort Collins, CO 80528For SaleMLS ID #1058876, Martine Bonhoure, Coldwell Banker Realty- Fort Collins. IRES as distributed by MLS GRID
- $875,0004 bd4 ba4.1k sqft2260 Spruce Creek Dr, Fort Collins, CO 80528For SaleMLS ID #1063522, Emily Spencer, Group Harmony. IRES as distributed by MLS GRID
