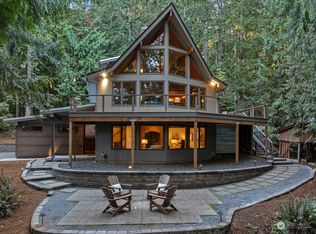
Northwest Contemporary Sanctuary on 4.77 Acres. Surrounded by towering evergreens and beautifully landscaped grounds, this custom-built home captures the essence of Pacific Northwest living. Dramatic vaulted spaces, abundant windows, natural wood detailing and seamless indoor-outdoor connections create a home that feels both architecturally and wonderfully comfortable. The open-concept floor plan features a remodeled highly-functional galley kitchen, a main floor Primary Wing and french doors leading to a bonus/office/ flex space. The upper level offers two spacious secondary bedrooms, 3/4 Bath and an open loft bonus room with access to a large entertaining size deck. Expansive decks and outdoor living spaces extend the home into the surrounding landscape. Enjoy the lighted raised garden beds, water feature, deck with hot tub, shed/greenhouse and dedicated garden space. Plenty of level play space, a circular driveway, RV parking and natural wooded areas complete the property. Oversized 2-car garage with EV charger. Enjoy the perfect balance of seclusion and accessibilty with shopping, restaurants, parks, top-tier schools and I-90 access only minutes away. Pre-Inspected.
Pending
Listed by: RE/MAX Northwest • Brenda Waldner • 425-505-3119
$1,500,000
32307 SE 58th Street, Fall City, WA 98024
3beds
2,400sqft
Single Family Residence
Built in 1988
4.77 Acres Lot
$-- Zestimate®
$625/sqft
$-- HOA
What's special
- --
- on Zillow
- 273
- views
- 18
- saves
Zillow last checked:
Listing updated:
Listed by:
Brenda Waldner 425-505-3119 brenda@brendawaldner.com,
RE/MAX Northwest,
Jeffery Waldner 425-419-8234,
RE/MAX Northwest
Source: NWMLS as distributed by MLS GRID,MLS#: 2583507
Facts & features
Interior
Bedrooms & bathrooms
- Bedrooms: 3
- Bathrooms: 2
- 3/4 bathrooms: 2
- Main level bathrooms: 1
- Main level bedrooms: 1
Primary bedroom
- Level: Main
Bedroom
- Level: Second
Bedroom
- Level: Second
Bathroom three quarter
- Level: Second
Bathroom three quarter
- Level: Main
Bonus room
- Level: Second
Den office
- Level: Main
Dining room
- Level: Main
Entry hall
- Level: Main
Kitchen without eating space
- Level: Main
Living room
- Level: Main
Utility room
- Level: Lower
Heating
- Fireplace, Ductless, Electric, Natural Gas, Wood
Cooling
- Ductless
Appliances
- Included: Dishwasher, Disposal, Dryer, Microwave, Refrigerator, Stove(s)/Range(s), Tankless Water Heater, Washer, Dishwasher(s), Dryer(s), Garbage Disposal, Microwave(s), Refrigerator(s), Washer(s), Water Heater: Gas Tankless, Water Heater Location: Garage
Features
- Bath Off Primary, Ceiling Fan(s), Dining Room, Loft
- Flooring: Ceramic Tile, Engineered Hardwood, Laminate, Vinyl, Carpet
- Doors: French Doors
- Windows: Dbl Pane/Storm Window
- Basement: Daylight,Partially Finished
- Number of fireplaces: 1
- Fireplace features: Wood Burning, Main Level: 1, Fireplace
Interior area
- Total structure area: 2,400
- Total interior livable area: 2,400 sqft
Video & virtual tour
Property
Parking
- Total spaces: 2
- Parking features: Attached Garage, RV Parking
- Has attached garage: Yes
- Covered spaces: 2
Features
- Levels: Multi/Split
- Entry location: Main
- Patio & porch: Bath Off Primary, Ceiling Fan(s), Dbl Pane/Storm Window, Dining Room, Fireplace, French Doors, Hot Tub/Spa, Loft, Vaulted Ceiling(s), Walk-In Closet(s), Water Heater, Wired for Generator
- Has spa: Yes
- Spa features: Indoor
- Has view: Yes
- View description: Territorial
Lot
- Size: 4.77 Acres
- Features: Open Lot, Paved, Secluded, Deck, Electric Car Charging, Green House, Hot Tub/Spa, Outbuildings, RV Parking, Shop
- Topography: Level,Partial Slope,Sloped
- Residential vegetation: Brush, Fruit Trees, Garden Space, Wooded
Details
- Parcel number: 2124079081
- Special conditions: Standard
- Other equipment: Wired for Generator
Construction
Type & style
- Home type: SingleFamily
- Architectural style: Contemporary,Multi Level
- Property subtype: Single Family Residence
Materials
- Wood Siding, Wood Products
- Foundation: Poured Concrete
- Roof: Flat,See Remarks
Condition
- Very Good
- Year built: 1988
Utilities & green energy
- Electric: Company: PSE
- Sewer: Septic Tank, Company: Septic
- Water: Individual Well, Company: Individual Well
- Utilities for property: Verizon
Community & HOA
Community
- Subdivision: Mitchell Hill
Location
- Region: Fall City
Financial & listing details
- Price per square foot: $625/sqft
- Tax assessed value: $1,297,000
- Annual tax amount: $13,558
- Date on market: 9/17/2026
- Listing terms: Conventional
- Inclusions: Dishwasher(s), Dryer(s), Garbage Disposal, Microwave(s), Refrigerator(s), Stove(s)/Range(s), Washer(s)
- Road surface type: Dirt
Estimated market value
Not available
Estimated sales range
Not available
$4,282/mo
Price history
| Date | Event | Price |
|---|---|---|
| 9/25/2026 | Pending sale | $1,500,000+56.3%$625/sqft |
Source:  NWMLS as distributed by MLS GRID #2583507 Report a problem | ||
| 10/30/2020 | Sold | $960,000-3.8%$400/sqft |
Source: NWMLS as distributed by MLS GRID #1663291 Report a problem | ||
| 9/29/2020 | Pending sale | $997,500$416/sqft |
Source: Windermere Real Estate/East, Inc. #1663291 Report a problem | ||
| 9/17/2020 | Listed for sale | $997,500+39%$416/sqft |
Source: Windermere Real Estate/East, Inc. #1663291 Report a problem | ||
| 10/1/2007 | Sold | $717,500+68.1%$299/sqft |
Source: NWMLS as distributed by MLS GRID #27143890 Report a problem | ||
| 5/26/2005 | Sold | $426,760+0.9%$178/sqft |
Source: Public Record Report a problem | ||
| 2/29/2000 | Sold | $423,000$176/sqft |
Source: NWMLS as distributed by MLS GRID #20001733 Report a problem | ||
Public tax history
| Year | Property taxes | Tax assessment |
|---|---|---|
| 2025 | $13,558 +2.8% | $1,297,000 +4.3% |
| 2024 | $13,193 +4.4% | $1,244,000 +10.1% |
| 2023 | $12,634 -5.2% | $1,130,000 -17.9% |
| 2022 | $13,332 +15.1% | $1,376,000 +44.8% |
| 2021 | $11,584 +5.8% | $950,000 +17% |
| 2020 | $10,952 +3.4% | $812,000 +2.8% |
| 2019 | $10,597 -1.7% | $790,000 -5% |
| 2018 | $10,781 +2.6% | $832,000 +14% |
| 2017 | $10,503 +44.8% | $730,000 +12% |
| 2016 | $7,252 | $652,000 +4.7% |
| 2015 | $7,252 | $623,000 +13.9% |
| 2014 | $7,252 | $547,000 +17.6% |
| 2013 | $7,252 | $465,000 -2.3% |
| 2012 | -- | $476,000 -2.3% |
| 2011 | -- | $487,000 -4.7% |
| 2010 | -- | $511,000 |
| 2009 | -- | $511,000 +0.8% |
| 2007 | -- | $507,000 +7.4% |
| 2006 | -- | $472,000 +3.7% |
| 2005 | -- | $455,000 +51.2% |
| 2001 | $3,638 | $301,000 |
Find assessor info on the county website
Monthly payment
Est. payment
Payment breakdown
Explore the cost of this home by adjusting the details. Changes won't be saved.Climate risks
Neighborhood: 98024
Nearby schools
Schools provided by the listing agent
- Elementary: Fall City Elem
- Middle: Chief Kanim Mid
- High: Mount Si High
Source: NWMLS as distributed by MLS GRID. This data may not be complete. We recommend contacting the local school district to confirm school assignments for this home.

Similar homes
- $1,489,0003 bd4 ba2.4k sqft36416 SE 82nd Street, Snoqualmie, WA 98065Active
 MLS ID #2588684, Matt McManus. NWMLS as distributed by MLS GRID
- $1,395,0003 bd3 ba2.6k sqft5931 290th Avenue SE, Issaquah, WA 98027Active
 MLS ID #2546904, Darcy LaBelle. NWMLS as distributed by MLS GRID
- $1,295,0003 bd2 ba1.7k sqft10421 324th Place SE, Issaquah, WA 98027Active
 MLS ID #2576597, Sarah Vaux. NWMLS as distributed by MLS GRID
- $1,499,0003 bd3 ba3k sqft25119 NE 18th Street, Sammamish, WA 98074Active
 MLS ID #2547448, Ann Stanford. NWMLS as distributed by MLS GRID
