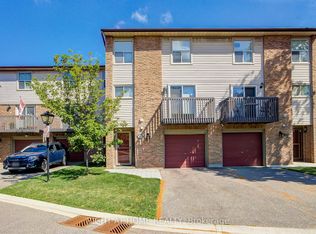
Rare end-unit townhouse in highly sought-after Erin Mills! Offering semi-detached-like privacy, superior sound insulation, and maximum comfort for families. This bright, open-concept home features stunning 12-ft ceilings in the living room, dual fireplaces (gas & electric), and a sliding door walk-out to a massive private patio. The gorgeous modern kitchen boasts ample cabinetry & a breakfast bar. Features rich hardwood floors. Exceptional multi-generational functionality with partial finished basement featuring a full bathroom-an ideal private retreat for extended family or guests. Thoughtfully updated with fresh paint, thick attic insulation, and a new high-efficiency furnace. Superb location minutes from major highways, premier shopping, top-rated schools, and scenic Sawmill Valley trails, with bonus visitor parking right beside the unit! Turn-key ready!
For sale
C$699,000
3360 Council Ring Rd #64, Mississauga, ON L5L 2E4
3beds
3baths
Townhouse
Built in ----
-- sqft lot
$-- Zestimate®
C$--/sqft
C$774/mo HOA
What's special
End-unit townhouseSemi-detached-like privacySuperior sound insulationBright open-concept homeGorgeous modern kitchenAmple cabinetryBreakfast bar
- 1 day |
- 9 |
- 0 |
Zillow last checked:
Listing updated:
Listed by:
ANJIA REALTY
Source: TRREB,MLS®#: W13640464 Originating MLS®#: Toronto Regional Real Estate Board
Originating MLS®#: Toronto Regional Real Estate BoardFacts & features
Interior
Bedrooms & bathrooms
- Bedrooms: 3
- Bathrooms: 3
Primary bedroom
- Level: Upper
- Dimensions: 4.06 x 3.44
Bedroom 2
- Level: Upper
- Dimensions: 3.88 x 2.5
Bedroom 3
- Level: Upper
- Dimensions: 2.95 x 2.89
Dining room
- Level: Main
- Dimensions: 3.11 x 3.01
Family room
- Level: Main
- Dimensions: 5.4 x 3.42
Kitchen
- Level: Main
- Dimensions: 5.5 x 3.08
Laundry
- Level: Basement
- Dimensions: 4.79 x 2.11
Recreation
- Level: Lower
- Dimensions: 5.29 x 3.28
Heating
- Forced Air, Gas
Cooling
- Central Air
Appliances
- Laundry: In-Suite Laundry
Features
- In-Law Capability
- Basement: Finished
- Has fireplace: Yes
Interior area
- Living area range: 1200-1399 null
Video & virtual tour
Property
Parking
- Total spaces: 2
- Parking features: Private
- Has garage: Yes
Features
- Levels: Multi-Level
- Exterior features: Terrace Balcony
Lot
- Features: Greenbelt/Conservation, Hospital, Park, Public Transit, School, School Bus Route
Details
- Parcel number: 191980064
Construction
Type & style
- Home type: Townhouse
- Property subtype: Townhouse
Materials
- Brick
Community & HOA
HOA
- Amenities included: BBQs Allowed, Visitor Parking
- Services included: Water Included, Common Elements Included, Building Insurance Included, Parking Included
- HOA fee: C$774 monthly
- HOA name: PCC
Location
- Region: Mississauga
Financial & listing details
- Annual tax amount: C$4,732
- Date on market: 8/5/2026
A
ANJIA REALTY
By pressing Contact Agent, you agree that the real estate professional identified above may call/text you about your search, which may involve use of automated means and pre-recorded/artificial voices. You don't need to consent as a condition of buying any property, goods, or services. Message/data rates may apply. You also agree to our Terms of Use. Zillow does not endorse any real estate professionals. We may share information about your recent and future site activity with your agent to help them understand what you're looking for in a home.
Price history
Price history is unavailable.
Public tax history
Tax history is unavailable.
Climate risks
Neighborhood: Erin Mills
Nearby schools
GreatSchools rating
No schools nearby
We couldn't find any schools near this home.
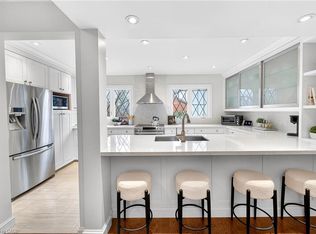
- C$715,0003 bd2 ba1.3k sqft3360 Council Ring Rd #10, Mississauga, ON L5L2E4Sold
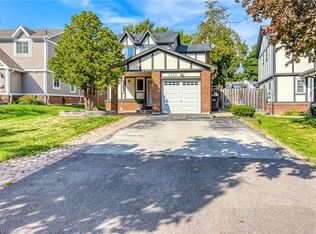
- C$1,050,0003 bd4 ba1.5k sqft3631 Shadbush Ct, Mississauga, ON L5L1X8Sold
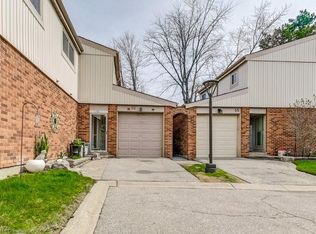
- C$650,0003 bd3 ba1.3k sqft3339 Council Ring Rd, Mississauga, ON L5L2A9Sold
- C$999,0004 bd4 ba-- sqft3446 Ash Row Cres N, Mississauga, ON L5L1K4For Sale

- C$1,430,0004 bd4 ba2.4k sqft4061 Rolling Valley Dr, Mississauga, ON L5L2K7Sold
- C$3,0003 bd2 ba-- sqft3500 Glen Erin Dr #55, Mississauga, ON L5L1W6For Rent
- C$1,999,9995 bd5 ba3.6k sqft3952 Rolling Valley Dr, Mississauga, ON L5L5V9For Sale
- C$699,9802 bd3 ba-- sqft3492 Widdicombe Way #17, Mississauga, ON L5L0B8For Sale
Similar homes
- C$675,0003 bd2 ba-- sqft740 Neighbourhood Cir #4, Mississauga, ON L5B 0B8For Sale
 MLS ID #W13638826, KW Living Realty. TRREB
 - C$849,9003 bd4 ba-- sqft5546 Linwell Pl, Mississauga, ON L5M 6L7For Sale
 MLS ID #W13647450, RE/MAX REALTY SPECIALISTS INC.. TRREB
 - C$789,0003 bd3 ba-- sqft1292 Sherwood Mills Blvd #136, Mississauga, ON L5V 2G8For Sale
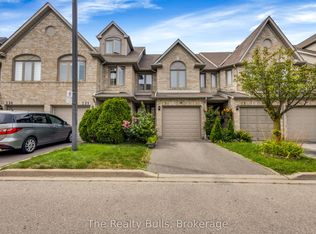 MLS ID #W13627882, The Realty Bulls. TRREB
 - C$699,9993 bd2 ba-- sqft6100 Montevideo Rd #48, Mississauga, ON L5N 2N8For Sale
 MLS ID #W13555084, RIGHT AT HOME REALTY INC.. TRREB
 - C$889,0003 bd3 ba-- sqft3593 Kariya Dr, Mississauga, ON L5B 3J2For SaleMLS ID #W13630670, CITYVIEW REALTY INC.. TRREB
- C$879,0003 bd3 ba-- sqft7284 Bellshire Gate #43, Mississauga, ON L5N 8E3For SaleMLS ID #W13642074, NEW ERA REAL ESTATE. TRREB
- C$775,0003 bd3 ba-- sqft5420 Fallingbrook Dr #52, Mississauga, ON L5V 2H6For SaleMLS ID #W13464818, RE/MAX PARADIGM REAL ESTATE. TRREB
- C$709,0002 bd2 ba-- sqft739 Challinor Ter, Milton, ON L9T 7V5For SaleMLS ID #W13645114, REVEL REALTY INC.. TRREB
- C$1,025,0004 bd2 ba-- sqft4516 Donegal Dr, Mississauga, ON L5M 4G9For SaleMLS ID #W13646186, RIGHT AT HOME REALTY INC.. TRREB
- C$764,9003 bd3 ba-- sqft3335 Thomas St E #6, Mississauga, ON L5M 0P7For SaleMLS ID #W13019812, AURA SIGNATURE REALTY INC.. TRREB
- C$734,5003 bd3 ba-- sqft6679 Shelter Bay Rd #11, Mississauga, ON L5N 2A2For SaleMLS ID #W13491816, KW Living Realty. TRREB
- C$799,0004 bd3 ba-- sqft42 McCleave Cres, Brampton, ON L6Y 4Z5For SaleMLS ID #W13650498, NEWGEN REALTY EXPERTS. TRREB
- C$799,0004 bd6 ba-- sqft585 Candlestick Cir, Mississauga, ON L4Z 0B3For SaleMLS ID #W13625292, Global Bricks Realty. TRREB
- C$599,9993 bd2 ba-- sqft400 Mississauga Valley Blvd #38, Mississauga, ON L5A 3N6For SaleMLS ID #W13593584, EXP REALTY. TRREB
- C$674,9003 bd3 ba-- sqft123 Brickyard Way, Brampton, ON L6V 4M2For SaleMLS ID #W13610326, TFN REALTY INC.. TRREB
- C$779,0003 bd3 ba-- sqft455 Apache Ct Unit 35, Mississauga, ON L4Z 3W8For SaleMLS ID #W13540590, EXP REALTY. TRREB
- C$799,0003 bd3 ba-- sqft10 Borrelli Dr, Brampton, ON L6Y 5W9For SaleMLS ID #W13638654, EXP REALTY. TRREB
- C$799,0004 bd3 ba-- sqft4165 Fieldgate Dr #9, Mississauga, ON L4W 2M9For SaleMLS ID #W13603320, TFN REALTY INC.. TRREB
- C$899,0004 bd3 ba-- sqft1542 Kirkrow Cres, Mississauga, ON L5M 3Y8For SaleMLS ID #W13623112, ZOWN REALTY INC.. TRREB
- C$895,0003 bd3 ba-- sqft604 Lumberton Cres, Mississauga, ON L4Z 3Z6For SaleMLS ID #W13623782, RIGHT AT HOME REALTY INC.. TRREB
