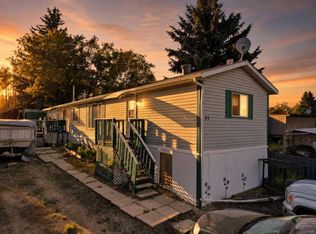
Welcome home to this well-cared-for 1,175 sq. ft. mobile offering 3 bedrooms, 2 full bathrooms, and a private setting backing onto a peaceful forested area. Enjoy your morning coffee or summer evenings on the spacious deck, relaxing under the gazebo surrounded by nature and quiet views of the trees. Inside, the main living area features newer flooring and a bright, functional layout, first-time buyers, or those looking to downsize. Major updates have already been taken care of, giving you peace of mind for years to come: hot water tank (2021), furnace (2025), heat tape (2026), and ALL Poly-B plumbing replaced in (2026). Shingles and windows are approximately 8 years old. With low lot rent of just $480/month, this home offers affordable living without sacrificing comfort or space. All ages welcome in this area of the park. Clubhouse available for use, lots of parking and a friendly community to enjoy.
For sale
C$125,000
37543 England Way #108, Red Deer County, AB T4S 2C3
3beds
1,175sqft
Mobile Home
Built in 1993
-- sqft lot
$-- Zestimate®
C$106/sqft
C$480/mo HOA
What's special
Spacious deckGazebo surrounded by natureNewer flooringBright functional layout
- 5 days
- 24
- 1
Zillow last checked:
Listing updated:
Listed by:
Lynn Best, Associate,
Cir Realty
Source: courtesy of Pillar9 System,MLS®#: A2353216 Originating MLS®#: Central Alberta
Facts & features
Interior
Bedrooms & bathrooms
- Bedrooms: 3
- Bathrooms: 2
- Full bathrooms: 2
Bedroom
- Level: Main
- Dimensions: 14`5" x 8`4"
Bedroom
- Level: Main
- Dimensions: 8`8" x 7`9"
Other
- Level: Main
- Dimensions: 14`6" x 12`2"
Other
- Level: Main
- Dimensions: 8`6" x 4`9"
Other
- Level: Main
- Dimensions: 14`6" x 5`0"
Kitchen
- Level: Main
- Dimensions: 13`6" x 14`6"
Living room
- Level: Main
- Dimensions: 14`6" x 15`3"
Heating
- Central
Appliances
- Included: Dishwasher, Electric Stove, Microwave, Refrigerator, Washer/Dryer
- Laundry: Laundry Room
Features
- Flooring: Carpet, Laminate, Linoleum
Interior area
- Total interior livable area: 1,175 sqft
Property
Parking
- Total spaces: 2
- Parking features: Parking Pad
- Has uncovered spaces: Yes
Features
- Levels: One
- Stories: 1
- Patio & porch: Patio
Details
- On leased land: Yes
- Lease amount: $480
Construction
Type & style
- Home type: MobileManufactured
- Property subtype: Mobile Home
Materials
- Roof: Asphalt Shingle
Condition
- Year built: 1993
Community & HOA
Community
- Features: Clubhouse, Street Lights
- Subdivision: Waskasoo Estates
HOA
- Amenities included: Clubhouse
- HOA fee: C$480 monthly
Location
- Region: Red Deer County
Financial & listing details
- Price per square foot: C$106/sqft
- Date on market: 10/21/2026
- Date available: 11/12/2026
- Inclusions: Fridge, Stove, Dishwasher, Washer/Dryer, Microwave
Price history
Price history is unavailable.
Public tax history
Tax history is unavailable.
Climate risks
Neighborhood: T4S
Nearby schools
GreatSchools rating
No schools nearby
We couldn't find any schools near this home.
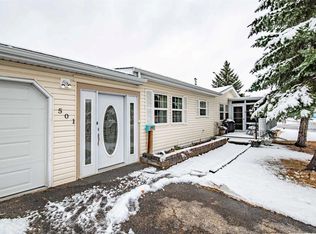
- C$250,0003 bd2 ba1.4k sqft37543 England Way #501, Red Deer County, AB T4S2C3For Sale
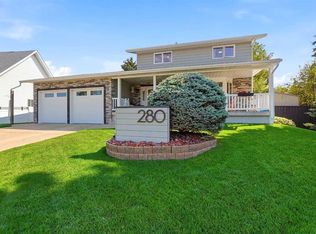
- C$199,9003 bd2 ba1.3k sqft37534 England Way #327, Red Deer County, AB T4S2C3For Sale

- C$649,9004 bd4 ba2k sqft280 W Barrett Dr, Red Deer, AB T4R1J4For Sale
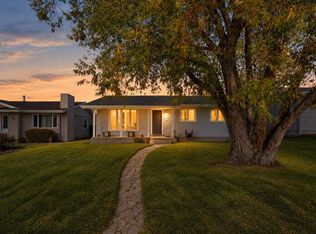
- C$389,9003 bd2 ba1.1k sqft82 S Baird St, Red Deer, AB T4R1H4For Sale
Similar homes
- C$109,9003 bd2 ba1.2k sqft43 Parkside Dr, Red Deer, AB T4P 1K1For Sale
 MLS ID #A2336116, David Hicks, Associate, Pg Direct Realty Ltd.. courtesy of Pillar9 System
- C$140,0002 bd2 ba1k sqft11 S Poplar Cres, Red Deer County, AB T4S 1V3For Sale
 MLS ID #A2353064, Terri Williams, Associate, Re/Max Real Estate Central Alberta. courtesy of Pillar9 System
- C$108,9003 bd1 ba1k sqft6834 59th Ave #110, Red Deer, AB T4P 1C9For Sale
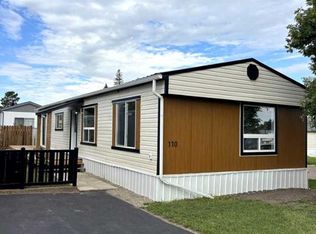 MLS ID #A2337389, Gabrielle Brewster, Associate, RE/MAX real estate central alberta. courtesy of Pillar9 System
- C$169,9003 bd2 ba1.2k sqft38138 Range Road 283 #31, Red Deer County, AB T4S 2B4For Sale
 MLS ID #A2344842, Tim Link, Associate, Century 21 Maximum. courtesy of Pillar9 System
