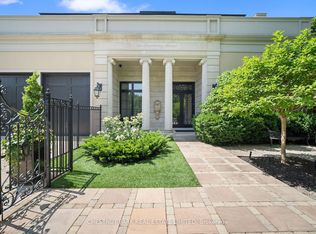
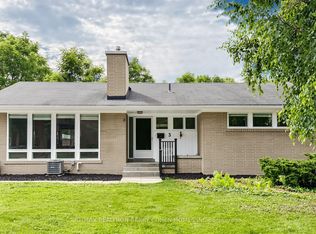
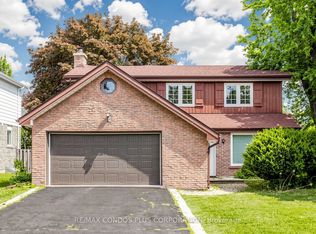
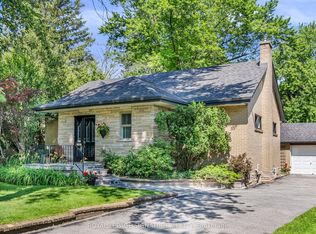
A Tree-Line Quiet Cul-De-Sac Residence In The Exclusive Denlow Neighbourhood, Known For Its Lush Environment And Top-Rated Schools. Immaculately Maintained With Idyllic Side-Split Layout. Truly A Rare Opportunity With Three Exceptional Paths: Move Right In; Re-Imagine And Customize To Your Own Lifestyle; Or Begin With A Blank Canvas And Build Your Dream Home Up To 5,100 Sf (As Of Right As Per SG&M Architects, Or Apply To The Committee Of Adjustments For More) Within This Breathtaking Verdant Landscape. The Current Residence Boasts A Library, Open-Concept Living Room And Dining Room With Walkout To The Tranquil Rear Gardens, Gourmet Kitchen With Separate Side Entrance, And Sprawling Rec Room To Complete The Lower Level. Custom Transom Windows Provide For Sun-Drenched Interiors, Enhanced By Well-Architected Layouts And Customized Built-Ins Throughout. The Exterior Features 2-Car Private Drive, Fully Fenced Rear Garden With Terrace Surrounded By Lush Greenery And Mature Trees. This Highly Sought-After Location Is Just Steps From Edwards Gardens, Banbury Park & Recreation, & Quick Drive To Granite Club, Top-Rated Golf Courses, Private Schools, Shops, And Eateries
For sale
C$2,500,000
4 Malabar Pl, Toronto, ON M3B 1A5
4beds
2baths
Single Family Residence
Built in ----
8,927 Square Feet Lot
$-- Zestimate®
C$--/sqft
C$-- HOA
What's special
Tree-line quiet cul-de-sac residenceLush environmentIdyllic side-split layoutWell-architected layoutsCustomized built-ins throughout
- 50 days |
- 22 |
- 1 |
Zillow last checked:
Listing updated:
Listed by:
RE/MAX REALTRON BARRY COHEN HOMES INC.
Source: TRREB,MLS®#: C13145988 Originating MLS®#: Toronto Regional Real Estate Board
Originating MLS®#: Toronto Regional Real Estate BoardFacts & features
Interior
Bedrooms & bathrooms
- Bedrooms: 4
- Bathrooms: 2
Heating
- Forced Air, Gas
Cooling
- Central Air
Features
- Primary Bedroom - Main Floor
- Basement: Finished
- Has fireplace: No
Interior area
- Living area range: 1100-1500 null
Property
Parking
- Total spaces: 3
- Parking features: Garage
- Has garage: Yes
Features
- Pool features: None
Lot
- Size: 8,927 Square Feet
- Features: Golf, Library, Park, School
Details
- Parcel number: 101200022
Construction
Type & style
- Home type: SingleFamily
- Property subtype: Single Family Residence
Materials
- Brick, Aluminum Siding
- Foundation: Concrete
- Roof: Shingle
Utilities & green energy
- Sewer: Sewer
Community & HOA
Location
- Region: Toronto
Financial & listing details
- Annual tax amount: C$10,354
- Date on market: 5/19/2026
RE/MAX REALTRON BARRY COHEN HOMES INC.
RE/MAX REALTRON BARRY COHEN HOMES INC.
By pressing Contact Agent, you agree that the real estate professional identified above may call/text you about your search, which may involve use of automated means and pre-recorded/artificial voices. You don't need to consent as a condition of buying any property, goods, or services. Message/data rates may apply. You also agree to our Terms of Use. Zillow does not endorse any real estate professionals. We may share information about your recent and future site activity with your agent to help them understand what you're looking for in a home.
Price history
Price history is unavailable.
Public tax history
Tax history is unavailable.
Climate risks
Neighborhood: Banbury
Nearby schools
GreatSchools rating
No schools nearby
We couldn't find any schools near this home.


- Ontario
- Toronto Division
- Toronto
- M3B 1A5
- Banbury
- 4 Malabar Pl
Nearby cities
Nearby neighborhoods
Nearby zip codes
Other Toronto Topics
