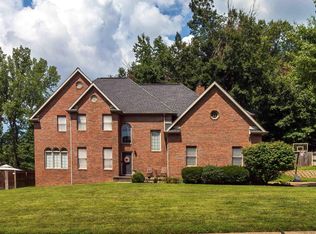
Pool Time! Spacious brick 2 story with a large private back yard featuring a gorgeous in ground pool. Desirable North side subdivision, 4 bedroom, 2.5 baths, oversized 2.5 car garage and privacy fenced in back yard. Surrounding the foyer are 2 rooms that could be living room, dining room, home office or den. Family room in the back with fireplace open to the eat in kitchen. Going out to the pool is an inviting sunroom. Laundry room and half bath complete the main level. Upstairs is the owners suite with ensuite bath, 3 additional bedrooms and a 2nd full bath. Storage is not a problem with walk up attic, multiple closets and shed in back yard.
Pending
$349,900
405 Brookview Dr, Evansville, IN 47711
4beds
2,388sqft
:
Get pre-qualified$2,243/mo
Single Family Residence
Built in 1986
0.3 Acres Lot
$350,500 Zestimate®
$--/sqft
$-- HOA
What's special
Gorgeous in ground poolInviting sunroomMultiple closets
- 25 days |
- 957 |
- 125 |
Zillow last checked:
Listing updated:
Listed by:
Carson Lowry Cell:812-305-4663,
RE/MAX REVOLUTION
Source: IRMLS,MLS#: 202628085
Facts & features
Interior
Bedrooms & bathrooms
- Bedrooms: 4
- Bathrooms: 3
- Full bathrooms: 2
- 1/2 bathrooms: 1
Bedroom 1
- Level: Upper
Bedroom 2
- Level: Upper
Dining room
- Level: Main
- Area: 154
- Dimensions: 14 x 11
Family room
- Level: Main
- Area: 264
- Dimensions: 22 x 12
Kitchen
- Level: Main
- Area: 252
- Dimensions: 21 x 12
Living room
- Level: Main
- Area: 210
- Dimensions: 15 x 14
Heating
- Electric
Cooling
- Central Air
Features
- Basement: Crawl Space
- Number of fireplaces: 1
- Fireplace features: Family Room
Interior area
- Total structure area: 2,388
- Total interior livable area: 2,388 sqft
- Finished area above ground: 2,388
- Finished area below ground: 0
Video & virtual tour
Property
Parking
- Total spaces: 2.5
- Parking features: Attached
- Attached garage spaces: 2.5
Features
- Levels: Two
- Stories: 2
Lot
- Size: 0.3 Acres
- Dimensions: 88x150
- Features: Level
Details
- Additional structures: Shed
- Parcel number: 820420002555.024019
Construction
Type & style
- Home type: SingleFamily
- Property subtype: Single Family Residence
Materials
- Brick
Condition
- New construction: No
- Year built: 1986
Utilities & green energy
- Sewer: Public Sewer
- Water: Public
Community & HOA
Community
- Subdivision: Brook View / Brookview
Location
- Region: Evansville
Financial & listing details
- Tax assessed value: $335,700
- Annual tax amount: $3,192
- Date on market: 7/14/2026
Estimated market value
$350,500
$333,000 - $368,000
$2,584/mo
Price history
| Date | Event | Price |
|---|---|---|
| 7/17/2026 | Pending sale | $349,900 |
Source:  IRMLS #202628085 Report a problem IRMLS #202628085 Report a problem | ||
| 7/14/2026 | Listed for sale | $349,900+5.3% |
Source: IRMLS #202628085 Report a problem | ||
| 8/11/2023 | Sold | $332,400-0.7% |
Source: IRMLS #202325672 Report a problem | ||
| 7/25/2023 | Pending sale | $334,900 |
Source: IRMLS #202325672 Report a problem | ||
| 7/23/2023 | Listed for sale | $334,900 |
Source: IRMLS #202325672 Report a problem | ||
Public tax history
| Year | Property taxes | Tax assessment |
|---|---|---|
| 2025 | $6,847 +125.8% | $335,700 +5.8% |
| 2024 | $3,032 -2.8% | $317,400 +10.2% |
| 2023 | $3,121 +21.3% | $288,100 +3.4% |
| 2022 | $2,573 +5.7% | $278,700 +23.5% |
| 2021 | $2,435 +21.2% | $225,600 |
| 2020 | $2,009 +0.8% | $225,600 +17.1% |
| 2019 | $1,993 -0.4% | $192,600 |
| 2018 | $2,002 +8% | $192,600 -0.9% |
| 2017 | $1,854 | $194,400 +4.3% |
| 2016 | $1,854 +4.6% | $186,400 +1.5% |
| 2014 | $1,772 -2.1% | $183,600 -1% |
| 2013 | $1,809 -0.3% | $185,400 +0.9% |
| 2012 | $1,814 +29.4% | $183,800 +5.1% |
| 2011 | $1,402 +6% | $174,900 |
| 2010 | $1,322 +9.7% | $174,900 |
| 2009 | $1,205 | $174,900 -6.2% |
| 2008 | -- | $186,500 -0.5% |
| 2007 | -- | $187,500 |
| 2006 | -- | -- |
| 2003 | -- | $96,900 |
| 2001 | -- | $96,900 |
Find assessor info on the county website
Monthly payment
Est. payment
Payment breakdown
Explore the cost of this home by adjusting the details. Changes won't be saved.Climate risks
Neighborhood: 47711
Nearby schools
GreatSchools rating
- 7/10Highland Elementary SchoolGrades: K-5Distance: 2.1 mi
- 9/10Thompkins Middle SchoolGrades: 6-8Distance: 3.6 mi
- 7/10Central High SchoolGrades: 9-12Distance: 2.9 mi
Schools provided by the listing agent
- Elementary: Highland
- Middle: Thompkins
- High: Central
- District: Evansville-Vanderburgh School Corp.
Source: IRMLS. This data may not be complete. We recommend contacting the local school district to confirm school assignments for this home.
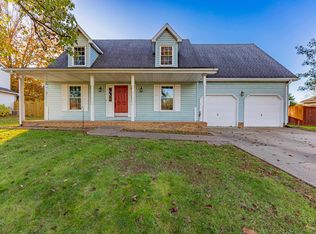
- $250,0004 bd3 ba2.6k sqft415 Brookview Dr, Evansville, IN 47711Sold
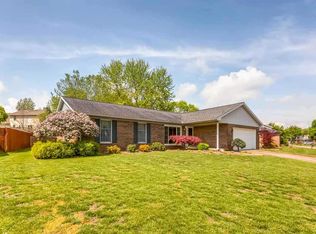
- $274,5003 bd2 ba1.4k sqft345 Brookview Dr, Evansville, IN 47711Off Market
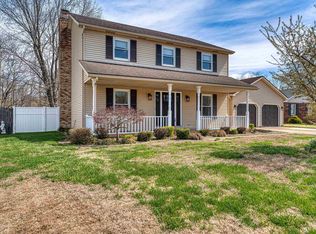
- $315,0004 bd3 ba2.1k sqft404 Brookview Dr, Evansville, IN 47711Sold
- $271,1003 bd2 ba1.5k sqft331 Brookview Dr, Evansville, IN 47711Off Market
- $323,7004 bd2 ba1.7k sqft9811 Cove Ct, Evansville, IN 47711Off Market
- $273,5003 bd3 ba1.7k sqft414 Brookview Dr, Evansville, IN 47711Sold
- $281,1003 bd2 ba1.8k sqft421 Brookview Dr, Evansville, IN 47711Off Market
- $268,8003 bd3 ba1.7k sqft410 Brookview Dr, Evansville, IN 47711Off Market
A local agent can set up tours, give advice and negotiate with sellers.
Similar homes
- $329,9004 bd3 ba2.6k sqft9230 Clear Creek Dr, Evansville, IN 47711For Sale
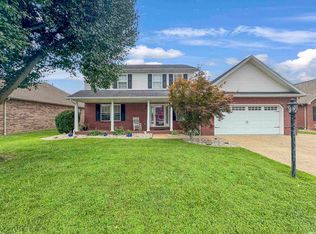 MLS ID #202627752, David Williams, F.C. TUCKER EMGE. IRMLS
 - $414,9004 bd3 ba2.6k sqft10210 Brook Meadow Dr, Evansville, IN 47711For Sale
 MLS ID #202628994, Troy White, KELLER WILLIAMS CAPITAL REALTY. IRMLS
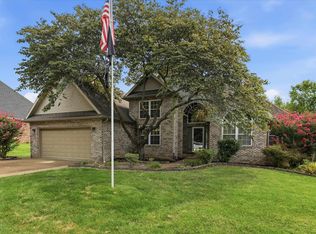
 - $350,0003 bd2 ba1.9k sqft8721 Clear Creek Dr, Evansville, IN 47711For Sale
 MLS ID #202630038, Anne M Walker, KELLER WILLIAMS CAPITAL REALTY. IRMLS
 - $315,0003 bd2 ba1.8k sqft9239 Southport Dr, Evansville, IN 47711For Sale
 MLS ID #202629377, Brooklyn Buchanan, KELLER WILLIAMS CAPITAL REALTY. IRMLS
 - $339,9004 bd2 ba3.3k sqft5313 Oak Hill Rd, Evansville, IN 47711For SaleMLS ID #202630084, Kelly Martin, Berkshire Hathaway HomeServices Indiana Realty. IRMLS
- $307,0003 bd3 ba2.1k sqft9140 Southport Dr, Evansville, IN 47711For SaleMLS ID #202607264, Jerrod W Eagleson, KELLER WILLIAMS CAPITAL REALTY. IRMLS
- $350,0003 bd3 ba2.3k sqft3212 Roselawn Dr, Evansville, IN 47711For SaleMLS ID #202630190, Jill Hall, Berkshire Hathaway HomeServices Indiana Realty. IRMLS
- $329,9004 bd2 ba2k sqft3636 Tempsford Dr, Evansville, IN 47725For SaleMLS ID #202631705, Michael W Melton, ERA FIRST ADVANTAGE REALTY, INC. IRMLS
- $339,0003 bd3 ba2.1k sqft2821 Brewster Dr, Evansville, IN 47725For SaleMLS ID #202631596, Judy Fleming, ERA FIRST ADVANTAGE REALTY, INC. IRMLS
- $485,0004 bd3 ba3.1k sqft11240 Blue Grass Rd, Evansville, IN 47725For SaleMLS ID #202631719, Mitch Schulz, Weichert Realtors-The Schulz Group. IRMLS
- $335,5003 bd2 ba1.8k sqft11911 Carol Heights Ln, Evansville, IN 47712For SaleMLS ID #202631675, Ireland Martin, Catanese Real Estate. IRMLS
- $275,0003 bd2 ba1.6k sqft706 Lancelot Dr, Evansville, IN 47711For SaleMLS ID #202623828, Trae Dauby, Dauby Real Estate. IRMLS
- $319,0003 bd3 ba2k sqft4524 Middle Mount Vernon Rd, Evansville, IN 47712For SaleMLS ID #202631969, Cathie Spalding, Dauby Real Estate. IRMLS
- $379,9004 bd2 ba2.1k sqft2742 Charlestown Ct, Evansville, IN 47725For SaleMLS ID #202626226, Suzanne Ready-Pierce, ERA FIRST ADVANTAGE REALTY, INC. IRMLS
- $298,5003 bd2 ba1.6k sqft9626 Clippinger Rd, Evansville, IN 47715For SaleMLS ID #202630552, Alyssa Luttrull, ERA FIRST ADVANTAGE REALTY, INC. IRMLS
- $238,0003 bd2 ba1.2k sqft644 Woodall Dr, Evansville, IN 47711For SaleMLS ID #202630138, Carson Lowry, RE/MAX REVOLUTION. IRMLS
- $290,0004 bd3 ba2.5k sqft3212 Oaklyn Dr, Evansville, IN 47711For SaleMLS ID #202624524, Jana Shoultz-Atkins, Atkins Real Estate. IRMLS
- $265,0003 bd2 ba1.4k sqft2919 Woodside Ct, Evansville, IN 47711For SaleMLS ID #202630553, Alyssa Luttrull, ERA FIRST ADVANTAGE REALTY, INC. IRMLS
- $299,9003 bd2 ba1.8k sqft6817 Lincoln Ave, Evansville, IN 47715For SaleMLS ID #202632197, Penny Crick, ERA FIRST ADVANTAGE REALTY, INC. IRMLS
- $315,0004 bd3 ba2.3k sqft701 S Boeke Rd, Evansville, IN 47714For SaleMLS ID #202629583, John Kissel, @properties. IRMLS
