Top-to-bottom renovation that lives like new construction! This stunning 5-bedroom, 3.5-bath home has been extensively reimagined with high-end finishes, thoughtful design, and major system upgrades throughout.
The functional floor plan offers the rare convenience of two primary suites—one upstairs and one downstairs—making it ideal for multigenerational living, long-term guests, or flexible lifestyle needs. The upstairs primary retreat features a luxurious spa-inspired bath with a modern wet room design. Storage is abundant with walk-in closets in three bedrooms and spacious double closets in the remaining two.
At the heart of the home is a beautifully redesigned eat-in kitchen featuring all-new cabinetry, countertops, appliances, an oversized island, a charming breakfast nook with built-in banquette and bay window, and a large walk-in pantry. The home also offers a spacious family room with fireplace, a dedicated formal dining room, and a newly added downstairs powder room.
Nearly every surface and system has been updated, including a new roof (2025), all new insulated windows, new tankless water heater, new downstairs HVAC system, updated upstairs HVAC (less than 5 years old), new electrical panel and extensive electrical updates, plus all new lighting, doors, and floors. Plumbing improvements include new supply lines in all bathrooms and the kitchen, along with approximately 50-60% of the sewer lines being replaced.
Outside, enjoy a large covered brick patio overlooking a spacious backyard with ample room for a pool, playset, or outdoor entertaining area. A double garage completes this exceptional property.
First showing at Broker Tour Open House Tuesday June 16 11:00am-1:00pm.
Active under contract
Price cut: $20K (6/20)
$609,000
4417 Senac Dr, Metairie, LA 70003
5beds
3,000sqft
:
Get pre-qualified$3,923/mo
Single Family Residence
Built in 1969
6,015 Square Feet Lot
$595,300 Zestimate®
$203/sqft
$-- HOA
What's special
- 45 days |
- 264 |
- 7 |
Likely to sell faster than
Zillow last checked:
Listing updated:
Listed by:
Ashley Wood 504-884-8461,
REMAX N.O. Properties 504-866-7733,
Ryan Perque 504-500-1864,
REMAX N.O. Properties
Source: GSREIN,MLS#: 2562835
Facts & features
Interior
Bedrooms & bathrooms
- Bedrooms: 5
- Bathrooms: 4
- Full bathrooms: 3
- 1/2 bathrooms: 1
Primary bedroom
- Description: Flooring: Vinyl
- Level: Second
- Dimensions: 18.2 x 16.7
Bedroom
- Description: Flooring: Vinyl
- Level: First
- Dimensions: 15.6 x 13.2
Bedroom
- Description: Flooring: Vinyl
- Level: Second
- Dimensions: 15 x 13.1
Bedroom
- Description: Flooring: Vinyl
- Level: Second
- Dimensions: 18.3 x 13.5
Bedroom
- Description: Flooring: Vinyl
- Level: Second
- Dimensions: 14.1 x 10.7
Den
- Description: Flooring: Vinyl
- Level: First
- Dimensions: 21.3 x 13.8
Dining room
- Description: Flooring: Vinyl
- Level: First
- Dimensions: 16.7 x 12.2
Kitchen
- Description: Flooring: Vinyl
- Level: First
- Dimensions: 19.7 x 13.3
Heating
- Central, Multiple Heating Units
Cooling
- Central Air, 2 Units
Appliances
- Included: Dryer, Dishwasher, Disposal, Microwave, Oven, Range, Washer
Features
- Ceiling Fan(s), Pantry, Stainless Steel Appliances
- Windows: Screens
- Has fireplace: Yes
- Fireplace features: Gas Starter, Wood Burning
Interior area
- Total structure area: 3,650
- Total interior livable area: 3,000 sqft
Property
Parking
- Total spaces: 2
- Parking features: Attached, Garage, Two Spaces
- Has attached garage: Yes
Features
- Levels: Two
- Stories: 2
- Patio & porch: Brick, Porch
- Exterior features: Fence, Porch
Lot
- Size: 6,015 Square Feet
- Dimensions: 62 x 97
- Features: City Lot, Rectangular Lot
Details
- Parcel number: 0820005535
- Special conditions: None
Construction
Type & style
- Home type: SingleFamily
- Architectural style: Traditional
- Property subtype: Single Family Residence
Materials
- Brick
- Foundation: Slab
- Roof: Flat,Shingle
Condition
- Excellent
- Year built: 1969
Utilities & green energy
- Sewer: Public Sewer
- Water: Public
Community & HOA
HOA
- Has HOA: No
Location
- Region: Metairie
Financial & listing details
- Price per square foot: $203/sqft
- Tax assessed value: $136,100
- Annual tax amount: $770
- Date on market: 6/14/2026
Estimated market value
$595,300
$566,000 - $625,000
$3,580/mo
Price history
| Date | Event | Price |
|---|---|---|
| 6/25/2026 | Contingent | $609,000$203/sqft |
Source:  GSREIN #2562835 Report a problem GSREIN #2562835 Report a problem | ||
| 6/20/2026 | Price change | $609,000-3.2%$203/sqft |
Source: GSREIN #2562835 Report a problem | ||
| 6/15/2026 | Listed for sale | $629,000+63.4%$210/sqft |
Source: GSREIN #2562835 Report a problem | ||
| 1/12/2026 | Sold | -- |
Source: GSREIN #2516796 Report a problem | ||
| 12/29/2025 | Contingent | $385,000$128/sqft |
Source: GSREIN #2516796 Report a problem | ||
| 8/15/2025 | Listed for sale | $385,000$128/sqft |
Source: GSREIN #2516796 Report a problem | ||
Public tax history
| Year | Property taxes | Tax assessment |
|---|---|---|
| 2024 | $770 -4.2% | $13,610 |
| 2023 | $804 +2.7% | $13,610 |
| 2022 | $783 +7.7% | $13,610 |
| 2021 | $727 +0.7% | $13,610 |
| 2020 | $722 -2.7% | $13,610 |
| 2019 | $742 +7.1% | $13,610 |
| 2018 | $693 | $13,610 |
| 2017 | $693 | $13,610 |
| 2016 | $693 +0.8% | $13,610 |
| 2015 | $687 | $13,610 |
| 2014 | $687 | $13,610 |
| 2013 | -- | $13,610 |
| 2012 | -- | $13,610 |
| 2011 | -- | $13,610 |
| 2010 | -- | $13,610 |
| 2009 | -- | $13,610 -35.1% |
| 2008 | -- | $20,980 +75.4% |
| 2007 | -- | $11,960 |
| 2006 | -- | -- |
| 2005 | -- | -- |
| 2004 | -- | -- |
| 2003 | -- | -- |
| 2002 | -- | -- |
| 2001 | -- | -- |
| 2000 | -- | -- |
Find assessor info on the county website
Monthly payment
Est. payment
Payment breakdown
Explore the cost of this home by adjusting the details. Changes won't be saved.Climate risks
Neighborhood: Elmwood Park
Nearby schools
GreatSchools rating
- 8/10Walter G. Schneckenburger Elementary SchoolGrades: PK-5Distance: 0.9 mi
- 4/10John Q. Adams Middle SchoolGrades: 6-8Distance: 0.7 mi
- 3/10Grace King High SchoolGrades: 9-12Distance: 3.2 mi
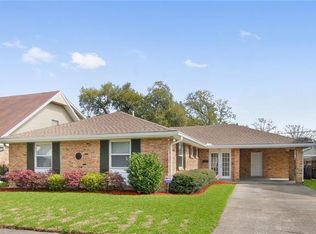
- $375,0003 bd2 ba1.9k sqft4421 Senac Dr, Metairie, LA 70003Off Market
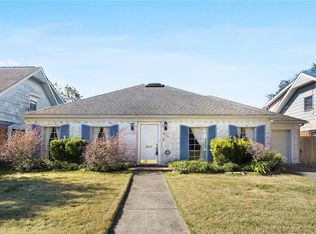
- $421,6004 bd3 ba3.4k sqft4413 Senac Dr, Metairie, LA 70003Off Market
- $370,6003 bd2 ba1.8k sqft4420 Pike Dr, Metairie, LA 70003Off Market
- $585,800-- bd-- ba-- sqft4416 Pike Dr, Metairie, LA 70003Off Market
- $406,9004 bd3 ba2.6k sqft4425 Senac Dr, Metairie, LA 70003Off Market
- $309,900-- bd-- ba-- sqft4409 Senac Dr, Metairie, LA 70003Off Market
- $427,4005 bd2 ba2.9k sqft4424 Pike Dr, Metairie, LA 70003Off Market
- $352,800-- bd-- ba-- sqft4412 Pike Dr, Metairie, LA 70003Off Market
A local agent can set up tours, give advice and negotiate with sellers.
A local lender can help you make sure your offer is ready when you are.
Similar homes
- $574,9994 bd3 ba3.3k sqft5036 Purdue Dr, Metairie, LA 70003For Sale
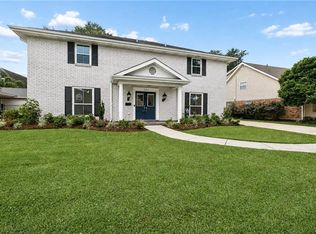
 MLS ID #2537342, Kathryn Stalter, Crescent Sotheby's International Realty. GSREIN
 - $499,9994 bd3 ba2.5k sqft5001 Purdue Dr, Metairie, LA 70003For Sale
 MLS ID #2564674, Aimee Curole, 23 Realty, LLC. GSREIN
 - $499,0004 bd3 ba2k sqft4912 Pike Dr, Metairie, LA 70003For Sale
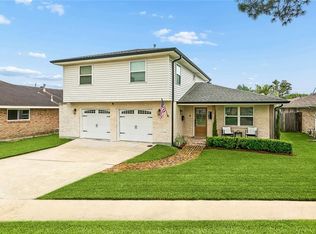 MLS ID #2562567, Tony Bertucci, NOLA Living Realty. GSREIN
 - $579,0005 bd4 ba3.5k sqft4901 Sunny Pl, Metairie, LA 70006For Sale
 MLS ID #2555577, Robyn Schmitt, Homesmart Realty South. GSREIN
 - $599,9004 bd3 ba2.4k sqft4308 Folse Dr, Metairie, LA 70006For SaleMLS ID #2555821, Cynthia Pacaccio, RE/MAX Affiliates. GSREIN
- $599,0005 bd4 ba3.2k sqft4441 Perkins St, Metairie, LA 70001For SaleMLS ID #2567283, Amy Schillaci, United Real Estate Partners LLC. GSREIN
- $450,0005 bd4 ba2k sqft1608 Princeton St, Metairie, LA 70003For SaleMLS ID #2567236, Stephen Bodden, United Real Estate Partners LLC. GSREIN
- $590,0004 bd4 ba3.1k sqft612 Hesper Ave, Metairie, LA 70005For SaleMLS ID #2568365, Melissa Adamcewicz, KELLER WILLIAMS REALTY 455-0100. GSREIN
- $565,0004 bd3 ba2.3k sqft3928 Uri St, Metairie, LA 70002For SaleMLS ID #2564838, Barbara Decker, Compass Metro. GSREIN
- $550,0005 bd3 ba3.1k sqft4521 Taft Park, Metairie, LA 70002For SaleMLS ID #2548843, Alexander Peet, Wurth Real Estate Services. GSREIN
- $650,0004 bd3 ba3.2k sqft3424 Tolmas Dr, Metairie, LA 70002For SaleMLS ID #2562790, Krystel Touchard, NOLA Living Realty. GSREIN
- $649,0004 bd3 ba2.4k sqft868 Rosa Ave, Metairie, LA 70005For SaleMLS ID #2566942, Blake Quinlivan, NOLA Living Realty. GSREIN
- $455,0003 bd2 ba1.9k sqft5032 Wilson Dr, Metairie, LA 70003For SaleMLS ID #2556747, Tara Russo, Key Real Estate of LA LLC. GSREIN
- $359,9003 bd2 ba1.9k sqft6709 Hastings St, Metairie, LA 70003For SaleMLS ID #2565913, Cynthia Benbow, eXp Realty, LLC. GSREIN
- $624,9994 bd4 ba2.6k sqft623 Bonnabel Blvd, Metairie, LA 70005For SaleMLS ID #2546529, Dawnne Keeney, Crescent Sotheby's International Realty. GSREIN
- $369,0003 bd2 ba1.8k sqft3312 Lake Trail Dr, Metairie, LA 70003For SaleMLS ID #2560977, Blake Quinlivan, NOLA Living Realty. GSREIN
- $519,0004 bd2 ba1.9k sqft2512 Elise Ave, Metairie, LA 70003For SaleMLS ID #2562486, Axel Oestreicher, Crescent Sotheby's International Realty. GSREIN
- $643,0004 bd4 ba3.8k sqft50 Chateau Mouton Dr, Kenner, LA 70065For SaleMLS ID #2561346, Dawn Mentel-Koster, Homesmart Realty South. GSREIN
- $415,0004 bd4 ba2.2k sqft2505 Judith St, Metairie, LA 70003For SaleMLS ID #2541727, Jacob Watts, Engel & Völkers New Orleans. GSREIN
- $599,0003 bd2 ba2.1k sqft3116 Tolmas Dr, Metairie, LA 70002For SaleMLS ID #2555248, Amy Burke, KELLER WILLIAMS REALTY 455-0100. GSREIN
