Welcome to 4608 Cutlass Drive in Englewood! This spacious two-story home offers 2,176 square feet of comfortable living space with a functional layout designed for both everyday living and entertaining. Featuring 5 bedrooms, 2 full bathrooms, and 1 half bath, this home provides plenty of room to spread out and enjoy. The updated kitchen is a standout with stylish butcher block countertops, ample cabinet space, and a warm, inviting feel perfect for gathering with family and friends. Multiple living spaces include both a formal living room and a cozy family room, giving you flexibility for entertaining or relaxing. Major updates include a new HVAC system installed in 2025, offering peace of mind for years to come. Step outside to enjoy the fenced backyard complete with a covered patio — an ideal space for summer cookouts, morning coffee, or simply unwinding outdoors. Conveniently located near shopping, dining, parks, and major highways, this home combines space, comfort, and thoughtful updates.
Pending
$269,900
4608 Cutlass Dr, Englewood, OH 45322
5beds
2,176sqft
:
Get pre-qualified$2,015/mo
Single Family Residence
Built in 1973
0.25 Acres Lot
$271,200 Zestimate®
$124/sqft
$-- HOA
What's special
Multiple living spacesWarm inviting feelFenced backyardSpacious two-story homeUpdated kitchenCozy family roomCovered patio
- 70 days |
- 26 |
- 3 |
Zillow last checked:
Listing updated:
Listed by:
Sherri Payne (937)748-0000,
Irongate Inc.
Source: DABR MLS,MLS#: 959667 Originating MLS: Dayton Area Board of REALTORS
Originating MLS: Dayton Area Board of REALTORSFacts & features
Interior
Bedrooms & bathrooms
- Bedrooms: 5
- Bathrooms: 3
- Full bathrooms: 2
- 1/2 bathrooms: 1
- Main level bathrooms: 1
Primary bedroom
- Level: Second
- Dimensions: 17 x 11
Bedroom
- Level: Second
- Dimensions: 12 x 11
Bedroom
- Level: Second
- Dimensions: 11 x 10
Bedroom
- Level: Second
- Dimensions: 15 x 10
Bedroom
- Level: Second
- Dimensions: 20 x 12
Entry foyer
- Level: Main
- Dimensions: 12 x 5
Family room
- Level: Main
- Dimensions: 19 x 12
Kitchen
- Features: Eat-in Kitchen
- Level: Main
- Dimensions: 20 x 10
Living room
- Level: Main
- Dimensions: 13 x 19
Office
- Level: Main
- Dimensions: 12 x 11
Utility room
- Level: Main
- Dimensions: 5 x 3
Heating
- Electric, Heat Pump
Cooling
- Heat Pump
Appliances
- Included: Electric Water Heater
Features
- Butcher Block Counters, High Speed Internet, Remodeled
- Windows: Vinyl
- Has fireplace: Yes
- Fireplace features: Electric, Insert
Interior area
- Total structure area: 2,176
- Total interior livable area: 2,176 sqft
Property
Parking
- Total spaces: 2
- Parking features: Attached, Garage, Two Car Garage, Garage Door Opener
- Attached garage spaces: 2
Features
- Levels: Two
- Stories: 2
- Patio & porch: Patio, Porch
- Exterior features: Fence, Porch, Patio
Lot
- Size: 0.25 Acres
Details
- Parcel number: M57006130029
- Zoning: Residential
- Zoning description: Residential
Construction
Type & style
- Home type: SingleFamily
- Property subtype: Single Family Residence
Materials
- Brick, Vinyl Siding
- Foundation: Slab
Condition
- Year built: 1973
Utilities & green energy
- Water: Public
- Utilities for property: Sewer Available, Water Available, Cable Available
Community & HOA
Community
- Security: Smoke Detector(s)
- Subdivision: Englewood Hills
HOA
- Has HOA: No
Location
- Region: Englewood
Financial & listing details
- Price per square foot: $124/sqft
- Tax assessed value: $199,780
- Annual tax amount: $4,441
- Date on market: 5/23/2026
Estimated market value
$271,200
$258,000 - $285,000
$2,432/mo
Price history
| Date | Event | Price |
|---|---|---|
| 5/23/2026 | Pending sale | $269,900$124/sqft |
Source:  DABR MLS #959667 Report a problem DABR MLS #959667 Report a problem | ||
| 5/23/2026 | Listed for sale | $269,900$124/sqft |
Source: DABR MLS #959667 Report a problem | ||
| 6/19/2024 | Listing removed | -- |
Source: Zillow Rentals Report a problem | ||
| 6/17/2024 | Listed for rent | $2,090$1/sqft |
Source: Zillow Rentals Report a problem | ||
Public tax history
| Year | Property taxes | Tax assessment |
|---|---|---|
| 2025 | $4,441 +25.5% | $69,920 |
| 2024 | $3,540 +2.2% | $69,920 |
| 2023 | $3,465 +8.4% | $69,920 +34.7% |
| 2022 | $3,197 -0.3% | $51,890 |
| 2021 | $3,206 -0.5% | $51,890 |
| 2020 | $3,221 +6.7% | $51,890 +17.7% |
| 2019 | $3,018 +6.8% | $44,090 |
| 2018 | $2,825 -1.7% | $44,090 |
| 2017 | $2,873 +1.5% | $44,090 +0.6% |
| 2016 | $2,832 +7.8% | $43,810 |
| 2015 | $2,626 +1.4% | $43,810 |
| 2014 | $2,589 | $43,810 |
Find assessor info on the county website
Monthly payment
Est. payment
Payment breakdown
Explore the cost of this home by adjusting the details. Changes won't be saved.Climate risks
Neighborhood: 45322
Nearby schools
GreatSchools rating
- 9/10Northmoor Elementary SchoolGrades: 2-6Distance: 0.3 mi
- 6/10Northmont Middle SchoolGrades: 6-8Distance: 2.6 mi
- 8/10Northmont High SchoolGrades: 7-12Distance: 2.6 mi
Schools provided by the listing agent
- District: Northmont
Source: DABR MLS. This data may not be complete. We recommend contacting the local school district to confirm school assignments for this home.
- $232,9003 bd2 ba1.7k sqft4610 Cutlass Dr, Englewood, OH 45322Off Market
- $254,0004 bd2 ba1.8k sqft4606 Cutlass Dr, Englewood, OH 45322Off Market
- $214,5003 bd2 ba1.5k sqft4613 Dartford Rd, Englewood, OH 45322Off Market
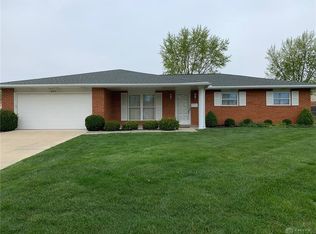
- $247,7003 bd2 ba1.7k sqft4611 Dartford Rd, Englewood, OH 45322Off Market
- $243,8003 bd2 ba1.6k sqft4609 Cutlass Dr, Englewood, OH 45322Off Market
- $245,9003 bd2 ba1.6k sqft4615 Dartford Rd, Englewood, OH 45322Off Market
- $240,8003 bd2 ba1.6k sqft4609 Dartford Rd, Englewood, OH 45322Off Market
- $217,7003 bd1 ba1.4k sqft4605 Cutlass Dr, Englewood, OH 45322Off Market
A local agent can set up tours, give advice and negotiate with sellers.
A local lender can help you make sure your offer is ready when you are.
Similar homes
- $295,0004 bd3 ba1.9k sqft7018 Woodcroft Dr, Englewood, OH 45322For Sale

 MLS ID #960168, Shannon Dixon, Keller Williams Home Town Rlty. DABR MLS
 - $263,5003 bd2 ba1.9k sqft550 Unger Ave, Englewood, OH 45322For Sale
 MLS ID #963083, Myles Greely, Keller Williams Community Part. DABR MLS
 - $235,5003 bd3 ba1.7k sqft844 Sunset Dr, Englewood, OH 45322For Sale
 MLS ID #963744, Sheena Ellison, Garden Gate Realty Inc.. DABR MLS
 - $299,9004 bd3 ba2.2k sqft6631 Caldero Ct, Dayton, OH 45415For Sale
 MLS ID #965363, Giselle Rodriguez, Reign Realty. DABR MLS
 - $199,9003 bd2 ba1.2k sqft418 Nies Ave, Englewood, OH 45322For SaleMLS ID #965358, Jeffrey T Roberts, RE/MAX Alliance Realty. DABR MLS
- $229,9003 bd2 ba1.6k sqft6417 Brushwood Ct, Dayton, OH 45415For SaleMLS ID #965182, Derek Fink, Howard Hanna Real Estate Serv. DABR MLS
- $310,0004 bd3 ba2.4k sqft6443 Noranda Dr, Dayton, OH 45415For SaleMLS ID #964082, Alyssa Painter, NavX Realty, LLC. DABR MLS
- $282,0004 bd3 ba2k sqft4925 Honeywood Ct, Dayton, OH 45424For SaleMLS ID #965205, Anthony Mahone, Coldwell Banker Heritage. DABR MLS
- $274,9004 bd3 ba2.1k sqft4900 Pennswood Dr, Dayton, OH 45424For SaleMLS ID #964926, Alicia Barlow, Keller Williams Home Town Rlty. DABR MLS
- $325,0004 bd3 ba2.9k sqft407 Thelma Ave, Dayton, OH 45415For SaleMLS ID #958180, Cathy McGrail, Keller Williams Home Town Rlty. DABR MLS
- $320,0004 bd3 ba2.2k sqft7519 Rustic Woods Dr, Huber Heights, OH 45424For SaleMLS ID #965121, Tami Holmes, Tami Holmes Realty. DABR MLS
- $269,9004 bd3 ba2k sqft6520 Larcomb Dr, Dayton, OH 45424For SaleMLS ID #963114, Katie Slone, Howard Hanna Real Estate Serv. DABR MLS
- $274,5005 bd3 ba2.2k sqft5743 Marblehead Dr, Dayton, OH 45431For SaleMLS ID #962831, Brad Shinkle, Keller Williams Community Part. DABR MLS
- $287,9003 bd2 ba1.8k sqft6145 Carnation Rd, Dayton, OH 45449For SaleMLS ID #965432, Anthony Mahone, Coldwell Banker Heritage. DABR MLS
- $297,9003 bd2 ba2k sqft4210 White Oak Dr, Dayton, OH 45432For SaleMLS ID #965293, Stephanie A Ball, Glasshouse Realty Group. DABR MLS
- $278,9504 bd3 ba1.9k sqft6509 Alter Rd, Dayton, OH 45424For SaleMLS ID #955349, Beth Schaefer, Coldwell Banker Heritage. DABR MLS
- $310,0004 bd3 ba1.8k sqft7359 Brookville Salem Rd, Brookville, OH 45309For SaleMLS ID #951972, Carolyn J Miller-Hill, RE/MAX Victory + Affiliates. DABR MLS
- $305,9003 bd2 ba1.6k sqft7579 Downing St, Dayton, OH 45414For SaleMLS ID #963480, Tricia Fellers, Coldwell Banker Heritage. DABR MLS
- $279,9004 bd2 ba1.9k sqft6006 Hyacinth Ct, Dayton, OH 45449For SaleMLS ID #963125, Samantha Smith, Coldwell Banker Realty. DABR MLS
- $319,9004 bd3 ba2.2k sqft321 Allanhurst Ave, Vandalia, OH 45377For SaleMLS ID #958279, Jackie L Halderman, Sibcy Cline Inc.. DABR MLS
