Seller offering a $5,000 closing credit to buyers!
Welcome to this bright, first-floor end-unit condo, completely reimagined and just steps from Marston Lake. Nestled in a quiet, beautifully landscaped community, you’ll enjoy immediate access to scenic walking trails right outside your door.
This rare offering includes two deeded parking spaces—one covered and one uncovered—conveniently located just steps from the entrance.
Inside, the thoughtfully renovated interior shines with modern upgrades throughout. The inviting living room features brand new carpet, recessed lighting, and a cozy wood-burning fireplace. The stylish galley kitchen is designed to impress, showcasing white shaker cabinets, lighted floating shelves, butcher block countertops, a classic subway tile backsplash, new stainless steel appliances, and under-cabinet lighting. Just off the kitchen, a bright and versatile flex space with floating shelves is ideal for a home office, coffee bar, or entertaining nook.
The spacious bedroom includes a cozy built-in window seat, a fully built-out walk-in closet with wrap-around hanging rods and custom shelving. The full bathroom offers a clean, spa-like feel with an oversized tub/shower combination. A dedicated laundry room provides added convenience, complete with a stacked washer and dryer, shelving, and additional cabinet storage.
An extra storage unit is located just outside the condo, and residents enjoy access to many community amenities including a remodeled Clubhouse, gym, pool and racket sports areas.
Ideally located between Southwest Plaza and Belmar, this home offers easy access to shopping, dining, including Whole Foods and Trader Joe’s, as well as C-470, Chatfield State Park, golf courses, and the mountains. Don't miss this one!
Accepting backups
Price cut: $5K (7/8)
$285,000
4760 S Wadsworth Boulevard #J-107, Littleton, CO 80123
1beds
787sqft
:
Get pre-qualified$2,128/mo
Condominium
Built in 1987
-- sqft lot
$-- Zestimate®
$362/sqft
$305/mo HOA
What's special
- 114 days |
- 210 |
- 11 |
Zillow last checked:
Listing updated:
Listed by:
Riley Coy 720-987-3053 rileycoy115@gmail.com,
Colorado Realty Experts,
Emily Steinman 303-204-5381,
Colorado Realty Experts
Source: REcolorado as distributed by MLS GRID,MLS#: 3720359
Facts & features
Interior
Bedrooms & bathrooms
- Bedrooms: 1
- Bathrooms: 1
- Full bathrooms: 1
- Main level bathrooms: 1
- Main level bedrooms: 1
Bedroom
- Description: Walk-In Closet With Wrap-Around Hanging Rods, Built-In Shelving, And A Window-Facing Vanity Nook.
- Level: Main
Bathroom
- Description: Full Bath With White Vanity Cabinet, Single-Sink Basin, Updated Chrome Fixtures, And A Round Mirror. Tub/Shower Combo With Full White Tile Surround And Grab Bar.
- Features: Primary Suite
- Level: Main
Dining room
- Description: Flex Space Just Off The Main Living Area Features Large Windows, Plush Carpet, And A Statement Pendant Light. Built-In Floating Shelves Add Display And Storage Without Bulk.
- Level: Main
Great room
- Description: Generous Main Living Area With Recessed Lighting, And A Ceiling Fan. The Brick Fireplace With Raised Hearth Anchors The Room, Flanked By Oversized Windows That Flood The Space With Natural Light. A Pass-Through Opening Connects Directly To The Kitchen, Keeping The Layout Open And Functional. Split-Level Step Down Adds Architectural Interest.
- Level: Main
Kitchen
- Description: Butcher Block Countertops Run The Full Length Of The Kitchen, With Under-Cabinet Lighting And A Subway Tile Backsplash. Stainless Appliances Include A Refrigerator And Dishwasher.
- Level: Main
Laundry
- Description: In-Unit Laundry Room With Stacked Washer/Dryer, Upper Wire Shelving, And A Butcher Block Folding Counter With Cabinet Storage Below.
- Level: Main
Heating
- Forced Air
Cooling
- Central Air
Appliances
- Included: Cooktop, Dishwasher, Disposal, Dryer, Microwave, Oven, Range Hood, Refrigerator, Washer
- Laundry: In Unit
Features
- Flooring: Carpet, Vinyl
- Has basement: No
- Number of fireplaces: 1
- Fireplace features: Wood Burning
- Common walls with other units/homes: End Unit
Interior area
- Total structure area: 787
- Total interior livable area: 787 sqft
- Finished area above ground: 787
Property
Parking
- Total spaces: 2
- Parking features: Asphalt
- Details: Reserved Spaces: 2
Features
- Levels: One
- Stories: 1
- Entry location: Exterior Access
- Patio & porch: Covered, Front Porch
Details
- Parcel number: 911111587
- Zoning: PUD
- Special conditions: Standard
Construction
Type & style
- Home type: Condo
- Architectural style: Contemporary
- Property subtype: Condominium
- Attached to another structure: Yes
Materials
- Vinyl Siding
Condition
- Updated/Remodeled
- Year built: 1987
Utilities & green energy
- Sewer: Public Sewer
- Water: Public
Community & HOA
Community
- Subdivision: Miralago At Marston Lake Condo
HOA
- Has HOA: Yes
- Amenities included: Clubhouse, Fitness Center, Pool
- Services included: Maintenance Grounds, Recycling, Road Maintenance, Snow Removal, Trash, Water
- HOA fee: $305 monthly
- HOA name: CAP
- HOA phone: 303-832-2971
Location
- Region: Denver
Financial & listing details
- Price per square foot: $362/sqft
- Tax assessed value: $300,600
- Annual tax amount: $1,304
- Date on market: 4/13/2026
- Listing terms: Cash,Conventional,FHA,VA Loan
- Ownership: Individual
- Road surface type: Paved
Estimated market value
Not available
Estimated sales range
Not available
Not available
Price history
| Date | Event | Price |
|---|---|---|
| 7/28/2026 | Pending sale | $285,000$362/sqft |
Source:  REcolorado as distributed by MLS GRID #3720359 Report a problem REcolorado as distributed by MLS GRID #3720359 Report a problem | ||
| 7/8/2026 | Price change | $285,000-1.7%$362/sqft |
Source: REcolorado as distributed by MLS GRID #3720359 Report a problem | ||
| 6/9/2026 | Price change | $290,000-0.9%$368/sqft |
Source: REcolorado as distributed by MLS GRID #3720359 Report a problem | ||
| 5/26/2026 | Price change | $292,500-0.8%$372/sqft |
Source: REcolorado as distributed by MLS GRID #3720359 Report a problem | ||
| 5/5/2026 | Price change | $295,000-1.7%$375/sqft |
Source: REcolorado as distributed by MLS GRID #3720359 Report a problem | ||
| 5/2/2026 | Price change | $300,000+0%$381/sqft |
Source: REcolorado as distributed by MLS GRID #3720359 Report a problem | ||
| 4/21/2026 | Price change | $299,900-1.7%$381/sqft |
Source: REcolorado as distributed by MLS GRID #3720359 Report a problem | ||
| 4/13/2026 | Listed for sale | $305,000+136.4%$388/sqft |
Source: REcolorado as distributed by MLS GRID #3720359 Report a problem | ||
| 10/8/2014 | Sold | $129,000+2.5%$164/sqft |
Source: Public Record Report a problem | ||
| 10/10/2001 | Sold | $125,900$160/sqft |
Source: Public Record Report a problem | ||
Public tax history
| Year | Property taxes | Tax assessment |
|---|---|---|
| 2024 | $1,275 +8.1% | $16,460 -14.8% |
| 2023 | $1,180 +3.6% | $19,320 +30.2% |
| 2022 | $1,139 +7.3% | $14,840 -2.8% |
| 2021 | $1,062 +2.9% | $15,270 +6.7% |
| 2020 | $1,032 +14.8% | $14,314 -0.7% |
| 2019 | $899 | $14,415 +24.1% |
| 2018 | $899 +0.3% | $11,620 |
| 2017 | $896 +18.5% | $11,620 +20% |
| 2016 | $756 +38% | $9,680 |
| 2015 | $548 0% | $9,680 +46.7% |
| 2014 | $548 -11% | $6,600 |
| 2013 | $616 +17.9% | $6,600 -10% |
| 2012 | $523 -9% | $7,330 |
| 2011 | $575 +2.2% | $7,330 -15.1% |
| 2010 | $562 -1.5% | $8,630 |
| 2009 | $571 -0.2% | $8,630 +0.9% |
| 2008 | $572 -14.2% | $8,550 |
| 2007 | $667 +1.1% | $8,550 -14.2% |
| 2006 | $659 | $9,960 |
Find assessor info on the county website
Monthly payment
Est. payment
Payment breakdown
Explore the cost of this home by adjusting the details. Changes won't be saved.Climate risks
Neighborhood: Marston
Nearby schools
GreatSchools rating
- 4/10Grant Ranch K-8 SchoolGrades: PK-8Distance: 1.5 mi
- 3/10John F Kennedy High SchoolGrades: 9-12Distance: 1.9 mi
Schools provided by the listing agent
- Elementary: Grant Ranch E-8
- Middle: Grant Ranch E-8
- High: John F. Kennedy
- District: Denver 1
Source: REcolorado as distributed by MLS GRID. This data may not be complete. We recommend contacting the local school district to confirm school assignments for this home.
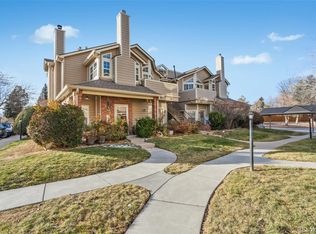
- $295,0001 bd1 ba787 sqft4760 S Wadsworth Blvd UNIT J108, Denver, CO 80123Sold
- $257,0001 bd1 ba683 sqft4760 S Wadsworth Blvd UNIT C206, Denver, CO 80123Sold

- $314,0001 bd1 ba678 sqft4760 S Wadsworth Blvd UNIT H207, Denver, CO 80123Sold
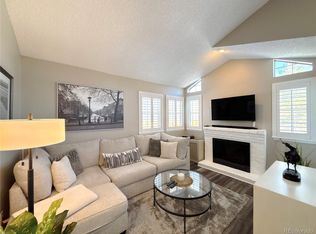
- $220,0001 bd1 ba787 sqft4760 S Wadsworth Blvd UNIT J106, Denver, CO 80123Sold

- $322,0001 bd1 ba678 sqft4760 S Wadsworth Blvd UNIT J205, Denver, CO 80123Sold
- $252,0001 bd1 ba678 sqft4760 S Wadsworth Blvd UNIT J206, Denver, CO 80123Sold
- $344,0002 bd2 ba1k sqft4760 S Wadsworth Blvd UNIT E203, Denver, CO 80123Sold
- $280,0001 bd1 ba678 sqft4760 S Wadsworth Blvd UNIT G208, Denver, CO 80123Sold
A local agent can set up tours, give advice and negotiate with sellers.
Similar homes
- $310,0002 bd2 ba993 sqftBuilding M, Littleton, CO 80123For Sale

 MLS ID #2208917, Matthew Cobb, Cobb Home Team LLC. REcolorado as distributed by MLS GRID
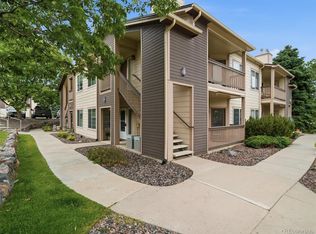
 - $291,9001 bd1 ba669 sqft8745 W Berry Avenue #101, Littleton, CO 80123For Sale
 MLS ID #7392225, Sandy Young, RE/MAX Professionals. REcolorado as distributed by MLS GRID
 - $349,9002 bd2 ba1k sqft4385 S Balsam Street #8-201, Littleton, CO 80123For Sale
 MLS ID #1663205, Michael Floyd, Madison & Company Properties. REcolorado as distributed by MLS GRID
 - $299,0002 bd2 ba1.1k sqft5543 S Lowell Boulevard, Littleton, CO 80123For Sale
 MLS ID #7614134, Kelli Anderson, Berkshire Hathaway HomeServices Elevated Living RE. REcolorado as distributed by MLS GRID
 - $270,0002 bd2 ba777 sqftCay at Marina Pointe Condos, Littleton, CO 80128For SaleMLS ID #7742142, Katie McNary, JPAR - Platinum. REcolorado as distributed by MLS GRID
- $375,0002 bd2 ba955 sqft8655 W Berry Avenue Bldg 2 #104, Littleton, CO 80123For SaleMLS ID #4460788, Greg Newman, Newman Realty Group. REcolorado as distributed by MLS GRID
- $279,0001 bd1 ba738 sqft1672 W Canal Circle #415, Littleton, CO 80120For SaleMLS ID #3945657, Kira Baldwin, HomeSmart Realty. REcolorado as distributed by MLS GRID
- $285,0002 bd2 ba944 sqftFirst Jefferson Green, Lakewood, CO 80227For SaleMLS ID #8938586, Curtis Wehr, Legacy 100 Real Estate Partners LLC. REcolorado as distributed by MLS GRID
- $305,0002 bd2 ba962 sqft7468 S Alkire Street #104, Littleton, CO 80127For SaleMLS ID #3012856, Robert Sharpe, RE/MAX Synergy. REcolorado as distributed by MLS GRID
- $380,0002 bd2 ba1.1k sqftCentennial, Littleton, CO 80123For SaleMLS ID #8004093, Holly Walker, RE/MAX Professionals. REcolorado as distributed by MLS GRID
- $280,0002 bd2 ba904 sqftBrandy Chase At Eastmoor Park, Denver, CO 80237For SaleMLS ID #1961102, Sarah Zewe, Coldwell Banker Realty 24. REcolorado as distributed by MLS GRID
- $340,0002 bd2 ba1.1k sqft8358 S Independence Circle #105, Littleton, CO 80128For SaleMLS ID #3160750, Jessica Argo, Compass - Denver. REcolorado as distributed by MLS GRID
- $245,0002 bd1 ba885 sqft2225 Buchtel Boulevard #305, Denver, CO 80210For SaleMLS ID #7517441, Angela Fladebo, Orchard Brokerage LLC. REcolorado as distributed by MLS GRID
- $332,0002 bd2 ba1.1k sqft7388 S Alkire Street #206, Littleton, CO 80127For SaleMLS ID #4382954, Camille Bonniwell, BC Realty LLC. REcolorado as distributed by MLS GRID
- $280,0001 bd1 ba611 sqftHIGHLAND TERRACE CONDOS, Denver, CO 80211For SaleMLS ID #5868449, James Esparza, Precision Homes Real Estate. REcolorado as distributed by MLS GRID
- $299,9002 bd2 ba1.1k sqft9551 Pearl Circle #203, Parker, CO 80134For SaleMLS ID #8962718, Scott Barker, Barker Real Estate Company. REcolorado as distributed by MLS GRID
- $289,9002 bd1 ba954 sqft10251 W 44th Avenue #6-101, Wheat Ridge, CO 80033For SaleMLS ID #5915736, Tracey Chizlett, Compass - Denver. REcolorado as distributed by MLS GRID
- $255,0002 bd1 ba831 sqftMeadow Hills, Aurora, CO 80014For SaleMLS ID #3422861, Ryan Devin, Keller Williams Advantage Realty LLC. REcolorado as distributed by MLS GRID
- $285,0002 bd1 ba755 sqft10233 W 80th Drive #B, Arvada, CO 80005For SaleMLS ID #1964686, Stacey Bushaw, Real Broker, LLC DBA Real. REcolorado as distributed by MLS GRID
- $350,0002 bd2 ba997 sqftDeer Creek Condo, Littleton, CO 80128For SaleMLS ID #3317991, Rebecca Sullivan, LoKation Real Estate. REcolorado as distributed by MLS GRID
