Cash offers only.
Welcome to Yacht Club Condominium community in Westminster, Colorado. Situated a stones throw from Hidden Lake, all residents have access to the lake for non-motorized boating, paddleboarding, and fishing. With 1,869 square feet of thoughtfully designed living space, this home offers comfort, style, and functionality. As you step inside, you're greeted by soaring vaulted ceilings and expansive front-facing windows that fill the home with natural light. The main level features hardwood flooring, a cozy living room with a gas log fireplace surrounded by stone, and a dedicated dining area perfect for entertaining. The kitchen offers tile countertops and easy access to both dining and living spaces. A rare find, the main level also includes a bedroom and an adjacent 3/4 bath—ideal for guests or multi-generational living. Upstairs, you’ll find a versatile loft area, perfect for a home office or reading nook, as well as the spacious primary suite. The en-suite bathroom is brand new, featuring updated flooring, paint, and modern fixtures. An unfinished basement awaits your creative touches and also the Washer/Dryer are included in the sale. Outdoor living is convenient for your family with a large wrap-around deck and a private gated entry that adds both privacy and curb appeal. Plus, the attached 2-car garage provides plenty of storage and convenience. Easy access to convenient shopping, parks and public transportation and also a quick drive to major corridors of Denver ie; I-76, I-70, & I-25 giving you immediate access to downtown Denver or the mountains.
Accepting backups
Price cut: $2K (7/17)
$351,000
5135 W 68th Avenue #1, Westminster, CO 80030
2beds
1,869sqft
:
Get pre-qualified$2,494/mo
Townhouse
Built in 1986
8,134 Square Feet Lot
$-- Zestimate®
$188/sqft
$328/mo HOA
What's special
- 321 days |
- 776 |
- 48 |
Zillow last checked:
Listing updated:
Listed by:
Carl Ballard 303-916-2900 carl@exitrealtydtc.com,
EXIT Realty DTC, Cherry Creek, Pikes Peak.
Source: REcolorado as distributed by MLS GRID,MLS#: 9252091
Facts & features
Interior
Bedrooms & bathrooms
- Bedrooms: 2
- Bathrooms: 2
- Full bathrooms: 1
- 3/4 bathrooms: 1
- Main level bathrooms: 1
- Main level bedrooms: 1
Bedroom
- Level: Main
Bathroom
- Description: Vinyl Floors, Sink With Vanity, Walk-In Shower With Tile Surrounding
- Level: Main
Other
- Level: Upper
Other
- Level: Upper
Dining room
- Description: Hardwood Floors, Open To Kitchen And Living Room
- Level: Main
Kitchen
- Description: Hardwood Floors, Garage Access
- Level: Main
Living room
- Description: Hardwood Floors 2-Story Vaulted Ceilings, 2 Sided Gas Burning Fireplace With Stone Exterior
- Level: Main
Loft
- Level: Upper
Heating
- Forced Air, Natural Gas
Cooling
- Central Air
Appliances
- Included: Dishwasher, Disposal, Dryer, Oven, Refrigerator, Washer
Features
- Vaulted Ceiling(s)
- Flooring: Carpet, Wood
- Basement: Unfinished
- Number of fireplaces: 1
- Fireplace features: Living Room
- Common walls with other units/homes: End Unit,1 Common Wall
Interior area
- Total structure area: 1,869
- Total interior livable area: 1,869 sqft
- Finished area above ground: 1,145
- Finished area below ground: 0
Video & virtual tour
Property
Parking
- Total spaces: 2
- Parking features: Concrete
- Attached garage spaces: 2
Features
- Levels: Two
- Stories: 2
- Entry location: Ground
- Patio & porch: Deck, Patio
Lot
- Size: 8,134 Square Feet
Details
- Parcel number: R0101803
- Special conditions: Short Sale
Construction
Type & style
- Home type: Townhouse
- Property subtype: Townhouse
- Attached to another structure: Yes
Materials
- Frame, Vinyl Siding
- Foundation: Slab
Condition
- Year built: 1986
Utilities & green energy
- Sewer: Public Sewer
- Water: Public
- Utilities for property: Cable Available, Natural Gas Available
Community & HOA
Community
- Subdivision: The Yacht Club
HOA
- Has HOA: Yes
- Amenities included: Parking, Pool
- Services included: Exterior Maintenance w/out Roof, Maintenance Grounds, Maintenance Structure, Road Maintenance, Sewer, Snow Removal, Trash, Water
- HOA fee: $328 monthly
- HOA name: Executive Mgmt Group
- HOA phone: 720-677-6468
Location
- Region: Westminster
Financial & listing details
- Price per square foot: $188/sqft
- Tax assessed value: $409,000
- Annual tax amount: $2,792
- Date on market: 9/18/2025
- Listing terms: Cash,Conventional
- Exclusions: None
- Ownership: Individual
- Electric utility on property: Yes
- Road surface type: Paved
Estimated market value
Not available
Estimated sales range
Not available
Not available
Price history
| Date | Event | Price |
|---|---|---|
| 7/24/2026 | Pending sale | $351,000$188/sqft |
Source:  REcolorado as distributed by MLS GRID #9252091 Report a problem REcolorado as distributed by MLS GRID #9252091 Report a problem | ||
| 7/17/2026 | Price change | $351,000-0.6%$188/sqft |
Source: REcolorado as distributed by MLS GRID #9252091 Report a problem | ||
| 6/29/2026 | Price change | $353,000-1.9%$189/sqft |
Source: REcolorado as distributed by MLS GRID #9252091 Report a problem | ||
| 6/18/2026 | Price change | $360,000+2.9%$193/sqft |
Source: REcolorado as distributed by MLS GRID #9252091 Report a problem | ||
| 2/25/2026 | Pending sale | $350,000$187/sqft |
Source: REcolorado as distributed by MLS GRID #9252091 Report a problem | ||
| 2/17/2026 | Price change | $350,000-6.7%$187/sqft |
Source: REcolorado as distributed by MLS GRID #9252091 Report a problem | ||
| 2/9/2026 | Pending sale | $375,000$201/sqft |
Source: REcolorado as distributed by MLS GRID #9252091 Report a problem | ||
| 2/3/2026 | Price change | $375,000-2.6%$201/sqft |
Source: REcolorado as distributed by MLS GRID #9252091 Report a problem | ||
| 12/30/2025 | Listed for sale | $385,000$206/sqft |
Source: REcolorado as distributed by MLS GRID #9252091 Report a problem | ||
| 12/27/2025 | Pending sale | $385,000$206/sqft |
Source: REcolorado as distributed by MLS GRID #9252091 Report a problem | ||
| 11/25/2025 | Listed for sale | $385,000$206/sqft |
Source: REcolorado as distributed by MLS GRID #9252091 Report a problem | ||
| 11/6/2025 | Pending sale | $385,000$206/sqft |
Source: REcolorado as distributed by MLS GRID #9252091 Report a problem | ||
| 9/18/2025 | Listed for sale | $385,000+5.5%$206/sqft |
Source: REcolorado as distributed by MLS GRID #9252091 Report a problem | ||
| 12/2/2021 | Sold | $365,000+21.7%$195/sqft |
Source: Public Record Report a problem | ||
| 4/20/2018 | Sold | $300,000+9.1%$161/sqft |
Source:  PAR #172188 Report a problem PAR #172188 Report a problem | ||
| 3/20/2018 | Pending sale | $274,900$147/sqft |
Source: Code of the West Real Estate #8724328 Report a problem | ||
| 3/16/2018 | Listed for sale | $274,900+75.1%$147/sqft |
Source: Code of the West Real Estate #8724328 Report a problem | ||
| 10/24/2006 | Sold | $157,000$84/sqft |
Source: Public Record Report a problem | ||
Public tax history
| Year | Property taxes | Tax assessment |
|---|---|---|
| 2025 | $2,792 +0.5% | $25,570 -7.1% |
| 2024 | $2,777 +9.5% | $27,530 |
| 2023 | $2,536 -2.3% | $27,530 +33.9% |
| 2022 | $2,595 | $20,560 -2.8% |
| 2021 | -- | $21,150 -2.6% |
| 2020 | $2,669 | $21,720 -0.1% |
| 2019 | $2,669 +12.1% | $21,750 +13.5% |
| 2018 | $2,380 | $19,160 |
| 2017 | $2,380 | $19,160 +49.5% |
| 2016 | -- | $12,820 |
| 2015 | $1,471 | $12,820 +32.6% |
| 2014 | -- | $9,670 |
| 2013 | -- | $9,670 -7.2% |
| 2012 | -- | $10,420 |
| 2011 | -- | $10,420 +13.5% |
| 2010 | -- | $9,180 |
| 2009 | -- | $9,180 -27.5% |
| 2008 | -- | $12,660 |
| 2007 | -- | $12,660 -0.8% |
| 2006 | -- | $12,760 |
| 2005 | -- | $12,760 -6.3% |
| 2004 | -- | $13,620 |
| 2003 | $1,360 +25.9% | $13,620 +2.3% |
| 2002 | $1,080 +12.8% | $13,310 +23.1% |
| 2001 | $957 | $10,810 |
Find assessor info on the county website
Monthly payment
Est. payment
Payment breakdown
Explore the cost of this home by adjusting the details. Changes won't be saved.Climate risks
Neighborhood: Yacht Club
Nearby schools
GreatSchools rating
- 4/10Tennyson Knolls Preparatory SchoolGrades: PK-8Distance: 0.7 mi
- 2/10Westminster High SchoolGrades: 9-12Distance: 0.6 mi
Schools provided by the listing agent
- Elementary: Tennyson Knolls
- Middle: Tennyson Knolls
- High: Westminster
- District: Westminster Public Schools
Source: REcolorado as distributed by MLS GRID. This data may not be complete. We recommend contacting the local school district to confirm school assignments for this home.
- $406,4002 bd3 ba1.5k sqft5135 W 68th Ave UNIT 2, Westminster, CO 80030Off Market

- $359,5002 bd1 ba1.4k sqft5135 W 68th Ave UNIT 3, Westminster, CO 80030Off Market
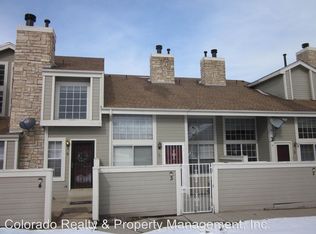
- $308,7002 bd2 ba1.4k sqft5135 W 68th Ave UNIT 4, Westminster, CO 80030Off Market

- $296,4001 bd1 ba956 sqft5135 W 68th Ave UNIT 5, Westminster, CO 80030Off Market
- $335,0002 bd1 ba976 sqft5135 W 68th Ave UNIT 7, Westminster, CO 80030Off Market
- $456,8004 bd2 ba1.8k sqft5135 W 68th Ave UNIT 8, Westminster, CO 80030Off Market
- $355,3002 bd2 ba1.2k sqft6819 Zenobia St #4, Westminster, CO 80030Off Market
- $397,6003 bd2 ba1.4k sqft6819 Zenobia St #5, Westminster, CO 80030Off Market
A local agent can set up tours, give advice and negotiate with sellers.
Similar homes
- $375,0002 bd2 ba1.9k sqft6889 Xavier Cir #3, Westminster, CO 80030For Sale

 MLS ID #1063231, David Vincent, WK Real Estate. IRES as distributed by MLS GRID
 - $350,0002 bd3 ba1.3k sqft6625 W 84th Circle #51, Arvada, CO 80003For Sale
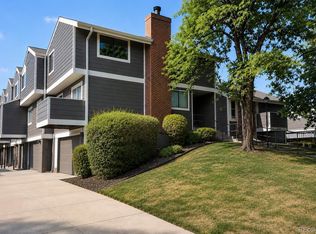
 MLS ID #6819055, Emily Miller, Fathom Realty Colorado LLC. REcolorado as distributed by MLS GRID
 - $369,9003 bd3 ba1.4k sqft6615 W 84th Way #98, Arvada, CO 80003For Sale
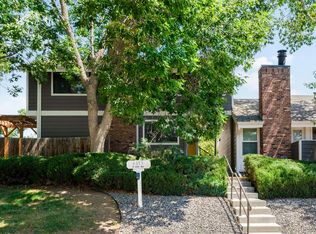 MLS ID #9068437, Nicki Thompson, RE/MAX Alliance - Olde Town. REcolorado as distributed by MLS GRID
 - $400,0003 bd2 ba1.7k sqftSequoia Condos, Arvada, CO 80005For Sale
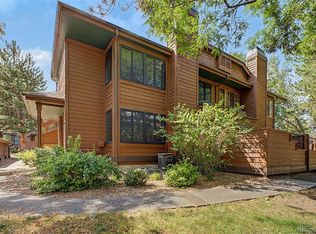 MLS ID #2509238, Josh Saxton, eXp Realty, LLC. REcolorado as distributed by MLS GRID
 - $325,0003 bd3 ba1.7k sqft10693 W 63rd Drive #102, Arvada, CO 80004For SaleMLS ID #9892071, Piyush Ashra, MB Vibrant Real Estate, Inc. REcolorado as distributed by MLS GRID
- $310,0002 bd3 ba1.5k sqft2941 W 81st Avenue #C, Westminster, CO 80031For SaleMLS ID #2123481, Michael Phillip, Brokers Guild Homes. REcolorado as distributed by MLS GRID
- $397,4002 bd3 ba1.9k sqft9930 Grove Street #A, Westminster, CO 80031For SaleMLS ID #7401744, Jody Bennigsdorf, RE/MAX Alliance. REcolorado as distributed by MLS GRID
- $300,0002 bd2 ba1k sqft8784 Chase Dr #31, Arvada, CO 80003For SaleMLS ID #1061009, Nicholas Bukowski, The Station Real Estate. IRES as distributed by MLS GRID
- $399,0003 bd2 ba1.2k sqft6321 Oak Ct, Arvada, CO 80004For SaleMLS ID #1058405, Brian Conley, West and Main Homes. IRES as distributed by MLS GRID
- $334,9002 bd3 ba1.5k sqft3300 W Florida Avenue #121, Denver, CO 80219For SaleMLS ID #3256981, Frank Duran, RE/MAX Alliance. REcolorado as distributed by MLS GRID
- $380,0002 bd2 ba1.8k sqft1768 Robb Street, Denver, CO 80215For SaleMLS ID #2400391, Nick Papantonakis, RE/MAX Alliance - Olde Town. REcolorado as distributed by MLS GRID
- $297,5002 bd2 ba1.1k sqft5580 W 80th Place #46, Arvada, CO 80003For SaleMLS ID #1898252, David Marvin, Marvin Gardens Real Estate. REcolorado as distributed by MLS GRID
- $359,0004 bd2 ba2k sqft12212 Bannock Circle #C, Denver, CO 80234For SaleMLS ID #2184226, Patrick Shanley, Metro Real Estate. REcolorado as distributed by MLS GRID
- $440,0003 bd4 ba2.1k sqft9971 Grove Street #C, Westminster, CO 80031For SaleMLS ID #6975537, Julie Leins, Keller Williams Advantage Realty LLC. REcolorado as distributed by MLS GRID
- $330,0002 bd3 ba1.1k sqft2147 E 103rd Avenue, Thornton, CO 80229For SaleMLS ID #5407309, Cody Walker, eXp Realty, LLC. REcolorado as distributed by MLS GRID
- $305,0002 bd2 ba1.1k sqft3262 E 103rd Drive Bldg 18 #1810, Denver, CO 80229For SaleMLS ID #7528608, Jenny Cosco-StandingBear, RE/MAX Real Estate Group Inc. REcolorado as distributed by MLS GRID
- $290,0002 bd2 ba972 sqft1924 Newland Court, Lakewood, CO 80214For SaleMLS ID #8073965, Betsy McKee, eXp Realty, LLC. REcolorado as distributed by MLS GRID
- $339,9003 bd2 ba1.1k sqft9427 W 89 Circle, Broomfield, CO 80021For SaleMLS ID #8763241, Cindy Morrow, Cindy Morrow & Associates. REcolorado as distributed by MLS GRID
- $360,0002 bd2 ba1.6k sqftDutch Creek, Littleton, CO 80128For SaleMLS ID #8999224, Faith Young, Keller Williams Advantage Realty LLC. REcolorado as distributed by MLS GRID
- $350,0003 bd3 ba1.7k sqft4290 S Mobile Cir APT A, Aurora, CO 80013For Sale
 MLS ID #5792230, Debra Nesiba, Dream Homes of Colorado, LLC. elevateMLS
