Welcome home to the Mel, a spectacular new construction home featuring a striking Modern elevation and thoughtfully curated designer finishes throughout. From the moment you step inside, you're greeted by soaring 10-foot ceilings and a stunning custom feature wall in the entry that sets the tone for the exceptional craftsmanship found throughout the home. The heart of the home is the impressive custom kitchen, designed for both everyday living and entertaining. Highlights include a gas drop-in cooktop, wall oven and built-in microwave, oversized quartz island, custom cabinetry, designer lighting, and an incredible walk-in pantry complete with custom built-in shelving and storage. Beautiful hardwood flooring extends throughout the main level, primary suite, and hallway, creating a seamless blend of warmth and sophistication. The luxurious primary retreat offers a spa-inspired bath and an expansive walk-in closet featuring custom built-in organization for effortless living. Enjoy peaceful views from the composite deck overlooking a private treed walkout lot, providing the perfect setting for outdoor entertaining or quiet evenings at home. With exceptional attention to detail, timeless finishes, and premium craftsmanship throughout, the Mel offers the perfect combination of luxury, comfort, and modern design.
Pending
$689,900
5518 Thousand Oaks Dr, Parkville, MO 64152
4beds
2,872sqft
Single Family Residence
Built in 2026
0.29 Acres Lot
$-- Zestimate®
$240/sqft
$83/mo HOA
What's special
Striking modern elevationOversized quartz islandLuxurious primary retreatDesigner lightingSpa-inspired bathImpressive custom kitchenGas drop-in cooktop
- 46 days
- 337
- 19
Zillow last checked:
Listing updated:
Listed by:
John Barth 816-591-2555,
RE/MAX Innovations,
David Barth 816-591-2550,
RE/MAX Innovations
Source: Heartland MLS as distributed by MLS GRID,MLS#: 2632126
Facts & features
Interior
Bedrooms & bathrooms
- Bedrooms: 4
- Bathrooms: 4
- Full bathrooms: 3
- 1/2 bathrooms: 1
Dining room
- Description: Breakfast Area,Formal
Heating
- Forced Air
Cooling
- Electric
Appliances
- Included: Cooktop, Microwave
- Laundry: Bedroom Level, Laundry Room
Features
- Custom Cabinets, Kitchen Island, Pantry, Walk-In Closet(s)
- Flooring: Wood
- Basement: Unfinished,Walk-Out Access
- Number of fireplaces: 1
- Fireplace features: Great Room
Interior area
- Total structure area: 2,872
- Total interior livable area: 2,872 sqft
- Finished area above ground: 2,872
- Finished area below ground: 0
Property
Parking
- Total spaces: 3
- Parking features: Attached, Built-In, Garage Faces Front
- Attached garage spaces: 3
Features
- Patio & porch: Deck- Covered
Lot
- Size: 0.29 Acres
- Features: City Lot, Many Trees
Details
- Parcel number: 209.032100003820.000
Construction
Type & style
- Home type: SingleFamily
- Architectural style: Traditional
- Property subtype: Single Family Residence
Materials
- Lap Siding, Stone Trim
- Roof: Composition
Condition
- Under Construction
- New construction: Yes
- Year built: 2026
Details
- Builder model: The Mel
- Builder name: IHB Homes, LLC
Utilities & green energy
- Sewer: Public Sewer
- Water: Public
Community & HOA
Community
- Subdivision: Thousand Oaks
HOA
- Has HOA: Yes
- Amenities included: Clubhouse, Pool
- HOA fee: $995 annually
- HOA name: Thousand Oaks HOA
Location
- Region: Parkville
Financial & listing details
- Price per square foot: $240/sqft
- Tax assessed value: $85,000
- Annual tax amount: $1,422
- Date on market: 7/17/2026
- Listing terms: Cash,Conventional,FHA,VA Loan
- Ownership: Private
- Road surface type: Paved
Estimated market value
Not available
Estimated sales range
Not available
Not available
Price history
| Date | Event | Price |
|---|---|---|
| 8/13/2026 | Pending sale | $689,900$240/sqft |
Source:  Heartland MLS as distributed by MLS GRID #2632126 Report a problem Heartland MLS as distributed by MLS GRID #2632126 Report a problem | ||
| 7/17/2026 | Listed for sale | $689,900$240/sqft |
Source: Heartland MLS as distributed by MLS GRID #2632126 Report a problem | ||
Public tax history
| Year | Property taxes | Tax assessment |
|---|---|---|
| 2025 | $1,422 +9.4% | $16,150 |
| 2024 | $1,299 -0.1% | $16,150 |
| 2023 | $1,301 +433593.3% | $16,150 +403650% |
| 2022 | $0 | $4 |
| 2021 | $0 | $4 -20% |
| 2020 | $0 | $5 |
| 2018 | -- | $5 |
Find assessor info on the county website
Monthly payment
Est. payment
Payment breakdown
Explore the cost of this home by adjusting the details. Changes won't be saved.Climate risks
Neighborhood: 64152
Nearby schools
Schools provided by the listing agent
- Elementary: Angeline Washington
- Middle: Walden
- High: Park Hill South
Source: Heartland MLS as distributed by MLS GRID. This data may not be complete. We recommend contacting the local school district to confirm school assignments for this home.
- $569,1004 bd3 ba2.5k sqft5530 Thousand Oaks Dr, Parkville, MO 64152Off Market
- $644,4005 bd5 ba3.8k sqft5506 Thousand Oaks Dr, Parkville, MO 64152Off Market
- $564,9004 bd4 ba2.7k sqft5494 Thousand Oaks Dr, Parkville, MO 64152Off Market
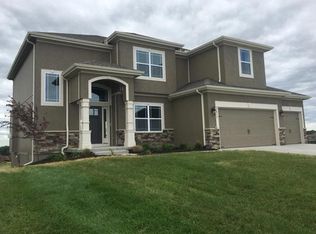
- $85,000-- bd-- ba-- sqft5489 Thousand Oaks Dr, Parkville, MO 64152Off Market
Similar homes
- $709,9904 bd3 ba3k sqft13548 Terrace Park Dr, Kansas City, MO 64152New Construction
 MLS ID #2637313, John Barth, RE/MAX Innovations. Heartland MLS as distributed by MLS GRID
 - $713,8954 bd3 ba3k sqft5782 NW Black Oak Ct, Parkville, MO 64152New Construction
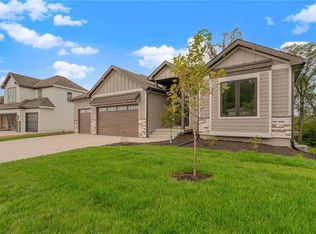 MLS ID #2637318, John Barth, RE/MAX Innovations. Heartland MLS as distributed by MLS GRID
 - $659,9004 bd4 ba2.8k sqft5695 Thousand Oaks Dr, Parkville, MO 64152New Construction
 MLS ID #2625064, John Barth, RE/MAX Innovations. Heartland MLS as distributed by MLS GRID
 - $699,9004 bd3 ba2.5k sqft5888 NW Black Oak Ct, Parkville, MO 64152New Construction
 MLS ID #2576101, John Barth, RE/MAX Innovations. Heartland MLS as distributed by MLS GRID
