Welcome to this exceptional custom-built walkout bungalow in the prestigious community of The Willows, where luxury, comfort, and smart design come together. Perfectly positioned against green space and scenic walking paths, this brand-new executive home showcases timeless style, top craftsmanship, and refined finishes. Beyond the impressive 16-foot front entry, rich oak plank hardwood flooring, soaring vaulted ceilings, and a private main-floor office create a warm, elegant welcome. Designed for daily living and effortless entertaining, the gourmet kitchen features premium appliances, generous counter space, a dedicated coffee nook, and a spacious walk-in pantry. It flows seamlessly into the expansive great room, where ample natural light and a stunning gas fireplace create an inviting place to gather with family and friends. Just beyond, the deck is ideal for morning coffee or quiet evenings overlooking the peaceful green space and pathways. The main floor also includes a convenient laundry room and a calm primary bedroom retreat with a spa-inspired 5-piece ensuite. Enjoy a soaker tub, separate tiled shower, dual vanities, and in-floor heating for comfort in every season. The fully developed walkout basement adds outstanding living space with a spacious family room, cozy gas fireplace, and stylish dry bar for entertaining. Three additional bedrooms and two beautifully appointed bathrooms, both with in-floor heat, provide excellent accommodation for family and guests. Step outside to the walkout patio and enjoy another exceptional outdoor living area within the beautifully landscaped setting. An oversized 29' x 24' heated attached garage offers ample room for vehicles, storage, and hobbies. Located in one of Saskatoon's most desirable communities, The Willows delivers an unmatched lifestyle with picturesque trails, mature surroundings, and golf moments away. This remarkable executive bungalow is a rare combination of luxury, function, privacy, and enduring quality.
Conditional sale
C$1,999,900
UNIT 31-602 Cartwright STREET, Saskatoon, SK S7T 0G5
4beds
4baths
1,808sqft
Townhouse
Built in 2026
6,773 Square Feet Lot
$-- Zestimate®
C$1,106/sqft
C$170/mo HOA
What's special
Custom-built walkout bungalowSoaring vaulted ceilingsPrivate main-floor officeGourmet kitchenPremium appliancesGenerous counter spaceDedicated coffee nook
- 1 day |
- 56 |
- 1 |
Zillow last checked:
Listing updated:
Listed by:
Ryan Bamford,
Coldwell Banker Signature
Source: Saskatchewan REALTORS® Association,MLS®#: SK042846Originating MLS®#: Saskatchewan REALTORS® Association
Facts & features
Interior
Bedrooms & bathrooms
- Bedrooms: 4
- Bathrooms: 4
Primary bedroom
- Features: Room Floor: Hardwood
- Level: Main
- Area: 190.07 Square Feet
- Dimensions: 14.2x13.5
Bedroom
- Features: Room Floor: Carpet
- Level: Basement
- Area: 210.38 Square Feet
- Dimensions: 16.6x12.9
Bedroom
- Features: Room Floor: Carpet
- Level: Basement
- Area: 146.63 Square Feet
- Dimensions: 11.6x12.9
Bedroom
- Features: Room Floor: Carpet
- Level: Basement
- Area: 120.85 Square Feet
- Dimensions: 9.5x12.10
Other
- Features: Room Floor: Tile
- Level: Main
- Area: 32.57 Square Feet
- Dimensions: 5.7x5.10
Other
- Features: Room Floor: Tile
- Level: Basement
- Area: 61.88 Square Feet
- Dimensions: 5.6x11.3
Other
- Features: Room Floor: Tile
- Level: Basement
- Area: 67.38 Square Feet
- Dimensions: 5.3x12.10
Other
- Features: Room Floor: Tile
- Level: Main
- Area: 91.03 Square Feet
- Dimensions: 9.5x9.8
Dining room
- Features: Room Floor: Hardwood
- Level: Main
- Area: 194.02 Square Feet
- Dimensions: 16.9x11.7
Foyer
- Features: Room Floor: Hardwood
- Level: Main
- Area: 223.89 Square Feet
- Dimensions: 12.11x17.4
Kitchen
- Features: Room Floor: Hardwood
- Level: Main
- Area: 253.17 Square Feet
- Dimensions: 10.4x24.6
Laundry
- Features: Room Floor: Tile
- Level: Main
- Area: 57.14 Square Feet
- Dimensions: 5.8x10.1
Living room
- Features: Room Floor: Hardwood
- Level: Main
- Area: 288.44 Square Feet
- Dimensions: 19.8x14.8
Office
- Features: Room Floor: Hardwood
- Level: Main
- Area: 108.48 Square Feet
- Dimensions: 10.7x10.3
Recreation room
- Features: Room Floor: Carpet
- Level: Basement
- Area: 748.71 Square Feet
- Dimensions: 29.9x25.2
Utility room
- Features: Room Floor: Concrete
- Level: Basement
- Area: 238.44 Square Feet
- Dimensions: 12.4x19.4
Heating
- Forced Air, Natural Gas, Heat Recovery Unit
Cooling
- Central Air
Appliances
- Included: Water Heater, Gas Water Heater, Dishwasher Built In, Dryer, Refrigerator, Exhaust Fan, Microwave, Stove, Washer
Features
- T.V. Mounts, Central Vac Attached, Central Vac Attachments
- Windows: Window Treatments
- Basement: Walk-Out Access,Finished,Sump Pump,Concrete
- Number of fireplaces: 2
- Fireplace features: Gas
Interior area
- Total structure area: 1,808
- Total interior livable area: 1,808 sqft
Property
Parking
- Total spaces: 6
- Parking features: 2 Car Attached, Garage Door Opnr/Control(S), Heated Garage, Exposed Aggregate, Triple Driveway
- Attached garage spaces: 2
- Has uncovered spaces: Yes
- Details: Parking Size: 24.0x29.0
Features
- Patio & porch: Deck, Patio
- Exterior features: Lawn Back, Lawn Front
- Fencing: Partial
- Frontage length: 49.21
Lot
- Size: 6,773 Square Feet
- Dimensions: 137.62
- Features: Backs on to Park/Green Space, Rectangular Lot, Trees/Shrubs
Construction
Type & style
- Home type: Townhouse
- Architectural style: Bungalow
- Property subtype: Townhouse
- Attached to another structure: Yes
Materials
- Stone, Stucco
- Roof: Asphalt
Condition
- Year built: 2026
Community & HOA
Community
- Subdivision: The Willows
HOA
- Has HOA: Yes
- Services included: Common Area Maintenance, Trash, Reserve Fund, Sewer
- HOA fee: C$170 monthly
Location
- Region: Saskatoon
Financial & listing details
- Price per square foot: C$1,106/sqft
- Annual tax amount: C$9,195
- Date on market: 7/21/2026
- Exclusions: Water Softener
- Ownership: Condominium
Ryan Bamford
Ryan Bamford
(306) 227-3331
By pressing Contact Agent, you agree that the real estate professional identified above may call/text you about your search, which may involve use of automated means and pre-recorded/artificial voices. You don't need to consent as a condition of buying any property, goods, or services. Message/data rates may apply. You also agree to our Terms of Use. Zillow does not endorse any real estate professionals. We may share information about your recent and future site activity with your agent to help them understand what you're looking for in a home.
Price history
| Date | Event | Price |
|---|---|---|
| 7/21/2026 | Listed for sale | C$1,999,900C$1,106/sqft |
Source: Saskatchewan REALTORS® Association #SK042846 Report a problem | ||
Public tax history
Tax history is unavailable.
Climate risks
Neighborhood: The Willows
Nearby schools
GreatSchools rating
No schools nearby
We couldn't find any schools near this home.
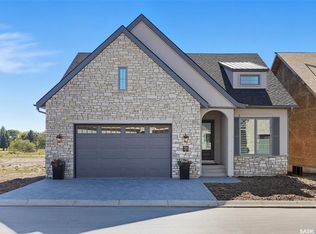
- C$1,450,0002 bd3 ba1.6k sqft350 Cartwright St #31, Saskatoon, SK S7T0B3For Sale
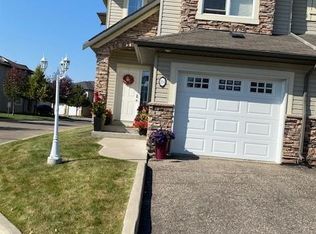
- C$374,5003 bd3 ba1.3k sqft615 Lynd Cres #214, Saskatoon, SK S7T0G7For Sale
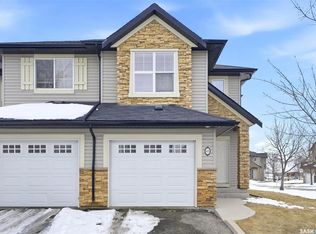
- C$379,0003 bd3 ba1.3k sqft615 Lynd Cres #405, Saskatoon, SK S7T0G8For Sale
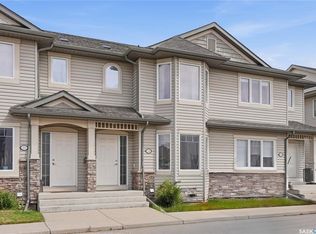
- C$315,0003 bd2 ba1.1k sqft415 Lynd Cres #106, Saskatoon, SK S7T0C2For Sale
- C$--2 bd1 ba872 sqft103 Wellman Cres #209B, Saskatoon, SK S7T0C1Off Market
- C$--2 bd2 ba-- sqft103 Wellman Cres #204B, Saskatoon, SK S7T0C1Off Market
- C$519,9004 bd3 ba1.3k sqft330 Galloway Rd, Saskatoon, SK S7T0C5For Sale
- C$--2 bd1 ba756 sqft102 Cope Cres, Saskatoon, SK S7T0X2Off Market
Similar homes
- C$1,500,0004 bd4 ba2.3k sqftGreenbryre Estates, Corman Park Rm No. 344, SK S7V 0J4For Sale
 MLS ID #SK040941, Dawn Foord, Coldwell Banker Signature. Saskatchewan REALTORS® Association
 - C$1,295,9004 bd4 ba2.6k sqft138 Flegel COURT, Saskatoon, SK S7V 0B9For Sale
 MLS ID #SK042571, Mitchell Stretch, Derrick Stretch Realty Inc.. Saskatchewan REALTORS® Association
 - C$1,399,9004 bd4 ba2.3k sqft144 Greenbryre STREET, Corman Park Rm No. 344, SK S7V 0J6For Sale
 MLS ID #SK039676, Babajide Balogun, Real Broker SK Ltd.. Saskatchewan REALTORS® Association
 - C$1,499,0004 bd4 ba2.2k sqft59 Briarvale CRESCENT, Saskatoon, SK S7V 0B2For Sale
 MLS ID #SK039093, Jeff Will, RE/MAX Saskatoon. Saskatchewan REALTORS® Association
 - C$1,050,0005 bd3 ba1.7k sqft1521 10th AVENUE N, Saskatoon, SK S7K 3A7For SaleMLS ID #SK041977, Drew Tofin, RE/MAX Saskatoon. Saskatchewan REALTORS® Association
- C$1,580,0006 bd3 ba1.7k sqft76 Grandview TRAIL, Corman Park Rm No. 344, SK S7T 0W5For SaleMLS ID #SK021342, Csilla Vajda, Royal LePage Varsity. Saskatchewan REALTORS® Association
- C$1,499,0004 bd3 ba2.6k sqft115 Whiteswan DRIVE, Saskatoon, SK S7K 4M5For SaleMLS ID #SK042150, Caitlin Folk, Real Broker SK Ltd.. Saskatchewan REALTORS® Association
- C$1,299,9004 bd3 ba2.5k sqft208 Saskatchewan CRESCENT W, Saskatoon, SK S7M 0A5For SaleMLS ID #SK041299, Brody Reimer, Coldwell Banker Signature. Saskatchewan REALTORS® Association
- C$1,450,0002 bd3 ba1.6k sqftSpruce And Willow Condos, Saskatoon, SK S7T 1B1For SaleMLS ID #SK031722, Jeff Will, RE/MAX Saskatoon. Saskatchewan REALTORS® Association
- C$1,099,9003 bd3 ba1.5k sqft254 Whalley CRESCENT, Saskatoon, SK S7T 0P1For SaleMLS ID #SK037972, Dawn Foord, Coldwell Banker Signature. Saskatchewan REALTORS® Association
- C$1,849,0002 bd2 ba1.7k sqft212, Saskatoon, SK S7N 0X6For SaleMLS ID #SK040258, Travis Nutting, Realty Executives Saskatoon. Saskatchewan REALTORS® Association
- C$1,100,0004 bd3 ba1.9k sqft218 Horlick CRESCENT, Saskatoon, SK S7N 4R5For SaleMLS ID #SK041420, Richard Reimer Realty Pc Ltd., Boyes Group Realty Inc.. Saskatchewan REALTORS® Association
- C$1,199,9004 bd3 ba1.7k sqft223 Hamm CRESCENT, Saskatoon, SK S7V 0R9For SaleMLS ID #SK041864, Stacey Edwards, RE/MAX Saskatoon. Saskatchewan REALTORS® Association
- C$1,350,0005 bd3 ba1.8k sqft579 Boykowich CRESCENT, Saskatoon, SK S7W 0S5For SaleMLS ID #SK042171, Wayne Lin, L&T Realty Ltd.. Saskatchewan REALTORS® Association
- C$1,150,0004 bd3 ba1.7k sqft823 Temperance STREET, Saskatoon, SK S7N 0M8For SaleMLS ID #SK039057, Stacey Edwards, RE/MAX Saskatoon. Saskatchewan REALTORS® Association
- C$1,249,9004 bd3 ba1.9k sqft431 Paton PLACE, Saskatoon, SK S7W 0B8For SaleMLS ID #SK039885, Ashley Turner, Century 21 Fusion. Saskatchewan REALTORS® Association
- C$1,185,0004 bd4 ba2.5k sqft119 Woolf BEND, Saskatoon, SK S7W 1E6For SaleMLS ID #SK042319, Marla Janzen, eXp Realty. Saskatchewan REALTORS® Association
- C$1,299,0004 bd3 ba1.4k sqft727 Tobin TERRACE, Saskatoon, SK S7K 4P4For SaleMLS ID #SK040118, Brody Reimer, Coldwell Banker Signature. Saskatchewan REALTORS® Association
- C$1,049,0003 bd3 ba1.9k sqft602 Saskatchewan CRESCENT E, Saskatoon, SK S7N 0K9For SaleMLS ID #SK038122, Megan Dyck, Century 21 Fusion. Saskatchewan REALTORS® Association
- C$1,450,0002 bd4 ba2.2k sqft1150 Spadina CRESCENT E, Saskatoon, SK S7K 3H8For SaleMLS ID #SK035983, Jillian Moore, Coldwell Banker Signature. Saskatchewan REALTORS® Association
