Beautifully appointed 5BR, 3BA ranch-style stucco/stone home on a 0.14-acre lot in the popular Villages at Wolf Ranch. Enjoy breathtaking Pikes Peak and Front Range views from this exceptional home offering 3,171 SF of thoughtfully designed living space. Great curb appeal welcomes you with a manicured yard and inviting entry. Inside, the bright open floor plan features luxury vinyl plank flooring, recessed lighting, window blinds, central air, Cat 5 wiring, and a security system. The spacious living room boasts a gas fireplace with stone surround and a lighted ceiling fan. Step onto the deck to enjoy stunning mountain views and Colorado sunsets. The dining area flows into the upgraded island kitchen, complete with quartz countertops, white cabinetry, pantry, and stainless steel appliances including a gas range, microwave, dishwasher, and French-door refrigerator. The primary suite is a private retreat that offers a lighted ceiling fan, walk-in closet, and luxurious adjoining bath with a dual sink vanity, tile flooring, framed mirrors, and a tiled shower with built-in seat. A second main-level BR (currently an office) and full bath provides flexibility. The laundry room includes tile flooring, a built-in shelf, garage access, plus the washer and dryer are included. The finished walkout basement expands the living space with 3 additional bedrooms, all featuring walk-in closets, a full bath, storage area, & a large family/recreation room with gym & game areas. A partially covered patio extends your outdoor living options. Addtl highlights incl an oversized insulated 2-car garage, auto sprinkler system, mature landscaping, & a fully fenced backyard with patio & deck for entertaining & outdoor dining. Residents enjoy top-rated D20 schools & outstanding Wolf Ranch amenities, incl a clubhouse, pool, fitness center, dog park, lake, pond, & miles of scenic trails. This delightful home is ready for you to move right in & create lasting memories for years to come.
Pending
$649,900
6049 Traditions Dr, Colorado Springs, CO 80924
5beds
3,171sqft
:
Get pre-qualified$4,065/mo
Single Family Residence
Built in 2015
6,050 Square Feet Lot
$-- Zestimate®
$205/sqft
$39/mo HOA
What's special
- 30 days |
- 799 |
- 52 |
Likely to sell faster than
Zillow last checked:
Listing updated:
Listed by:
Patricia Beck ABR GRI MRP 719-660-9058,
REMAX PROPERTIES
Source: elevateMLS,MLS#: 6189521
Facts & features
Interior
Bedrooms & bathrooms
- Bedrooms: 5
- Bathrooms: 3
- Full bathrooms: 2
- 3/4 bathrooms: 1
Other
- Level: Main
- Area: 255 Square Feet
- Dimensions: 17 x 15
Heating
- Forced Air, Natural Gas
Cooling
- Ceiling Fan(s), Central Air
Appliances
- Included: Dishwasher, Disposal, Dryer, Gas in Kitchen, Microwave, Oven, Range, Refrigerator, Washer
- Laundry: Electric Hook-up, Main Level
Features
- 9Ft + Ceilings, Great Room, High Speed Internet, Pantry
- Flooring: Carpet, Tile, Luxury Vinyl
- Windows: Window Coverings
- Basement: Full,Partially Finished
- Number of fireplaces: 1
- Fireplace features: Gas, One
Interior area
- Total structure area: 3,171
- Total interior livable area: 3,171 sqft
- Finished area above ground: 1,590
- Finished area below ground: 1,581
Video & virtual tour
Property
Parking
- Total spaces: 2
- Parking features: Attached, Garage Door Opener, Oversized, Concrete Driveway
- Attached garage spaces: 2
Features
- Patio & porch: Concrete, Wood Deck
- Exterior features: Auto Sprinkler System
- Fencing: Back Yard
- Has view: Yes
- View description: View of Pikes Peak
Lot
- Size: 6,050 Square Feet
- Features: Sloped, Hiking Trail, Near Fire Station, Near Hospital, Near Park, Near Schools, Near Shopping Center, HOA Required $, Landscaped
Details
- Parcel number: 5231217014
- Other equipment: Sump Pump
Construction
Type & style
- Home type: SingleFamily
- Architectural style: Ranch
- Property subtype: Single Family Residence
Materials
- Stone, Stucco, Framed on Lot
- Foundation: Walk Out
- Roof: Composite Shingle
Condition
- Existing Home
- New construction: No
- Year built: 2015
Utilities & green energy
- Water: Municipal
- Utilities for property: Cable Available, Electricity Connected, Natural Gas Connected
Community & HOA
Community
- Features: Clubhouse, Community Center, Dog Park, Hiking or Biking Trails, Lake, Parks or Open Space, Playground, Pool
- Security: Security System
HOA
- Has HOA: Yes
- Services included: Covenant Enforcement, Trash Removal
- HOA fee: $39 monthly
Location
- Region: Colorado Springs
Financial & listing details
- Price per square foot: $205/sqft
- Tax assessed value: $658,271
- Annual tax amount: $4,751
- Date on market: 7/3/2026
- Listing terms: Cash,Conventional,FHA,VA Loan
- Electric utility on property: Yes
Estimated market value
Not available
Estimated sales range
Not available
Not available
Price history
| Date | Event | Price |
|---|---|---|
| 7/19/2026 | Pending sale | $649,900$205/sqft |
Source:  elevateMLS #6189521 Report a problem elevateMLS #6189521 Report a problem | ||
| 7/3/2026 | Listed for sale | $649,900+51.1%$205/sqft |
Source: elevateMLS #6189521 Report a problem | ||
| 10/24/2018 | Sold | $430,000$136/sqft |
Source: Public Record Report a problem | ||
| 10/4/2018 | Pending sale | $430,000$136/sqft |
Source: Flying Horse Realty LLC #9753303 Report a problem | ||
| 9/6/2018 | Listed for sale | $430,000+12.3%$136/sqft |
Source: Flying Horse Realty Llc #2426578 Report a problem | ||
| 3/24/2016 | Sold | $382,963$121/sqft |
Source: Public Record Report a problem | ||
Public tax history
| Year | Property taxes | Tax assessment |
|---|---|---|
| 2024 | $4,499 +26.2% | $44,100 |
| 2023 | $3,564 -6.2% | $44,100 +38.5% |
| 2022 | $3,799 | $31,830 -2.8% |
| 2021 | -- | $32,750 +14.4% |
| 2020 | $3,496 +0.7% | $28,620 |
| 2019 | $3,473 +10.6% | $28,620 +11.5% |
| 2018 | $3,140 -0.2% | $25,670 |
| 2017 | $3,146 +0.2% | $25,670 +127.6% |
| 2016 | $3,140 +135.4% | $11,280 -32.1% |
| 2015 | $1,334 | $16,610 |
Find assessor info on the county website
Monthly payment
Est. payment
Payment breakdown
Explore the cost of this home by adjusting the details. Changes won't be saved.Climate risks
Neighborhood: Briargate
Nearby schools
GreatSchools rating
- 7/10Ranch Creek Elementary SchoolGrades: PK-5Distance: 0.4 mi
- 7/10Chinook Trail Middle SchoolGrades: 6-8Distance: 1.1 mi
- 10/10Pine Creek High SchoolGrades: 9-12Distance: 2.9 mi
Schools provided by the listing agent
- Elementary: Ranch Creek
- Middle: Timberview
- High: Liberty
- District: Academy-20
Source: elevateMLS. This data may not be complete. We recommend contacting the local school district to confirm school assignments for this home.
- $730,2006 bd4 ba4.5k sqft6039 Traditions Dr, Colorado Springs, CO 80924Off Market
- $689,0004 bd3 ba3.6k sqft6059 Traditions Dr, Colorado Springs, CO 80924Off Market
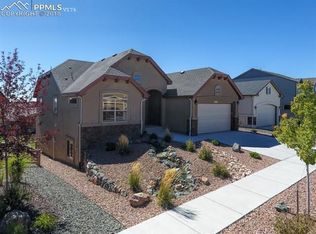
- $640,4004 bd3 ba1.8k sqft6029 Traditions Dr, Colorado Springs, CO 80924Off Market
- $632,1005 bd3 ba2.2k sqft5986 Rowdy Dr, Colorado Springs, CO 80924Off Market
- $666,4005 bd3 ba2.7k sqft5974 Rowdy Dr, Colorado Springs, CO 80924Off Market
- $716,9005 bd3 ba3.8k sqft5998 Rowdy Dr, Colorado Springs, CO 80924Sold
- $704,6004 bd3 ba1.8k sqft6079 Traditions Dr, Colorado Springs, CO 80924Off Market
- $630,1004 bd3 ba3.2k sqft6019 Traditions Drive, Colorado Springs, CO 80924Off Market
A local agent can set up tours, give advice and negotiate with sellers.
Similar homes
- $670,0003 bd3 ba2.7k sqft8268 Sophia Ln, Falcon, CO 80831For Sale

 MLS ID #2800109, Eve Courson ABR C2EX CRS MRP SFR SRES , LIV Sotheby's International Realty CO Springs. elevateMLS
 - $570,0003 bd3 ba2.6k sqft17240 Park Trail Dr, Monument, CO 80132For Sale
 MLS ID #9005155, Jessica Hockensmith, Better Homes and Gardens Real Estate Kenney & Company. elevateMLS
 - $924,9004 bd3 ba3.2k sqft3069 Lakefront Dr, Monument, CO 80132For Sale
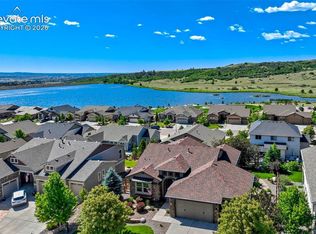 MLS ID #4952345, Jennifer Dion C2EX GRI SRES , The Platinum Group. elevateMLS
 - $675,0005 bd4 ba3.7k sqft4812 Turquoise Lake Ct, Colorado Springs, CO 80924For Sale
 MLS ID #6512781, Troy Gedack ABR GREEN PSA , REMAX PROPERTIES. elevateMLS
 - $640,0004 bd4 ba3.8k sqft11281 Niebrara Dr, Peyton, CO 80831For SaleMLS ID #7062167, Holly Quinn C2EX GRI MRP , The Cutting Edge. elevateMLS
- $649,9993 bd3 ba3k sqft12970 Cupcake Hts, Colorado Springs, CO 80921For SaleMLS ID #7483192, Dean Weissman, The Platinum Group. elevateMLS
- $475,0003 bd3 ba2.6k sqft9585 Ghost Flower Lane, Colorado Springs, CO 80925For Sale
 MLS ID #7508824, Katrina Hunt, LPT Realty. REcolorado as distributed by MLS GRID
 - $495,0004 bd3 ba2.5k sqft11267 Cold Creek Vw, Colorado Springs, CO 80921For SaleMLS ID #2627935, Aidan Pena, Exp Realty LLC. elevateMLS
- $485,0004 bd3 ba2.6k sqft8492 Artesian Spgs, Colorado Springs, CO 80920For SaleMLS ID #4495907, Alicia Moskal ABR SFR SRES , REMAX PROPERTIES. elevateMLS
- $650,0005 bd4 ba4.2k sqft7926 Dutch Loop, Colorado Springs, CO 80925For SaleMLS ID #2569418, Tiffany Lachnidt CDPE , Keller Williams Premier Realty. elevateMLS
- $650,0004 bd3 ba2.9k sqft2583 Lakes Edge Dr, Monument, CO 80132For SaleMLS ID #2906333, Aimee Fletcher CLHMS GRI , Exp Realty LLC. elevateMLS
- $920,0006 bd3 ba3.9k sqft10165 Waterton Canyon Way, Colorado Springs, CO 80924For SaleMLS ID #5245721, Marnie Terry, The Platinum Group. elevateMLS
- $560,0003 bd3 ba3k sqft8820 Briar Brush Ln, Colorado Springs, CO 80927For SaleMLS ID #6318668, Troy Macdonald MRP , Exp Realty LLC. elevateMLS
- $749,9004 bd5 ba3.8k sqft2032 Ruffino Dr, Colorado Springs, CO 80921For SaleMLS ID #1615047, Caleb Leonard, Exp Realty LLC. elevateMLS
- $754,9005 bd4 ba3.5k sqft17935 Lake Side Dr, Monument, CO 80132For SaleMLS ID #3365811, Bonnie Grant, Coldwell Banker 1st Choice Realty. elevateMLS
- $600,0004 bd3 ba3k sqft1295 Diamond Rim Dr, Colorado Springs, CO 80921For SaleMLS ID #2619571, Tiffany Lachnidt CDPE , Keller Williams Premier Realty. elevateMLS
- $579,0006 bd4 ba3.5k sqft10202 Boulder Ridge Drive, Peyton, CO 80831For SaleMLS ID #9206839, Brandy Elias, Orchard Brokerage LLC. REcolorado as distributed by MLS GRID
- $489,0004 bd3 ba2.5k sqft12832 Scenic Walk Dr, Peyton, CO 80831For SaleMLS ID #7615097, Chelsea Valentin, Real Broker, LLC DBA Real. elevateMLS
- $504,9004 bd4 ba2.6k sqft12148 Eagle Crest Ct, Peyton, CO 80831For SaleMLS ID #7247744, Michael Jacobson, Engel & Voelkers Pikes Peak. elevateMLS
- $595,0004 bd4 ba4.1k sqft6536 Kearsarge Dr, Colorado Springs, CO 80925For SaleMLS ID #1959707, Kim Van Horn, Compass. elevateMLS
- $655,0005 bd3 ba3.8k sqft6562 Mancala Way, Colorado Springs, CO 80924For SaleMLS ID #3307408, Tina Swonger CDPE GRI SFR , REMAX PROPERTIES. elevateMLS
- $599,0004 bd4 ba3k sqft2052 Ruffino Dr, Colorado Springs, CO 80921For SaleMLS ID #5655590, Aidan Pena, Exp Realty LLC. elevateMLS
- $668,0004 bd4 ba3k sqft9807 Wolf Lake Dr, Colorado Springs, CO 80924For SaleMLS ID #8381432, Eric Scott AHWD C2EX EPRO GRI , LIV Sotheby's International Realty CO Springs. elevateMLS
- $795,0003 bd3 ba3.6k sqft10104 Emerald Lake Ln, Colorado Springs, CO 80924For SaleMLS ID #9497362, Aimee Fletcher CLHMS GRI , Exp Realty LLC. elevateMLS
- $569,9004 bd4 ba2.4k sqft17035 Snowwood Dr, Monument, CO 80132For SaleMLS ID #6005666, George Nehme C2EX CRS GRI , LIV Sotheby's International Realty CO Springs. elevateMLS
- $489,0004 bd3 ba2.2k sqft9104 Vanderwood Rd, Colorado Springs, CO 80908For SaleMLS ID #8154689, Calvin Tucker, Better Homes and Gardens Real Estate Kenney & Company. elevateMLS
- $900,0004 bd4 ba3.2k sqft2543 Lakes Edge Dr, Monument, CO 80132For SaleMLS ID #5057198, Gary Kirkpatrick, REMAX PROPERTIES. elevateMLS
- $499,9003 bd3 ba2.9k sqft7994 Hardwood Cir, Colorado Springs, CO 80908For SaleMLS ID #6522241, Kathi Donivan ABR LHC RENE SRS , Compass. elevateMLS
- $499,9984 bd4 ba3k sqft10540 Antler Creek Dr, Peyton, CO 80831For SaleMLS ID #2973587, Thomas Kenney, Better Homes and Gardens Real Estate Kenney & Company. elevateMLS
- $645,0004 bd3 ba3.3k sqft7545 Peachleaf Dr, Colorado Springs, CO 80925For SaleMLS ID #7465827, George Nehme C2EX CRS GRI , LIV Sotheby's International Realty CO Springs. elevateMLS
- $569,9004 bd3 ba2.8k sqft17843 Smelting Rock Dr, Monument, CO 80132For SaleMLS ID #2249330, David Porter EPRO GRI MRP SFR , Rustic Realty. elevateMLS
- $640,0005 bd4 ba4.1k sqft12834 Morning Breeze Way, Peyton, CO 80831For SaleMLS ID #6471635, James Wanzeck, RE/MAX Professionals. elevateMLS
- $825,0004 bd3 ba4.1k sqft12558 Hawk Stone Dr, Colorado Springs, CO 80921For SaleMLS ID #6972955, Dean Weissman, The Platinum Group. elevateMLS
- $499,9003 bd3 ba2.2k sqft5686 Last Chance Dr, Colorado Springs, CO 80938For SaleMLS ID #4877154, Jackie Shevock, Shevock Real Estate LLC. elevateMLS
- $599,9004 bd3 ba3.3k sqft3217 Sand Flower Dr, Colorado Springs, CO 80920For SaleMLS ID #6911614, Holly Quinn C2EX GRI MRP , The Cutting Edge. elevateMLS
- $459,0003 bd3 ba1.7k sqft4608 Gneiss Loop, Colorado Springs, CO 80938For SaleMLS ID #4464108, Caprice King, REMAX PROPERTIES. elevateMLS
- $798,0004 bd3 ba4k sqft3605 Cherry Plum Dr, Colorado Springs, CO 80920For SaleMLS ID #6092910, Aimee Fletcher CLHMS GRI , Exp Realty LLC. elevateMLS
- $800,0004 bd4 ba3.3k sqft5655 Bridlespur Ridge Pl, Colorado Springs, CO 80918For SaleMLS ID #4980624, Jay Stoner, Jay Stoner. elevateMLS
- $490,0003 bd3 ba2.9k sqft10112 Jaggar Way, Peyton, CO 80831For SaleMLS ID #2678283, Alaina Dorland, Keller Williams Avenues Realty. elevateMLS
- $782,0007 bd5 ba4.6k sqft7158 Spring Linden Ct, Colorado Springs, CO 80927For SaleMLS ID #9608341, Michael Esty, Essential Realty LLC. elevateMLS
