Welcome to Unit #505 — an exceptionally spacious 1988 Northlander model offering the rare opportunity for year-round living in the family-owned and operated Hillside Lake Park. With an expansive layout and several features seldom found in other units, this home offers an impressive amount of indoor and outdoor space. Inside, you are welcomed by an oversized foyer with plenty of room to comfortably enter and settle in. The eat-in kitchen features ample cabinetry, built-in appliances, a dishwasher, and space for a casual dining table. Just beyond, the remarkably spacious formal dining area can easily accommodate a large harvest table and additional cabinetry, while sliding doors provide convenient access to the side deck. The living room is truly the heart of the home, offering an abundance of space, two large windows, a Napoleon fireplace, and direct access to a one-of-a-kind enclosed hot tub room. Whether relaxing, entertaining, or enjoying the space year-round, this is a feature that is sure to impress. Two well-sized bedrooms are positioned at opposite ends of the home, providing added privacy. One bedroom includes its own 2-piece ensuite, while the other is located just steps from the laundry closet and 4-piece bathroom, complete with a soaker tub and separate shower. The exterior offers even more practical space, including a covered carport, parking for up to four vehicles, a side deck, and an oversized storage shed with additional loft storage. One of the largest mobile homes currently available on the MLS, Unit #505 combines a generous layout, unique amenities, and year-round use in one of the area’s most established communities. Opportunities with this combination of space and features are difficult to find. Book your showing today! Monthly lease: $540.04. Additional fees apply.
Under contract
C$379,900
673 Brant Waterloo Rd #505, North Dumfries, ON N0B 1E0
2beds
1,565sqft
Mobile Home, Residential
Built in 1988
-- sqft lot
$-- Zestimate®
C$243/sqft
C$-- HOA
What's special
Expansive layoutOversized foyerEat-in kitchenAmple cabinetryBuilt-in appliancesNapoleon fireplaceCovered carport
- 24 days |
- 38 |
- 0 |
Zillow last checked:
Listing updated:
Listed by:
Aaron Hepomaki, Salesperson,
RE/MAX TWIN CITY REALTY INC.
Source: ITSO,MLS®#: 40849554Originating MLS®#: Cornerstone Association of REALTORS®
Facts & features
Interior
Bedrooms & bathrooms
- Bedrooms: 2
- Bathrooms: 2
- Full bathrooms: 1
- 1/2 bathrooms: 1
- Main level bathrooms: 2
- Main level bedrooms: 2
Bedroom
- Level: Main
Bedroom
- Level: Main
Bathroom
- Features: 4-Piece
- Level: Main
Other
- Features: 2-Piece
- Level: Main
Bonus room
- Description: Hot tub room
- Level: Main
Dining room
- Level: Main
Eat in kitchen
- Level: Main
Foyer
- Level: Main
Laundry
- Level: Main
Living room
- Level: Main
Heating
- Baseboard, Fireplace-Propane, Forced Air-Propane
Cooling
- Central Air
Appliances
- Included: Water Heater, Water Softener, Dishwasher, Dryer, Range Hood, Refrigerator, Stove, Washer
Features
- Built-In Appliances, Ceiling Fan(s)
- Windows: Window Coverings
- Basement: None
- Number of fireplaces: 1
- Fireplace features: Propane
Interior area
- Total structure area: 1,565
- Total interior livable area: 1,565 sqft
- Finished area above ground: 1,565
Property
Parking
- Total spaces: 4
- Parking features: Carport, Outside/Surface/Open
- Uncovered spaces: 4
Features
- Stories: 1
- Patio & porch: Deck
- Has spa: Yes
- Spa features: Hot Tub, Heated
- Waterfront features: Lake/Pond
Lot
- Features: Rural, Ample Parking, Greenbelt, Open Spaces, Park, Quiet Area, Trails
Details
- On leased land: Yes
- Lease amount: $540
Construction
Type & style
- Home type: MobileManufactured
- Architectural style: Mobile
- Property subtype: Mobile Home, Residential
Materials
- Aluminum Siding
- Roof: Asphalt Shing
Condition
- 31-50 Years
- New construction: No
- Year built: 1988
Utilities & green energy
- Sewer: Septic Tank
- Water: Community Well
- Utilities for property: Propane
Community & HOA
Community
- Security: Security Gate
Location
- Region: North Dumfries
Financial & listing details
- Price per square foot: C$243/sqft
- Date on market: 7/21/2026
- Inclusions: Dishwasher, Dryer, Hot Tub, Range Hood, Refrigerator, Stove, Washer, Window Coverings
Price history
| Date | Event | Price |
|---|---|---|
| 7/30/2026 | Contingent | C$379,900C$243/sqft |
Source:  TRREB #X13589174 Report a problem TRREB #X13589174 Report a problem | ||
| 7/21/2026 | Listed for sale | C$379,900C$243/sqft |
Source: TRREB #X13589174 Report a problem | ||
Public tax history
Tax history is unavailable.
Climate risks
Neighborhood: N0B
Nearby schools
GreatSchools rating
No schools nearby
We couldn't find any schools near this home.
- C$190,0002 bd1 ba710 sqft673 Brant Waterloo Rd #503, North Dumfries, ON N0B1E0Sold
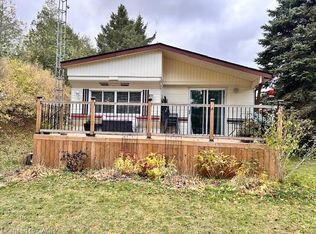
- C$---- bd-- ba-- sqft673 Brant Waterloo Rd #518, North Dumfries, ON N0B1E0Off Market
- C$67,0002 bd1 ba792 sqft673 Brant Waterloo Rd #58, North Dumfries, ON N0B1E0For Sale
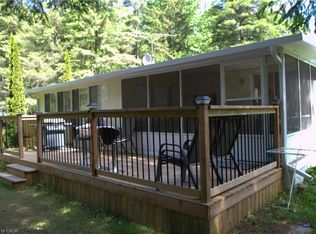
- C$144,9001 bd1 ba495 sqft673 Brant Waterloo Rd #77, North Dumfries, ON N0B1E0For Sale

- C$265,0001 bd1 ba772 sqft673 Brant Waterloo Rd #302, North Dumfries, ON N0B1E0Sold
- C$2,750,0008 bd4 ba3.2k sqft1392 Wrigley Rd, North Dumfries, ON N0B1E0For Sale
- C$700,0001 acreN/a Wrigley Rd, Ayr, ON N0B1E0Lot/Land
- C$1,065,0004 bd2 ba1k sqft662 Glen Morris Rd W, Brant, ON N0B1W0Sold
Similar homes
- C$495,9002 bd2 ba928 sqft192 Nith River Way, North Dumfries, ON N0B 1E0For Sale
 MLS ID #40849420, Kelly Potocky, Salesperson, RE/MAX TWIN CITY REALTY INC.. ITSO
 - C$350,0002 bd1 ba931 sqft944 Caledonian Vw #206, Cambridge, ON N3H 1A5For Sale
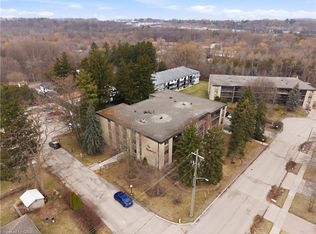 MLS ID #40855364, Alicia Snell, Salesperson, Re/Max Icon Realty. ITSO
 - C$399,9003 bd2 ba1.5k sqft229 Water St N, Cambridge, ON N1R 3B9For Sale
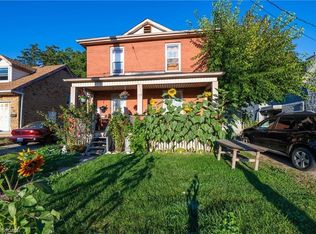 MLS ID #40847807, Randeep Nagra, Salesperson, RE/MAX REAL ESTATE CENTRE INC.. ITSO
 - C$379,9002 bd2 ba1.3k sqft1009 Queenston Rd #216, Cambridge, ON N3H 3K7For Sale
 MLS ID #40836094, Stacey Chaves, Broker, RE/MAX TWIN CITY REALTY INC.. ITSO
 - C$399,9002 bd2 ba843 sqft155 Water St S #203, Cambridge, ON N1R 3E3For SaleMLS ID #40843041, Daniel Da Cunha, Salesperson, RE/MAX TWIN CITY REALTY INC.. ITSO
- C$459,9004 bd2 ba1.4k sqft220 Salisbury Ave Unit 27, Cambridge, ON N1S 1K5For SaleMLS ID #40848939, Michelle Hatt, Salesperson, R.W. Dyer Realty Inc., Brokerage. ITSO
- C$399,0002 bd2 ba945 sqft375 Pioneer Dr #7, Kitchener, ON N2P 1L8For SaleMLS ID #40853053, Javneet Singh, Broker, RE/MAX Real Estate Centre Inc.. ITSO
- C$399,5003 bd2 ba1.1k sqft944 Caledonian Vw #301, Cambridge, ON N3H 1A5For SaleMLS ID #40848969, Robin Hickey, Salesperson, RE/MAX REAL ESTATE CENTRE INC.. ITSO
- C$390,0003 bd2 ba956 sqft440 Pioneer Dr #3, Kitchener, ON N2P 1H6For SaleMLS ID #40853011, Sheri Gaertner, Salesperson, RED AND WHITE REALTY INC.. ITSO
- C$412,9002 bd1 ba1.2k sqft400 Champlain Blvd #406, Cambridge, ON N1R 7J6For SaleMLS ID #40847084, Tony Monteiro, Salesperson, ROYAL LEPAGE CROWN REALTY SERVICES INC.. ITSO
- C$389,9002 bd1 ba800 sqftWaterscape, Cambridge, ON N1R 3B6For SaleMLS ID #40839707, Rana Moufti, Salesperson, RE/MAX REAL ESTATE CENTRE INC., BROKERAGE. ITSO
- C$479,0002 bd2 ba1.4k sqftThe Black Forest, Cambridge, ON N1R 8B8For SaleMLS ID #40847676, Angela Asadoorian, Broker of Record, ROYAL LEPAGE CROWN REALTY SERVICES. ITSO
- C$374,9002 bd2 ba1k sqftGreen Valley Place, Kitchener, ON N2P 2A5For SaleMLS ID #40842272, Mary Saunders, Salesperson, RE/MAX TWIN CITY REALTY INC.. ITSO
- C$551,0002 bd2 ba1k sqftThe Flats At Rainbow Lake, Kitchener, ON N2P 0K8For SaleMLS ID #40839208, William Forbes, Salesperson, Corcoran Horizon Realty. ITSO
- C$399,0002 bd1 ba850 sqft140 W River St #405, Paris, ON N3L 3E2For SaleMLS ID #40820067, Susan Sheppard, Salesperson, Re/Max Twin City Realty Inc.. ITSO
- C$379,9002 bd2 ba1k sqft35 Green Valley Dr #1410, Kitchener, ON N2P 2A5For SaleMLS ID #40829596, Nikki De Veer, Salesperson, Royal LePage Royal City Realty. ITSO
- C$365,0003 bd1 ba1k sqft65 Glamis Rd #8, Cambridge, ON N1R 6W4For SaleMLS ID #40853603, Nina Deeb, Broker, RE/MAX TWIN CITY REALTY INC.. ITSO
- C$424,9002 bd2 ba1.2k sqftWentworth Condominiums, Cambridge, ON N1S 1G6For SaleMLS ID #40849633, Jessica Montague March, Salesperson, ROYAL LEPAGE CROWN REALTY SERVICES. ITSO
- C$549,9004 bd2 ba1.4k sqft37 Sandalwood Dr, Cambridge, ON N1P 1A9For SaleMLS ID #40854403, Wendy Rooyakkers, Salesperson, Sotheby's International Realty Canada. ITSO
- C$359,0002 bd2 ba947 sqft85 Spruce St N #203, Cambridge, ON N1R 4K4For SaleMLS ID #40842954, Michael St. Jean, Salesperson, Michael St. Jean Realty Inc.. ITSO
