Designed for everyday ease and effortless flexibility, this spacious Capella Park craftsman offers an exceptional blend of storage, outdoor space, and convenience. Set on a unique quarter acre lot, the home features beautiful unobstructed views of the neighborhood green space and surrounding hills. Built around a versatile floor plan with engineered wood floors throughout the main floor living areas, high ceilings and an abundance of windows allow natural light to flood the main livings areas. The open kitchen overlooks the breakfast and living room and features a spacious walk-in pantry, a large eat-in island, granite counters, and stainless steel appliances. The expansive primary suite has a large walk-in closet, and primary bath equipped with separate vanities, soaking tub and standalone shower. Upstairs, you will find a large game room, guest bedroom and full bath. Home also features a private office space with a large walk-in closet, allowing it to serve as a fifth bedroom if desired. Additional conveniences include a mudroom, large laundry room, and 3 car garage. Plenty of outdoor space to play and entertain in, with a large covered back porch, extended patio area, and additional side yard overlooking the surrounding landscape. With quick access to Downtown Dallas, ATT Stadium, DFW Airport, Potters House, and DBU, you can enjoy feel of country living while having all the conveniences the Dallas-Ft. Worth metroplex has to offer just minutes away!
Pending
$525,000
6912 Capella Park Ave, Dallas, TX 75236
4beds
3,083sqft
:
Get pre-qualified$3,868/mo
Single Family Residence
Built in 2019
0.27 Acres Lot
$520,500 Zestimate®
$170/sqft
$72/mo HOA
What's special
Unique quarter acre lotExtended patio areaHigh ceilingsStainless steel appliancesGranite countersOpen kitchenSoaking tub
- 53 days |
- 111 |
- 4 |
Zillow last checked:
Listing updated:
Listed by:
James Farias 0649970 214-303-1133,
Dave Perry Miller Real Estate 214-303-1133,
Kent Frederick 0692943 972-249-5236,
Dave Perry Miller Real Estate
Source: NTREIS,MLS#: 21294725
Facts & features
Interior
Bedrooms & bathrooms
- Bedrooms: 4
- Bathrooms: 4
- Full bathrooms: 3
- 1/2 bathrooms: 1
Primary bedroom
- Level: First
- Dimensions: 14 x 16
Bedroom
- Level: First
- Dimensions: 12 x 11
Bedroom
- Level: First
- Dimensions: 11 x 12
Bedroom
- Level: Second
- Dimensions: 11 x 12
Breakfast room nook
- Level: First
- Dimensions: 10 x 10
Dining room
- Level: First
- Dimensions: 11 x 14
Other
- Level: First
- Dimensions: 11 x 13
Kitchen
- Level: First
- Dimensions: 12 x 18
Laundry
- Level: First
- Dimensions: 8 x 8
Living room
- Level: First
- Dimensions: 18 x 18
Media room
- Level: Second
- Dimensions: 14 x 25
Office
- Level: First
- Dimensions: 11 x 12
Appliances
- Included: Dishwasher, Electric Range, Microwave
Features
- High Speed Internet, Cable TV
- Flooring: Carpet, Ceramic Tile, Engineered Hardwood
- Has basement: No
- Number of fireplaces: 1
- Fireplace features: None
Interior area
- Total interior livable area: 3,083 sqft
Video & virtual tour
Property
Parking
- Total spaces: 3
- Parking features: Tandem
- Attached garage spaces: 3
Features
- Levels: Two
- Stories: 2
- Patio & porch: Covered
- Pool features: None
- Fencing: Wood
Lot
- Size: 0.27 Acres
Details
- Parcel number: 008710000B0010000
Construction
Type & style
- Home type: SingleFamily
- Architectural style: Craftsman,Traditional,Detached
- Property subtype: Single Family Residence
Materials
- Frame
- Foundation: Slab
- Roof: Composition
Condition
- Year built: 2019
Utilities & green energy
- Sewer: Public Sewer
- Water: Public
- Utilities for property: Sewer Available, Water Available, Cable Available
Community & HOA
Community
- Features: Sidewalks
- Subdivision: Capella Park Ph 01
HOA
- Has HOA: Yes
- Services included: Association Management
- HOA fee: $217 quarterly
- HOA name: Cma Management
- HOA phone: 972-943-2800
Location
- Region: Dallas
Financial & listing details
- Price per square foot: $170/sqft
- Tax assessed value: $518,000
- Annual tax amount: $12,114
- Date on market: 6/10/2026
- Cumulative days on market: 30 days
- Exclusions: Curtains, TVs
Estimated market value
$520,500
$494,000 - $547,000
$3,894/mo
Price history
| Date | Event | Price |
|---|---|---|
| 7/21/2026 | Pending sale | $525,000$170/sqft |
Source: NTREIS #21294725 Report a problem | ||
| 7/20/2026 | Listed for sale | $525,000$170/sqft |
Source:  Dave Perry Miller & Associates - An Ebby Halliday Company #21294725 Report a problem Dave Perry Miller & Associates - An Ebby Halliday Company #21294725 Report a problem | ||
| 7/10/2026 | Pending sale | $525,000$170/sqft |
Source: NTREIS #21294725 Report a problem | ||
| 6/20/2026 | Contingent | $525,000$170/sqft |
Source: NTREIS #21294725 Report a problem | ||
| 6/10/2026 | Listed for sale | $525,000+8.2%$170/sqft |
Source: NTREIS #21294725 Report a problem | ||
| 8/7/2021 | Listing removed | -- |
Source: Owner Report a problem | ||
| 6/25/2021 | Pending sale | $485,000$157/sqft |
Source: Owner Report a problem | ||
| 6/22/2021 | Listed for sale | $485,000$157/sqft |
Source: Owner Report a problem | ||
| 6/18/2021 | Pending sale | $485,000$157/sqft |
Source: Owner Report a problem | ||
| 6/16/2021 | Price change | $485,000-3%$157/sqft |
Source: Owner Report a problem | ||
| 6/4/2021 | Price change | $500,000+1%$162/sqft |
Source: Owner Report a problem | ||
| 6/1/2021 | Listed for sale | $495,000$161/sqft |
Source: Owner Report a problem | ||
Public tax history
| Year | Property taxes | Tax assessment |
|---|---|---|
| 2025 | $12,114 -9% | $518,000 -8.8% |
| 2024 | $13,311 +18.8% | $568,000 +19.8% |
| 2023 | $11,205 -8.3% | $474,050 |
| 2022 | $12,223 +37.1% | $474,050 +24.5% |
| 2021 | $8,912 +280.1% | $380,660 +351.9% |
| 2020 | $2,345 +400.2% | $84,240 +410.5% |
| 2019 | $469 -3.8% | $16,500 |
| 2018 | $487 -0.2% | $16,500 |
| 2017 | $488 | $16,500 |
| 2016 | $488 +3.1% | $16,500 |
| 2015 | $474 | $16,500 |
| 2014 | $474 | $16,500 |
| 2013 | -- | -- |
| 2012 | -- | -- |
| 2011 | -- | -- |
| 2010 | -- | -- |
| 2009 | -- | -- |
| 2008 | -- | -- |
Find assessor info on the county website
Monthly payment
Est. payment
Payment breakdown
Explore the cost of this home by adjusting the details. Changes won't be saved.Climate risks
Neighborhood: 75236
Nearby schools
GreatSchools rating
- 1/10James R Bilhartz Jr Elementary SchoolGrades: PK-4Distance: 2.6 mi
- 4/10G W Kennemer Middle SchoolGrades: 6-8Distance: 3.7 mi
- 3/10Duncanville High SchoolGrades: 9-12Distance: 3 mi
Schools provided by the listing agent
- Elementary: Bilhartz
- Middle: Kennemer
- High: Duncanville
- District: Duncanville ISD
Source: NTREIS. This data may not be complete. We recommend contacting the local school district to confirm school assignments for this home.
- $490,5004 bd2 ba2.7k sqft6918 Capella Park Ave, Dallas, TX 75236Off Market
- $368,6003 bd3 ba2.2k sqft6907 Truth Dr, Dallas, TX 75236Off Market
- $372,7004 bd2 ba2k sqft6911 Truth Dr, Dallas, TX 75236Off Market
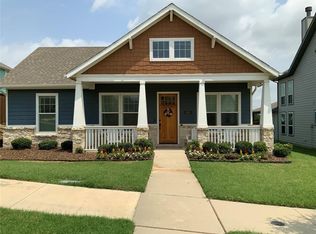
- $514,5003 bd2 ba2.5k sqft6903 Truth Dr, Dallas, TX 75236Off Market
- $528,6004 bd3 ba3k sqft6915 Truth Dr, Dallas, TX 75236Off Market
- $537,0003 bd4 ba3.2k sqft6924 Capella Park Ave, Dallas, TX 75236Off Market
- $100-- bd-- ba-- sqft1 Capella Park Ave, Dallas, TX 75236Off Market
- $100-- bd-- ba-- sqft1 Capella Park Ave, Dallas, TX 75236Off Market
A local agent can set up tours, give advice and negotiate with sellers.
Similar homes
- $545,0004 bd4 ba3.5k sqft1912 Austin St, Mansfield, TX 76063For Sale
 MLS ID #21346759, Mark Law. NTREIS
 - $519,9505 bd4 ba3.4k sqft3033 Charing Cross Rd, Midlothian, TX 76065For Sale
 MLS ID #21330628, Cassie Nero. NTREIS
 - $525,0004 bd4 ba2.8k sqft4401 Tall Meadow Ct, Arlington, TX 76001For Sale
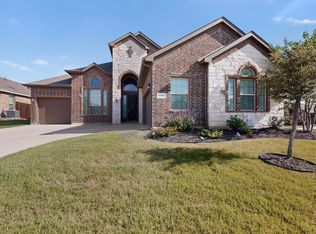 MLS ID #21324563, Demia DuPuch. NTREIS
 - $480,0004 bd3 ba2.7k sqft805 Doral Dr, Mansfield, TX 76063For Sale
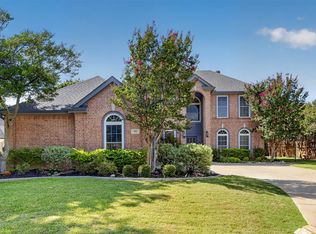 MLS ID #21337890, Addisalem Tebebu. NTREIS
 - $514,9504 bd4 ba3.1k sqft4409 Dandelion Ln, Midlothian, TX 76065For SaleMLS ID #21272913, Haleigh Kurth. NTREIS
- $548,5004 bd4 ba3.3k sqft510 Zinnia Loop, Midlothian, TX 76065For SaleMLS ID #21275588, Danny Gentry. NTREIS
- $525,0004 bd2 ba2.7k sqft905 Killian Dr, Mansfield, TX 76063For SaleMLS ID #21282278, Kathy Lakatta. NTREIS
- $585,0004 bd4 ba3.2k sqft3204 Julian St, Mansfield, TX 76063For SaleMLS ID #21345467, Jessica Orr. NTREIS
- $540,0004 bd4 ba3k sqft1007 Dover Heights Trl, Mansfield, TX 76063For SaleMLS ID #21319751, Christian Padilla. NTREIS
- $515,0005 bd4 ba3.2k sqft1943 Silverleaf Dr, Glenn Heights, TX 75154For SaleMLS ID #21304218, Linda Olson. NTREIS
- $585,5004 bd4 ba2.7k sqft2234 Somercrest Pl, Midlothian, TX 76065For SaleMLS ID #21345735, Alicia Toney. NTREIS
- $599,0003 bd4 ba2.6k sqft616 Aspen Valley Ln, Dallas, TX 75208For SaleMLS ID #21216621, Jason Saucedo. NTREIS
- $560,0004 bd3 ba2.9k sqft1921 Middleton Dr, Mansfield, TX 76063For SaleMLS ID #21138456, Christina Danner. NTREIS
- $529,9004 bd3 ba2.6k sqft2714 Colby Dr, Mansfield, TX 76063For SaleMLS ID #21257550, JR Akpan. NTREIS
- $538,5003 bd2 ba2.3k sqft1309 Chisholm Trail Ct, Midlothian, TX 76065For SaleMLS ID #21279881, Alicia Ponivas. NTREIS
- $499,9004 bd3 ba3.5k sqft4509 Plumeria Dr, Mansfield, TX 76063For SaleMLS ID #21273936, Tasha Penson. NTREIS
- $559,0004 bd4 ba3k sqft2617 High Bluff Dr, Mansfield, TX 76063For SaleMLS ID #21282107, Katt Watton. NTREIS
- $512,5003 bd3 ba2.8k sqft806 Summer Grove Dr, Midlothian, TX 76065For SaleMLS ID #21242004, James Butler. NTREIS
- $550,0004 bd4 ba3k sqft912 Brenda Dr, Mansfield, TX 76063For SaleMLS ID #21291211, Greg Potts. NTREIS
- $555,0004 bd4 ba3.5k sqft2605 High Bluff Dr, Mansfield, TX 76063For SaleMLS ID #21240409, Miranda Baligad. NTREIS
