5 Bedroom home in Nobleford perfect for a family! Very well taken care of with lots of extras to enjoy. Above ground pool for the kids and Adults can enjoy watching from the extra large deck, part of which is covered for enjoyment! Good size livingroom, great kitchen and dining area with access to the deck. Master bedroom has an ensuite as well as garden doors onto the deck. Basement is fully developed with 3 more bedrooms, family room, large laundry room with sink, full bath, storage and mechanical room.
For sale
C$499,900
706 E Centennial Ave, Lethbridge County, AB T0L 1S0
5beds
1,105sqft
Single Family Residence
Built in 2008
8,712 Square Feet Lot
$-- Zestimate®
C$452/sqft
C$-- HOA
What's special
Above ground poolExtra large deckGreat kitchenStorage and mechanical room
- 4 days
- 23
- 1
Zillow last checked:
Listing updated:
Listed by:
Jo Ann Kelly, Associate,
Sutton Group - Lethbridge
Source: courtesy of Pillar9 System,MLS®#: A2341042 Originating MLS®#: Lethbridge and District
Originating MLS®#: Lethbridge and DistrictFacts & features
Interior
Bedrooms & bathrooms
- Bedrooms: 5
- Bathrooms: 3
- Full bathrooms: 3
Bedroom
- Level: Main
- Dimensions: 9`9" x 10`5"
Other
- Level: Main
- Dimensions: 15`1" x 10`11"
Bedroom
- Level: Basement
- Dimensions: 12`2" x 11`4"
Bedroom
- Level: Basement
- Dimensions: 12`3" x 12`3"
Bedroom
- Level: Basement
- Dimensions: 8`10" x 11`4"
Other
- Level: Main
- Dimensions: 0`0" x 0`0"
Other
- Level: Basement
- Dimensions: 0`0" x 0`0"
Other
- Level: Main
- Dimensions: 0`0" x 0`0"
Dinette
- Level: Main
- Dimensions: 13`6" x 12`4"
Family room
- Level: Basement
- Dimensions: 20`11" x 10`9"
Other
- Level: Basement
- Dimensions: 10`1" x 6`1"
Kitchen
- Level: Main
- Dimensions: 13`6" x 10`9"
Laundry
- Level: Basement
- Dimensions: 10`1" x 6`8"
Living room
- Level: Main
- Dimensions: 21`2" x 11`7"
Storage
- Level: Basement
- Dimensions: 4`1" x 3`1"
Heating
- Forced Air, Natural Gas
Cooling
- Central Air
Appliances
- Included: Dishwasher, Microwave Hood Fan, Refrigerator, Stove(s)
- Laundry: In Basement, Laundry Room
Features
- Central Vacuum, Pantry, Walk-In Closet(s)
- Flooring: Carpet, Laminate, Linoleum
- Doors: French Doors
- Windows: Window Coverings
- Basement: Full
- Has fireplace: No
Interior area
- Total interior livable area: 1,105 sqft
Video & virtual tour
Property
Parking
- Total spaces: 4
- Parking features: Double Garage Attached
- Attached garage spaces: 2
Features
- Levels: One,Bi-Level
- Stories: 1
- Patio & porch: Deck, Patio, Pergola
- Exterior features: BBQ gas line, Fire Pit, Lighting, Private Yard
- Fencing: Fenced
- Frontage length: 22.99M 75`5"
Lot
- Size: 8,712 Square Feet
- Features: Back Yard, No Neighbours Behind, Underground Sprinklers
Details
- Additional structures: Shed(s)
- Parcel number: 57242380
- Zoning: 2
Construction
Type & style
- Home type: SingleFamily
- Property subtype: Single Family Residence
Materials
- Vinyl Siding, Wood Frame
- Foundation: Concrete Perimeter
- Roof: Asphalt Shingle
Condition
- New construction: No
- Year built: 2008
Community & HOA
Community
- Features: Park, Playground, Sidewalks
- Subdivision: NONE
HOA
- Has HOA: No
Location
- Region: Lethbridge County
Financial & listing details
- Price per square foot: C$452/sqft
- Date on market: 8/29/2026
- Date available: 11/30/2026
- Inclusions: Garage Heater, 2 Remotes for Opener, Security Cameras, Gazebo, Above Ground Pool, Shed "As Is Where Is", Pool Heater, TV Brackets, Shelving & Work Bench in Garage, Programmable Eave Lighting, Safety Gate at top of stairs, Shelf in Laundry Room.
Price history
Price history is unavailable.
Public tax history
Tax history is unavailable.
Climate risks
Neighborhood: T0L
Nearby schools
GreatSchools rating
No schools nearby
We couldn't find any schools near this home.
- C$584,9995 bd3 ba1.1k sqft622 E Centennial Ave, Lethbridge County, AB T0L1S0For Sale

- C$899,0004 bd3 ba3.6k sqft302 E King St, Nobleford, AB T0L1S0For Sale
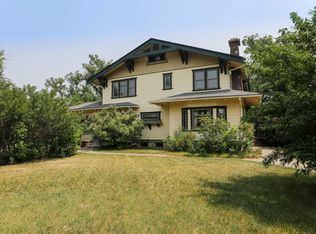
- C$399,9004 bd3 ba1k sqft414 E Centennial Ave, Lethbridge County, AB T0L1S0For Sale

- C$698,0005 bd3 ba1.7k sqft406 E 5th Ave, Lethbridge County, AB T0L1S0For Sale

Similar homes
- C$584,9995 bd3 ba1.1k sqft622 E Centennial Ave, Lethbridge County, AB T0L 1S0For SaleMLS ID #A2339035, Amy Tamaki, Associate, Onyx Realty Ltd.. courtesy of Pillar9 System
- C$399,9004 bd3 ba1k sqft414 E Centennial Ave, Lethbridge County, AB T0L 1S0For SaleMLS ID #A2331041, Todd Francis, Associate, Real Broker. courtesy of Pillar9 System
- C$490,0004 bd3 ba1.2k sqft119 S Squamish Ct W, Lethbridge, AB T1K 7M3For Sale
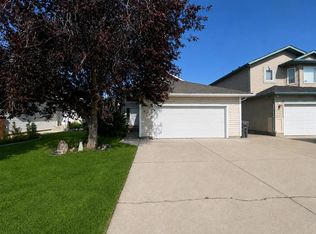 MLS ID #A2341269, Raiden Semach, Associate, Clearview Property Management Ltd.. courtesy of Pillar9 System
 - C$509,9004 bd3 ba1.2k sqft36 NE Kodiak Blvd N, Lethbridge, AB T1H 6S7For Sale
 MLS ID #A2341887, Shawn Ormston, Associate, Real Broker. courtesy of Pillar9 System
