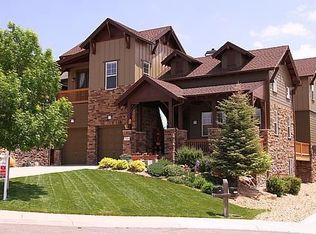
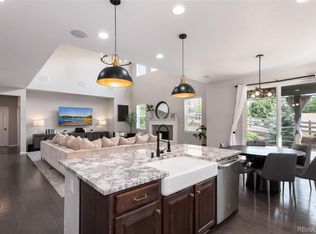
Luxury Living in Desirable Tallyn's Reach! Awesome views of mature trees and stunning landscaping will be enjoyed from every level of the house! Wake up to a Mountain View from your private deck from the primary bedroom! Entertain your guests in your elegant updated GORGEOUS KITCHEN featuring center island. Kitchen also features 42" soft close cabinets with under-cabinet lighting, quartz slab counters, custom bar area, double ovens, and high end stainless steel appliances! Adjacent family room, with cascading vaulted ceiling, boasts tons of picturesque windows also looking out over the awesome back yard! The dual-sided fireplace in the family room can also be enjoyed in front formal living room with fabulous built-ins. Dining room is perfect for entertaining and holidays. Main floor office is a showcase space with built-ins and French doors. Elegant staircase offers, dual access points for convenience. Primary suite features a huge, beautifully finished 5-piece en-suite bath with double vanities. The enormous walk in closet is so large it can accomodate ALL of your clothes and accessories! Huge updated second floor laundry room, offers plenty of room to fluff and fold! Upstairs you'll also find two more bedrooms and a full bathroom. The finished basement is complete with family room that is perfect for watching movies or just having extra space for hanging out! Basement also features a wet bar. Two spacious basement bedrooms and a full bathroom perfect for a guest suite or teenager! You will love the height of the tall vaulted ceilings on the main floor and upstairs. Before heading out, make sure you see the amazing garage! So much storage! Recently finished, including drywall, paint, epoxy floor coating, and wired for an electric vehicle charging station. Huge back yard to enjoy the Colorado sunshine, complete with fire pit, roof covered patio, hot tub, stunning professional mature landscape providing tons of privacy. This dream home truly delivers it all!
Accepting backups
Price cut: $10K (7/11)
$820,000
7141 S Elk Court, Aurora, CO 80016
5beds
4,346sqft
:
Get pre-qualified$5,173/mo
Single Family Residence
Built in 2005
9,365 Square Feet Lot
$-- Zestimate®
$189/sqft
$106/mo HOA
What's special
- 39 days |
- 558 |
- 50 |
Zillow last checked:
Listing updated:
Listed by:
Jackie Stratton 720-496-5308 JStratton@livsothebysrealty.com,
LIV Sotheby's International Realty
Source: REcolorado as distributed by MLS GRID,MLS#: 5203019
Facts & features
Interior
Bedrooms & bathrooms
- Bedrooms: 5
- Bathrooms: 4
- Full bathrooms: 2
- 3/4 bathrooms: 1
- 1/2 bathrooms: 1
- Main level bathrooms: 1
Bedroom
- Description: Juliet Balcony, Sitting Area, Vaulted Ceiling, Bay Windows
- Features: Primary Suite
- Level: Upper
- Area: 238 Square Feet
- Dimensions: 17 x 14
Bedroom
- Description: Ceiling Fan. Carpet. Big Windows.
- Level: Upper
- Area: 145.44 Square Feet
- Dimensions: 10.1 x 14.4
Bedroom
- Description: Bay Window. Ceiling Fan. Carpet.
- Level: Upper
- Area: 140.14 Square Feet
- Dimensions: 9.1 x 15.4
Bedroom
- Description: French Doors.
- Level: Basement
- Area: 127.92 Square Feet
- Dimensions: 10.4 x 12.3
Bedroom
- Description: Ceiling Fan.
- Level: Basement
- Area: 200.96 Square Feet
- Dimensions: 15.7 x 12.8
Bathroom
- Description: Tucked Away. Pretty Vanity.
- Level: Main
Bathroom
- Description: 5 Piece Bath. Huge Walk In Closet. Stylish Light Fixtures & Double Mirrors.
- Features: En Suite Bathroom, Primary Suite
- Level: Upper
Bathroom
- Description: Light And Bright. Convenient To Bedrooms.
- Level: Upper
Bathroom
- Description: Bowl Sink, Granite Counters, Tile Shower With Bench.
- Level: Basement
Bonus room
- Description: Kitchen Nook - Opens To Covered Patio
- Level: Main
- Area: 120 Square Feet
- Dimensions: 12 x 10
Bonus room
- Description: Family Room / Media Room With Wet Bar.
- Level: Basement
- Area: 387.6 Square Feet
- Dimensions: 28.5 x 13.6
Bonus room
- Description: Unfinished Storage Space.
- Level: Basement
Dining room
- Description: Chair Rail. Spacious Formal Living Room.
- Level: Main
- Area: 143 Square Feet
- Dimensions: 13 x 11
Family room
- Description: Vaulted Ceilings, Double Sided Fireplace.
- Level: Main
- Area: 306 Square Feet
- Dimensions: 18 x 17
Kitchen
- Description: Totally Updated Kitchen. High End Appliances. Range Hood. Huge Center Island. Pendant Lights. Under Cabinet Lights. Undermount Farmhouse Sink. Tons Of Cabinets. Tons Of Counterspace. Bar With Beverage Refrigerator.
- Level: Main
- Area: 240 Square Feet
- Dimensions: 16 x 15
Laundry
- Description: Converted From 5th Bedroom To Massive Laundry Room. Tile Floor. Built In Storage. Closet.
- Level: Upper
- Area: 116.56 Square Feet
- Dimensions: 12.4 x 9.4
Living room
- Description: Spacious Living Room. Vaulted Ceiling. Double Sided Fireplace. Arched Window.
- Level: Main
- Area: 204.24 Square Feet
- Dimensions: 13.8 x 14.8
Loft
- Description: Roomy Space For Play Or Office Area.
- Level: Upper
Mud room
- Description: Gorgeous Built-In Bench Seating With Storage And Coat Hooks. Utility Sink. Tons Of Cabinets. Barn Door. Tile Floor.
- Level: Main
Office
- Description: Built-In Bookcases, French Doors, Vaulted Ceiling
- Level: Main
- Area: 137.94 Square Feet
- Dimensions: 11.4 x 12.1
Utility room
- Level: Basement
Heating
- Forced Air
Cooling
- Central Air
Appliances
- Included: Bar Fridge, Convection Oven, Dishwasher, Disposal, Double Oven, Dryer, Gas Water Heater, Microwave, Range, Refrigerator, Self Cleaning Oven, Washer
Features
- Built-in Features, Ceiling Fan(s), Eat-in Kitchen, Entrance Foyer, Five Piece Bath, High Ceilings, Kitchen Island, Pantry, Primary Suite, Quartz Counters, Radon Mitigation System, Smoke Free, Vaulted Ceiling(s), Walk-In Closet(s), Wet Bar
- Flooring: Carpet, Tile, Wood
- Windows: Bay Window(s), Double Pane Windows, Window Coverings, Window Treatments
- Basement: Finished,Full
- Number of fireplaces: 1
- Fireplace features: Family Room, Gas Log, Living Room
Interior area
- Total structure area: 4,346
- Total interior livable area: 4,346 sqft
- Finished area above ground: 2,854
- Finished area below ground: 1,000
Video & virtual tour
Property
Parking
- Total spaces: 3
- Parking features: Concrete, Dry Walled, Exterior Access Door, Floor Coating, Insulated Garage, Lighted, Oversized, Storage, Tandem
- Attached garage spaces: 3
Features
- Levels: Two
- Stories: 2
- Patio & porch: Covered, Front Porch, Patio
- Exterior features: Balcony, Fire Pit, Garden, Private Yard
- Has spa: Yes
- Spa features: Spa/Hot Tub, Heated
- Fencing: Full
- Has view: Yes
- View description: Mountain(s)
Lot
- Size: 9,365 Square Feet
- Features: Corner Lot, Landscaped, Level, Many Trees, Secluded, Sprinklers In Front, Sprinklers In Rear
Details
- Parcel number: 034054782
- Special conditions: Standard
Construction
Type & style
- Home type: SingleFamily
- Architectural style: Contemporary
- Property subtype: Single Family Residence
Materials
- Frame, Stone, Wood Siding
- Roof: Composition
Condition
- Updated/Remodeled
- Year built: 2005
Utilities & green energy
- Electric: 110V, 220 Volts, 220 Volts in Garage
- Sewer: Public Sewer
- Water: Public
- Utilities for property: Cable Available, Electricity Connected, Natural Gas Connected, Phone Available
Community & HOA
Community
- Security: Carbon Monoxide Detector(s), Smoke Detector(s)
- Subdivision: Tallyn'S Reach
HOA
- Has HOA: Yes
- Amenities included: Clubhouse, Park, Playground, Pool, Tennis Court(s), Trail(s)
- Services included: Maintenance Grounds, Recycling, Trash
- HOA fee: $231 annually
- HOA name: Tallyn's Reach Master HOA
- HOA phone: 303-530-0700
- Second HOA fee: $260 quarterly
- Second HOA name: Taylln's Reach Authority
- Second HOA phone: 303-779-5710
Location
- Region: Aurora
Financial & listing details
- Price per square foot: $189/sqft
- Tax assessed value: $795,200
- Annual tax amount: $6,361
- Date on market: 6/18/2026
- Listing terms: Cash,Conventional,FHA,Other,VA Loan
- Exclusions: Seller's Personal Property, Car Charging Station
- Ownership: Individual
- Electric utility on property: Yes
- Road surface type: Paved
Estimated market value
Not available
Estimated sales range
Not available
Not available
Price history
| Date | Event | Price |
|---|---|---|
| 7/20/2026 | Pending sale | $820,000$189/sqft |
Source:  REcolorado as distributed by MLS GRID #5203019 Report a problem REcolorado as distributed by MLS GRID #5203019 Report a problem | ||
| 7/11/2026 | Price change | $820,000-1.2%$189/sqft |
Source: REcolorado as distributed by MLS GRID #5203019 Report a problem | ||
| 6/18/2026 | Listed for sale | $830,000+72.9%$191/sqft |
Source: REcolorado as distributed by MLS GRID #5203019 Report a problem | ||
| 6/24/2016 | Sold | $480,000-1.6%$110/sqft |
Source: Public Record Report a problem | ||
| 5/18/2016 | Price change | $488,000-2%$112/sqft |
Source: RE/MAX Professionals #9089814 Report a problem | ||
| 4/11/2016 | Listed for sale | $498,000+26.1%$115/sqft |
Source: RE/MAX PROFESSIONALS #9089814 Report a problem | ||
| 6/20/2012 | Sold | $395,000$91/sqft |
Source: Public Record Report a problem | ||
| 3/22/2012 | Listed for sale | $395,000$91/sqft |
Source: The Anderson Team, LLC #1076527 Report a problem | ||
| 3/9/2010 | Sold | $395,000-2.3%$91/sqft |
Source: Public Record Report a problem | ||
| 3/24/2006 | Sold | $404,100$93/sqft |
Source: Public Record Report a problem | ||
Public tax history
| Year | Property taxes | Tax assessment |
|---|---|---|
| 2025 | $5,775 +10.3% | $49,700 +0.9% |
| 2024 | $5,236 +16.1% | $49,258 -7.9% |
| 2023 | $4,509 -0.2% | $53,458 +39.8% |
| 2022 | $4,517 | $38,232 -2.8% |
| 2021 | -- | $39,332 +3.2% |
| 2020 | $4,832 +8.3% | $38,110 |
| 2019 | $4,462 | -- |
| 2018 | $4,462 +0.8% | $34,769 |
| 2017 | $4,424 | $34,769 -2.1% |
| 2016 | -- | $35,502 |
| 2015 | -- | $35,502 +17.5% |
| 2014 | -- | $30,208 +6.7% |
| 2013 | $4,009 | $28,320 |
| 2012 | -- | $28,320 |
| 2011 | $4,355 +1.7% | $28,320 -17.4% |
| 2010 | $4,284 -4.2% | $34,290 |
| 2009 | $4,472 | $34,290 -3.5% |
| 2008 | -- | $35,542 +8.5% |
| 2007 | -- | $32,756 +487.9% |
| 2006 | -- | $5,572 -72.6% |
| 2005 | -- | $20,300 -26.3% |
| 2002 | $2,029 +420.5% | $27,550 +465.7% |
| 2001 | $390 | $4,870 |
Find assessor info on the county website
Monthly payment
Est. payment
Payment breakdown
Explore the cost of this home by adjusting the details. Changes won't be saved.Climate risks
Neighborhood: Tallyn's Reach
Nearby schools
GreatSchools rating
- 7/10Black Forest Hills Elementary SchoolGrades: PK-5Distance: 0.6 mi
- 6/10Fox Ridge Middle SchoolGrades: 6-8Distance: 1.4 mi
- 8/10Cherokee Trail High SchoolGrades: 9-12Distance: 1.6 mi
Schools provided by the listing agent
- Elementary: Black Forest Hills
- Middle: Fox Ridge
- High: Cherokee Trail
- District: Cherry Creek 5
Source: REcolorado as distributed by MLS GRID. This data may not be complete. We recommend contacting the local school district to confirm school assignments for this home.
- $784,3003 bd3 ba5k sqft7131 S Elk Ct, Aurora, CO 80016Off Market
- $831,8004 bd4 ba3.4k sqft24317 E Fremont Dr, Aurora, CO 80016Off Market
- $866,7004 bd4 ba5k sqft7121 S Elk Ct, Aurora, CO 80016Off Market
- $755,0004 bd3 ba4k sqft24248 E Roxbury Cir, Aurora, CO 80016Sold

- $725,3004 bd4 ba3.7k sqft24307 E Fremont Dr, Aurora, CO 80016Off Market
- $721,0004 bd3 ba4.7k sqft24337 E Fremont Dr, Aurora, CO 80016Off Market
- $761,7004 bd3 ba4.7k sqft24288 E Roxbury Cir, Aurora, CO 80016Off Market
- $790,0005 bd4 ba4.1k sqft24271 E Roxbury Cir, Aurora, CO 80016Sold
A local agent can set up tours, give advice and negotiate with sellers.
Similar homes
- $819,0004 bd3 ba4k sqft7749 S De Gaulle Court, Aurora, CO 80016For Sale

 MLS ID #6790118, Michael Bullock, Bullock's Realty LLC. REcolorado as distributed by MLS GRID
 - $764,9005 bd5 ba4.5k sqft24684 E Quarto Place, Aurora, CO 80016For Sale
 MLS ID #9133581, Greg Livingston, Keller Williams DTC. REcolorado as distributed by MLS GRID
 - $750,0005 bd4 ba3.1k sqft24702 E Rowland Place, Aurora, CO 80016For Sale
 MLS ID #6564087, Andrea Wright, LIV Sotheby's International Realty. REcolorado as distributed by MLS GRID
 - $860,0005 bd5 ba4.9k sqft23910 E Ontario Place, Aurora, CO 80016For Sale
 MLS ID #4946780, Heather Christensen, Keller Williams DTC. REcolorado as distributed by MLS GRID
 - $849,9005 bd4 ba3.7k sqft26512 E Calhoun Place, Aurora, CO 80016For SaleMLS ID #4096940, Ryan Williams, LoKation Real Estate. REcolorado as distributed by MLS GRID
- $734,9004 bd3 ba4k sqft25411 E Indore Drive, Aurora, CO 80016For SaleMLS ID #6175273, Julie Maeda, Guardian Real Estate Group. REcolorado as distributed by MLS GRID
- $879,0004 bd4 ba3.6k sqft7029 S Buchanan Street, Aurora, CO 80016For SaleMLS ID #7471429, Jennifer Bozarth, Colorado Premier Properties. REcolorado as distributed by MLS GRID
- $790,0004 bd4 ba3.7k sqft27173 E Ontario Place, Aurora, CO 80016For SaleMLS ID #5702119, Kathryn Bartic, Keller Williams Integrity Real Estate LLC. REcolorado as distributed by MLS GRID
- $685,0004 bd3 ba3.4k sqft7428 S Catawba Way, Aurora, CO 80016For SaleMLS ID #9922462, Karla Painter, Engel and Volkers: Castle Rock & Castle Pines. REcolorado as distributed by MLS GRID
- $709,0004 bd3 ba3.7k sqft22102 E Ida Pl, Aurora, CO 80015For Sale
 MLS ID #6395409, Joan Pratt, RE/MAX Professionals. elevateMLS
 - $900,0005 bd5 ba4.3k sqft19617 E Fair Drive, Aurora, CO 80016For SaleMLS ID #5870916, The Awaka Group, Real Broker, LLC DBA Real. REcolorado as distributed by MLS GRID
- $975,0005 bd4 ba5.1k sqft8035 S Kewaunee Street, Aurora, CO 80016For SaleMLS ID #1534139, Lisa Rowe, RE/MAX Alliance. REcolorado as distributed by MLS GRID
- $708,9005 bd3 ba3.9k sqft6668 S Killarney Court, Aurora, CO 80016For SaleMLS ID #1719043, Julie Maeda, Guardian Real Estate Group. REcolorado as distributed by MLS GRID
- $939,0004 bd4 ba4.8k sqft26902 E Ottawa Place, Aurora, CO 80016For SaleMLS ID #1815836, Kristen Nederveld, Compass - Denver. REcolorado as distributed by MLS GRID
- $929,9006 bd5 ba5.2k sqft6521 S Walden Way, Aurora, CO 80016For SaleMLS ID #8287417, Steven Izzi, Redfin Corporation. REcolorado as distributed by MLS GRID
- $635,0004 bd4 ba3k sqft7151 S Oak Hill Circle, Aurora, CO 80016For SaleMLS ID #8261148, Chelsea Caldwell, Weichert Realtors Professionals. REcolorado as distributed by MLS GRID
- $690,0004 bd4 ba2.9k sqft26845 E Quarto Place, Aurora, CO 80016For SaleMLS ID #5144593, Lacey McMurdo, HomeSmart Realty. REcolorado as distributed by MLS GRID
- $1,030,0005 bd5 ba5.2k sqft7963 S Valleyhead Way, Aurora, CO 80016For SaleMLS ID #9871845, Maura Fischer, Coldwell Banker Realty 24. REcolorado as distributed by MLS GRID
- $745,0004 bd4 ba3.4k sqft9971 Willowstone Place, Parker, CO 80134For SaleMLS ID #4573307, Yvonne Faraci, Compass - Denver. REcolorado as distributed by MLS GRID
- $760,0005 bd4 ba4.2k sqft15921 Filly Avenue, Parker, CO 80134For SaleMLS ID #7444857, Dominic Miller, Compass - Denver. REcolorado as distributed by MLS GRID
