Step into a storybook Craftsman at 718 Parker, where timeless charm meets thoughtful updates in the heart of Historic McKinney. From the moment you arrive, the gracious front porch invites you to slow down and stay awhile~perfect for morning coffee on the porch swing or relaxing evenings under the shade of mature trees. Inside, you’ll find rich character at every turn, including beautiful longleaf pine floors, original wavy glass windows, and classic shiplap walls that add warmth and authenticity throughout the home. The cozy fireplace creates a welcoming focal point in the living space, ideal for gathering with family and friends. The home has been tastefully updated with modern conveniences while preserving its historic integrity. The kitchen features stone countertops and updated finishes, blending function and style for everyday living and entertaining. Bathrooms have also been thoughtfully renovated with quality materials and timeless design. Enjoy peace of mind with recent improvements including a new HVAC system and ductwork, fresh interior and exterior paint, and a leaf guard gutter system for low-maintenance living. Step outside to a large backyard retreat, complete with a spacious wood deck—perfect for hosting gatherings, grilling, or simply enjoying the outdoors. Ideally located in the historic district, this home offers easy access to downtown McKinney’s vibrant dining, shopping, and year-round events. Just moments away, Finch Park provides opportunities for outdoor recreation with scenic hiking trails, pickleball courts, and green space to enjoy. This enchanting Craftsman offers the perfect blend of historic charm, modern updates, and an unbeatable location~truly a rare find in one of McKinney’s most beloved neighborhoods.
Under contract
Price cut: $37K (5/23)
$538,000
718 Parker St, McKinney, TX 75069
3beds
1,656sqft
:
Get pre-qualified$3,743/mo
Single Family Residence
Built in 1914
0.25 Acres Lot
$525,600 Zestimate®
$325/sqft
$-- HOA
What's special
Cozy fireplaceLarge backyard retreatUpdated finishesOriginal wavy glass windowsSpacious wood deckGracious front porchTimeless design
- 112 days |
- 934 |
- 88 |
Likely to sell faster than
Zillow last checked:
Listing updated:
Listed by:
Kari Kennedy 0719893 214-564-7196,
Keller Williams Realty Allen 972-747-5100
Source: NTREIS,MLS#: 21227523
Facts & features
Interior
Bedrooms & bathrooms
- Bedrooms: 3
- Bathrooms: 2
- Full bathrooms: 2
Primary bedroom
- Features: Dual Sinks, Separate Shower
- Level: First
- Dimensions: 21 x 13
Bedroom
- Features: Ceiling Fan(s), Dual Sinks, En Suite Bathroom, Sitting Area in Primary, Separate Shower, Walk-In Closet(s)
- Level: First
- Dimensions: 13 x 12
Bedroom
- Level: First
- Dimensions: 15 x 15
Kitchen
- Features: Built-in Features, Eat-in Kitchen, Kitchen Island, Stone Counters
- Level: First
- Dimensions: 19 x 12
Living room
- Features: Built-in Features, Fireplace
- Level: First
- Dimensions: 20 x 15
Heating
- Central, Fireplace(s), Natural Gas
Cooling
- Central Air, Ceiling Fan(s), Electric
Appliances
- Included: Some Gas Appliances, Dishwasher, Disposal, Gas Range, Gas Water Heater, Plumbed For Gas
- Laundry: Laundry in Utility Room, Stacked
Features
- Decorative/Designer Lighting Fixtures, Eat-in Kitchen, High Speed Internet, Kitchen Island, Cable TV
- Flooring: Ceramic Tile, Hardwood
- Has basement: No
- Number of fireplaces: 1
- Fireplace features: Wood Burning
Interior area
- Total interior livable area: 1,656 sqft
Video & virtual tour
Property
Parking
- Total spaces: 2
- Parking features: Carport
- Carport spaces: 2
Features
- Levels: One
- Stories: 1
- Patio & porch: Deck, Front Porch, Covered
- Exterior features: Rain Gutters
- Pool features: None
- Fencing: Chain Link,Wood
Lot
- Size: 0.25 Acres
- Features: Landscaped, Sprinkler System, Few Trees
Details
- Parcel number: R0926000452A1
Construction
Type & style
- Home type: SingleFamily
- Architectural style: Craftsman,Detached,Historic/Antique
- Property subtype: Single Family Residence
Materials
- Foundation: Pillar/Post/Pier
- Roof: Composition
Condition
- Year built: 1914
Utilities & green energy
- Sewer: Public Sewer
- Water: Public
- Utilities for property: Sewer Available, Water Available, Cable Available
Community & HOA
Community
- Security: Smoke Detector(s)
- Subdivision: Mckinney Outlots
HOA
- Has HOA: No
Location
- Region: Mckinney
Financial & listing details
- Price per square foot: $325/sqft
- Tax assessed value: $619,655
- Annual tax amount: $10,826
- Date on market: 4/9/2026
- Cumulative days on market: 113 days
- Listing terms: Cash,Conventional,FHA,VA Loan
Estimated market value
$525,600
$499,000 - $552,000
$2,320/mo
Price history
| Date | Event | Price |
|---|---|---|
| 7/22/2026 | Contingent | $538,000$325/sqft |
Source: NTREIS #21227523 Report a problem | ||
| 5/23/2026 | Price change | $538,000-6.4%$325/sqft |
Source: NTREIS #21227523 Report a problem | ||
| 4/23/2026 | Price change | $575,000-4%$347/sqft |
Source: NTREIS #21227523 Report a problem | ||
| 4/9/2026 | Listed for sale | $599,000+42.6%$362/sqft |
Source: NTREIS #21227523 Report a problem | ||
| 9/29/2018 | Sold | -- |
Source: Agent Provided Report a problem | ||
| 9/14/2018 | Pending sale | $420,000$254/sqft |
Source: Fathom Realty #13915270 Report a problem | ||
| 8/24/2018 | Listed for sale | $420,000+52.7%$254/sqft |
Source: Fathom Realty #13915270 Report a problem | ||
| 4/13/2018 | Sold | -- |
Source: Agent Provided Report a problem | ||
| 3/26/2018 | Pending sale | $275,000$166/sqft |
Source: Fathom Realty #13744035 Report a problem | ||
| 3/13/2018 | Price change | $275,000-8%$166/sqft |
Source: Fathom Realty #13744035 Report a problem | ||
| 1/20/2018 | Listed for sale | $299,000$181/sqft |
Source: Fathom Realty #13744035 Report a problem | ||
Public tax history
| Year | Property taxes | Tax assessment |
|---|---|---|
| 2025 | $5,344 -14.4% | $619,655 +7.7% |
| 2024 | $6,245 +2.9% | $575,196 +10% |
| 2023 | $6,072 -26.1% | $522,905 +10% |
| 2022 | $8,215 -0.2% | $475,368 +10% |
| 2021 | $8,233 +1% | $432,153 +5.7% |
| 2020 | $8,155 +0.1% | $408,835 +1.6% |
| 2019 | $8,145 +169.1% | $402,259 +177.5% |
| 2018 | $3,026 +18.6% | $144,946 -18.2% |
| 2017 | $2,553 | $177,198 +13.8% |
| 2016 | $2,553 +11.9% | $155,686 +35.4% |
| 2015 | $2,282 | $115,000 +16.2% |
| 2014 | $2,282 | $99,000 +4.2% |
| 2013 | -- | $95,000 -9.5% |
| 2012 | -- | $105,000 -3.1% |
| 2011 | -- | $108,382 -10.3% |
| 2010 | -- | $120,807 -1.1% |
| 2009 | -- | $122,179 +6.9% |
| 2008 | -- | $114,266 -9% |
| 2007 | -- | $125,545 +4.4% |
| 2006 | -- | $120,239 +7.3% |
| 2005 | -- | $112,052 -0.4% |
| 2004 | -- | $112,519 +1.9% |
| 2003 | -- | $110,472 +22.2% |
| 2002 | -- | $90,409 +10% |
| 2001 | -- | $82,190 +10% |
| 2000 | -- | $74,718 |
Find assessor info on the county website
Monthly payment
Est. payment
Payment breakdown
Explore the cost of this home by adjusting the details. Changes won't be saved.Climate risks
Neighborhood: Historic McKinney
Nearby schools
GreatSchools rating
- 5/10Albert & Iola Lee Davis Malvern Elementary SchoolGrades: K-5Distance: 1 mi
- 9/10Dr Jack Cockrill Middle SchoolGrades: 6-8Distance: 2.8 mi
- 7/10McKinney High SchoolGrades: 9-12Distance: 0.6 mi
Schools provided by the listing agent
- Elementary: Malvern
- Middle: Dr Jack Cockrill
- High: Mckinney
- District: McKinney ISD
Source: NTREIS. This data may not be complete. We recommend contacting the local school district to confirm school assignments for this home.
- $397,2002 bd2 ba1.1k sqft716 Parker St, McKinney, TX 75069Off Market
- $544,9003 bd3 ba1.6k sqft720 Parker St, McKinney, TX 75069Off Market

- $428,300-- bd-- ba1.5k sqft802 Parker St, McKinney, TX 75069Off Market
- $970,2005 bd5 ba4k sqft714 Parker St, McKinney, TX 75069Off Market
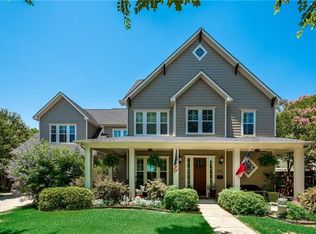
- $360,4002 bd1 ba1.2k sqft809 Barnes St, McKinney, TX 75069Off Market
- $329,9003 bd2 ba1k sqft809 1/2 Barnes St, McKinney, TX 75069Off Market
- $305,8003 bd2 ba1k sqft809 1/2 Barnes St, Mc Kinney, TX 75069Off Market
- $613,1003 bd3 ba2.7k sqft807 Barnes St, McKinney, TX 75069Off Market
A local agent can set up tours, give advice and negotiate with sellers.
Similar homes
- $529,0004 bd2 ba1.3k sqft506 N Chestnut St, McKinney, TX 75069For Sale
 MLS ID #21251775, Miranda Roberts. NTREIS
 - $599,9953 bd2 ba2.2k sqft1812 Carol St, McKinney, TX 75069For Sale
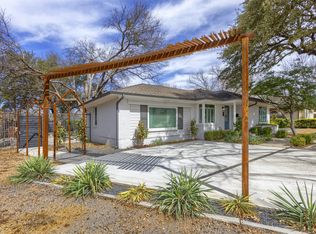 MLS ID #21213233, Trevor Kay. NTREIS
 - $625,0004 bd3 ba1.8k sqft807 Florence St, McKinney, TX 75069For Sale
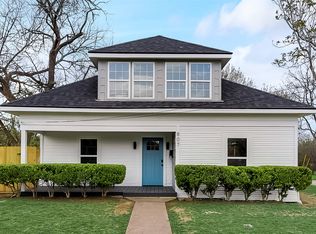 MLS ID #21236797, Nathan Sewell. NTREIS
 - $598,0005 bd3 ba1.7k sqft115 S Morris St, McKinney, TX 75069For Sale
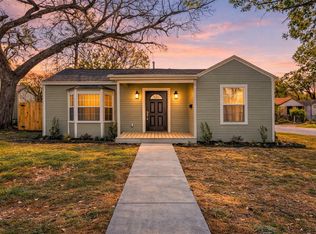 MLS ID #21222240, Jonathan Flores. NTREIS
 - $659,0003 bd2 ba2.3k sqft1015 N College St, McKinney, TX 75069For SaleMLS ID #21312107, Valarie Kerby. NTREIS
- $599,0003 bd3 ba2.3k sqft549 N Johnson St, McKinney, TX 75069For SaleMLS ID #21330738, Dena Malasek. NTREIS
- $525,0004 bd2 ba2k sqft2830 Rosewood Blvd, McKinney, TX 75071For SaleMLS ID #21324542, Katie Dougan. NTREIS
- $399,9004 bd3 ba2.2k sqft1305 Meadowbrook Dr, McKinney, TX 75069For SaleMLS ID #21338579, Angel Mickle. NTREIS
- $660,0003 bd3 ba2.1k sqft1302 Lela St, McKinney, TX 75069For SaleMLS ID #21310612, Lisa Lee. NTREIS
- $375,0002 bd1 ba1.7k sqft107 Truett St, McKinney, TX 75069For SaleMLS ID #21302118, Valarie Kerby. NTREIS
- $524,0004 bd2 ba2k sqft2618 Saint Michelle Ln, McKinney, TX 75070For SaleMLS ID #21327033, Angela Deacon. NTREIS
- $745,0003 bd3 ba2.4k sqft1204 Quisenberry St, McKinney, TX 75069For SaleMLS ID #21269929, Nick McCoy. NTREIS
- $525,0004 bd2 ba1.8k sqft2644 Fairway Ridge Dr, McKinney, TX 75072For SaleMLS ID #21143244, Jackie Jennings. NTREIS
- $715,0003 bd3 ba2.2k sqft1208 N Morris St, McKinney, TX 75069For SaleMLS ID #21308464, Carol Boyle. NTREIS
- $650,0004 bd3 ba2.1k sqft1317 Coleman St, McKinney, TX 75069For SaleMLS ID #21191830, Derek Dean. NTREIS
- $475,0003 bd2 ba1.8k sqft5207 N Briar Ridge Cir, McKinney, TX 75072For SaleMLS ID #21269590, Elyse Guthrie. NTREIS
- $475,0003 bd2 ba1.7k sqft8401 Green Ash Dr, McKinney, TX 75071For SaleMLS ID #21319438, Erin Kopke. NTREIS
- $474,9983 bd2 ba1.8k sqft913 Filmore Dr, Plano, TX 75025For Sale By Owner
- $429,0003 bd2 ba1.8k sqft200 Ferndale Dr, McKinney, TX 75071For SaleMLS ID #21326547, Kelly Calkins. NTREIS
- $539,0003 bd2 ba2k sqft10217 Forrest Dr, Frisco, TX 75035For SaleMLS ID #21336712, Kirsten Puhl. NTREIS
