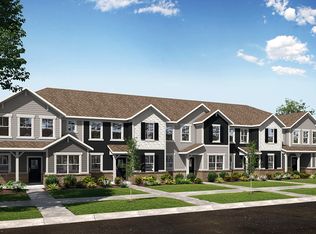
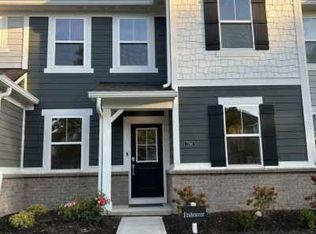
Seller is offering $5,000 concession. Welcome to 7218 Governors Row in Avon! This beautifully maintained condo is clean, bright, and truly move in ready. Built just three years ago, this home offers a fresh, modern feel throughout with 3 bedrooms, a spacious loft, and comfortable living spaces designed for everyday living. Enjoy an attached 2 car garage and a private patio, perfect for relaxing outdoors. The neighborhood offers a community pool, sidewalks, streetlights, and walkable streets, creating an inviting setting for enjoying the outdoors. Conveniently located near shopping, dining, and everyday amenities in Avon. With everything only about three years old, all that's left to do is move in, unpack, and make this beautiful home yours!
Active
$315,000
7218 Governors Row, Avon, IN 46123
3beds
1,816sqft
Residential, Condominium
Built in 2023
-- sqft lot
$-- Zestimate®
$173/sqft
$150/mo HOA
What's special
Spacious loftFresh modern feel throughoutBeautifully maintained condoCommunity pool
- 13 days
- 116
- 3
Zillow last checked:
Listing updated:
Listed by:
Adejumoke Olatunji Jolatunji@highgarden.com,
Highgarden Real Estate
Source: MIBOR as distributed by MLS GRID,MLS#: 22128398
Facts & features
Interior
Bedrooms & bathrooms
- Bedrooms: 3
- Bathrooms: 3
- Full bathrooms: 2
- 1/2 bathrooms: 1
- Main level bathrooms: 1
Primary bedroom
- Level: Upper
- Area: 64 Square Feet
- Dimensions: 16X4
Bedroom 2
- Level: Upper
- Area: 224 Square Feet
- Dimensions: 16X14
Bedroom 3
- Level: Upper
- Area: 165 Square Feet
- Dimensions: 15X11
Kitchen
- Level: Main
- Area: 130 Square Feet
- Dimensions: 13x10
Laundry
- Level: Upper
- Area: 63 Square Feet
- Dimensions: 9x7
Living room
- Level: Main
- Area: 182 Square Feet
- Dimensions: 14X13
Loft
- Level: Upper
- Area: 169 Square Feet
- Dimensions: 13x13
Heating
- Forced Air, Natural Gas
Cooling
- Central Air
Appliances
- Included: Gas Cooktop, Dishwasher, Disposal, Gas Water Heater, MicroHood, Gas Oven
Features
- Attic Access, Kitchen Island, High Speed Internet, Pantry, Smart Thermostat, Walk-In Closet(s)
- Has basement: No
- Attic: Access Only
- Common walls with other units/homes: 1 Common Wall
Interior area
- Total structure area: 1,816
- Total interior livable area: 1,816 sqft
Video & virtual tour
Property
Parking
- Total spaces: 2
- Parking features: Attached
- Attached garage spaces: 2
Features
- Levels: Two
- Stories: 2
- Entry location: Building Private Entry
Lot
- Size: 2,613 Square Feet
Details
- Parcel number: 321014156014000031
- Horse amenities: None
Construction
Type & style
- Home type: Condo
- Architectural style: Traditional
- Property subtype: Residential, Condominium
- Attached to another structure: Yes
Materials
- Brick, Cement Siding
- Foundation: Slab
Condition
- New construction: No
- Year built: 2023
Utilities & green energy
- Water: Public
Community & HOA
Community
- Subdivision: Village Of Turner Trace
HOA
- Has HOA: Yes
- Amenities included: Exercise Course, Fitness Center, Maintenance Grounds, Maintenance, Park, Playground, Snow Removal, Trail(s)
- Services included: Association Home Owners, Exercise Room, Lawncare, Maintenance Grounds, Maintenance Structure, Maintenance, ParkPlayground, Snow Removal, Walking Trails
- HOA fee: $150 monthly
Location
- Region: Avon
Financial & listing details
- Price per square foot: $173/sqft
- Tax assessed value: $270,500
- Annual tax amount: $2,848
- Date on market: 9/30/2026
- Cumulative days on market: 15 days
Estimated market value
Not available
Estimated sales range
Not available
Not available
Price history
| Date | Event | Price |
|---|---|---|
| 9/30/2026 | Listed for sale | $315,000$173/sqft |
Source:  MIBOR as distributed by MLS GRID #22128398 Report a problem MIBOR as distributed by MLS GRID #22128398 Report a problem | ||
| 9/8/2026 | Price change | $2,450-1.8%$1/sqft |
Source: Zillow Rentals Report a problem | ||
| 7/23/2026 | Price change | $2,495-0.2%$1/sqft |
Source: Zillow Rentals Report a problem | ||
| 7/17/2026 | Listed for rent | $2,500$1/sqft |
Source: Zillow Rentals Report a problem | ||
| 6/5/2025 | Listing removed | $2,500$1/sqft |
Source: Zillow Rentals Report a problem | ||
| 4/23/2025 | Listed for rent | $2,500$1/sqft |
Source: Zillow Rentals Report a problem | ||
Public tax history
| Year | Property taxes | Tax assessment |
|---|---|---|
| 2025 | $2,940 +466544.5% | $270,500 +3.3% |
| 2024 | $1 | $261,900 +261800% |
| 2023 | -- | $100 |
Find assessor info on the county website
Monthly payment
Est. payment
Payment breakdown
Explore the cost of this home by adjusting the details. Changes won't be saved.Climate risks
Neighborhood: 46123
Nearby schools
Schools provided by the listing agent
- High: Avon High School
Source: MIBOR as distributed by MLS GRID. This data may not be complete. We recommend contacting the local school district to confirm school assignments for this home.
Similar homes
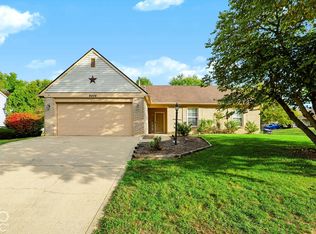
- $325,0004 bd2 ba1.7k sqft6404 Barberry Dr, Avon, IN 46123Active
 MLS ID #22130774, Emily Brewer, Redfin Corporation. MIBOR as distributed by MLS GRID
 - $347,5003 bd3 ba2.2k sqft8591 Hollyhock Grv, Avon, IN 46123Active
 MLS ID #22129905, Patrick Keller, CrestPoint Real Estate. MIBOR as distributed by MLS GRID
 - $314,9003 bd3 ba2k sqft6921 Maywood Cir, Avon, IN 46123Active
 MLS ID #22127301, Robert Salmons, Entera Realty. MIBOR as distributed by MLS GRID
 - $364,9004 bd3 ba2k sqft6476 Apple Cider Way, Avon, IN 46123Active
 MLS ID #22128717, Janice Ruiz, Keller Williams Indpls Metro N. MIBOR as distributed by MLS GRID
