Welcome To The Amherst Estate - One Of New Amherst Homes' Most Prestigious Models, Perfectly Positioned On An Expansive Corner Lot In The Highly Sought-After Community Of New Amherst in Cobourg. Offering Nearly 3,000 Sq Ft Across The Upper Two Levels, Plus An Additional 1,300 Sq Ft Of Finished Living Space In The Lower Level, This Grand Residence Is Designed For Exceptional Family Living.Featuring 7 Bedrooms And 5 Bathrooms - With Private Ensuites and Jack & Jill Layouts - This Home Effortlessly Accommodates Large Families, Multi-Generational Living, Or Extended Guests. Multiple Living Areas, Family Rooms, And Recreation Spaces Provide Flexibility For Everyday Living And Entertaining.At The Heart Of The Home, The Spacious Custom Kitchen Offers An Open-Concept Gathering Space Perfect For Family Meals And Social Occasions. The Fully Finished Lower Level Adds Incredible Versatility And Additional Living Space.Set On A Fully Fenced, South-Facing Pie-Shaped Lot, There Is Ample Room To Create Your Dream Backyard Oasis, Including The Potential For A Beautiful In-Ground Pool.New Amherst Is One Of Cobourg's Most Desirable Communities, Known For Its Quiet Streets, Rear-Laneway Access To Driveways And Garages, And Welcoming Mix Of Residents - From Young Families And Professionals To Retirees And Empty-Nesters. Conveniently Located On The Western Edge Of Cobourg, This Family-Friendly Neighbourhood Offers A Wonderful Sense Of Community And Lifestyle.
For sale
C$1,199,000
724 James Sweetman Ave, Cobourg, ON K9A 0K7
7beds
5baths
Single Family Residence
Built in ----
4,243 Square Feet Lot
$-- Zestimate®
C$--/sqft
C$-- HOA
What's special
Expansive corner lot
- 93 days |
- 7 |
- 0 |
Zillow last checked:
Listing updated:
Listed by:
HOMELIFE NEW WORLD REALTY INC.
Source: TRREB,MLS®#: X13165682 Originating MLS®#: Toronto Regional Real Estate Board
Originating MLS®#: Toronto Regional Real Estate BoardFacts & features
Interior
Bedrooms & bathrooms
- Bedrooms: 7
- Bathrooms: 5
Primary bedroom
- Level: Second
- Dimensions: 4.57 x 5.11
Bedroom 2
- Level: Second
- Dimensions: 5.1 x 3.05
Bedroom 3
- Level: Second
- Dimensions: 5.1 x 3.05
Bedroom 4
- Level: Basement
- Dimensions: 2.62 x 5
Bedroom 5
- Level: Basement
- Dimensions: 2.62 x 5
Breakfast
- Level: Main
- Dimensions: 3.91 x 4.57
Dining room
- Level: Main
- Dimensions: 4.6 x 4.01
Foyer
- Level: Main
- Dimensions: 4.63 x 3033
Great room
- Level: Main
- Dimensions: 7.44 x 4.71
Kitchen
- Level: Main
- Dimensions: 4.83 x 3.09
Recreation
- Level: Basement
- Dimensions: 4.8 x 4
Other
- Level: Second
- Dimensions: 5.49 x 3.66
Heating
- Forced Air, Gas
Cooling
- Central Air
Features
- Basement: Finished
- Has fireplace: Yes
Interior area
- Living area range: 2500-3000 null
Property
Parking
- Total spaces: 4
- Parking features: Garage Door Opener
- Has garage: Yes
Features
- Stories: 2
- Pool features: None
Lot
- Size: 4,243 Square Feet
- Features: Fenced Yard, Hospital
Details
- Parcel number: 510851900
Construction
Type & style
- Home type: SingleFamily
- Property subtype: Single Family Residence
Materials
- Brick
- Foundation: Concrete Block
- Roof: Asphalt Shingle
Utilities & green energy
- Sewer: Sewer
Community & HOA
Community
- Senior community: Yes
Location
- Region: Cobourg
Financial & listing details
- Annual tax amount: C$9,433
- Date on market: 5/23/2026
Price history
Price history is unavailable.
Public tax history
Tax history is unavailable.
Climate risks
Neighborhood: K9A
Nearby schools
GreatSchools rating
No schools nearby
We couldn't find any schools near this home.
- C$899,0003 bd4 ba-- sqft734 Elmer Hutton St, Cobourg, ON K9A0K9For Sale
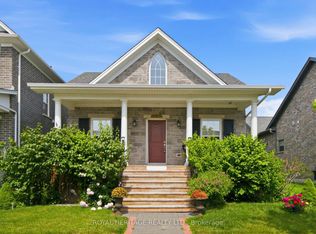
- C$744,9003 bd3 ba-- sqft805 Lees Ave, Cobourg, ON K9A0G4For Sale

- C$1,045,0002 bd4 ba-- sqft798 New Amherst Blvd, Cobourg, ON K9A0G6For Sale

- C$1,174,4353 bd3 ba-- sqft897 John Fairhurst Blvd, Cobourg, ON K9A0L1New Construction

- C$791,0622 bd2 ba-- sqftLOT 16 John Fairhurst Blvd, Cobourg, ON K9A0L1New Construction
- C$909,1063 bd3 ba-- sqft689 Wilkins Gate, Cobourg, ON K9A0J3New Construction
- C$963,6283 bd3 ba-- sqftLOT 37 Ernest Allen Blvd, Cobourg, ON K9A1W9New Construction
- C$679,9002 bd2 ba-- sqftLOT 33 Ernest Allen Blvd, Cobourg, ON K9A1W9New Construction
Similar homes
- C$1,199,0004 bd4 ba-- sqft696 Fisher St, Cobourg, ON K9A 0H3For Sale
 MLS ID #X13136622, Century 21 United Realty Inc.. TRREB
 - C$1,179,0006 bd5 ba-- sqft41 Stoneridge Rd, Hamilton, ON K9A 0Y3For Sale
 MLS ID #X13644866, RE/MAX Rouge River Realty Ltd.. TRREB
 - C$1,188,0005 bd5 ba-- sqft189 Strachan St, Pt Hope, ON L1A 1H8For Sale
 MLS ID #X13701044, Century 21 United Realty Inc.. TRREB
 - C$999,9995 bd4 ba-- sqft227 Queen St, Cobourg, ON K9A 1N4For Sale
 MLS ID #X13654782, HOMELIFE HEARTS REALTY INC.. TRREB
 - C$1,350,0004 bd4 ba-- sqft40 Tremaine Ter, Cobourg, ON K9A 5A8For SaleMLS ID #X13014808, Royal LePage Frank Real Estate. TRREB
- C$1,295,0004 bd4 ba-- sqft1240 Alder Rd, Cobourg, ON K9A 5W5For SaleMLS ID #X13487362, Royal Lepage Proalliance Realty. TRREB
- C$757,0004 bd3 ba-- sqft692 Ewing St, Cobourg, ON K9A 5N8For SaleMLS ID #X13683366, Century 21 Granite Realty Group Inc.. TRREB
- C$1,489,0004 bd5 ba-- sqft213 Suzanne Mess Blvd, Cobourg, ON K9A 3L3For SaleMLS ID #X13638208, RIGHT AT HOME REALTY INC.. TRREB
- C$939,9995 bd2 ba-- sqft891 Curtis Cres, Cobourg, ON K9A 2W2For SaleMLS ID #X13429256, CITYSCAPE REAL ESTATE LTD.. TRREB
- C$1,185,0004 bd3 ba-- sqft2764 Theatre Rd S, Hamilton, ON K9A 4J7For SaleMLS ID #X13024972, RE/MAX HALLMARK FIRST GROUP REALTY LTD.. TRREB
- C$1,385,0005 bd3 ba-- sqft354 College St, Cobourg, ON K9A 3V6For SaleMLS ID #X13638008, Re/Max Hallmark First Group Realty Ltd.. TRREB
- C$1,399,9005 bd5 ba-- sqft198 Bagot St, Cobourg, ON K9A 3G4For SaleMLS ID #X13190256, RE/MAX HALLMARK FIRST GROUP REALTY LTD.. TRREB
- C$929,9005 bd4 ba-- sqft941 Tillison Ave, Cobourg, ON K9A 5N2For SaleMLS ID #X13575826, Royal LePage Our Neighbourhood Realty. TRREB
- C$750,0004 bd3 ba-- sqft21 Glen Watford Rd, Cobourg, ON K9A 4S4For SaleMLS ID #X13167060, REAL ESTATE HOMEWARD. TRREB
- C$949,0005 bd4 ba-- sqft2311 Division St N, Hamilton, ON K9A 0T9For SaleMLS ID #X13475540, Royal Service Real Estate Inc.. TRREB
- C$1,049,0004 bd4 ba-- sqft998 Trailsview Ave, Cobourg, ON K9A 4J5For SaleMLS ID #X13228392, Royal Lepage Proalliance Realty. TRREB
- C$1,249,0005 bd4 ba-- sqft68 Cavan St, Pt Hope, ON L1A 3B6For SaleMLS ID #X13502478, Royal Lepage Proalliance Realty. TRREB
- C$950,0005 bd4 ba-- sqft465 Hornbeck St E, Cobourg, ON K9A 3T8For SaleMLS ID #X13660010, RE/MAX REALTRON REALTY INC.. TRREB
- C$1,099,0004 bd3 ba-- sqft107 Nawautin Dr S, Alnwick/haldimand, ON K0K 2G0For SaleMLS ID #X13103692, ROYAL LEPAGE WEST REALTY GROUP LTD.. TRREB
- C$1,199,9005 bd4 ba-- sqft4038 Spring Rd, Hamilton, ON L1A 3V6For SaleMLS ID #X13630830, RE/MAX HALLMARK EASTERN REALTY. TRREB
