Fantastic opportunity to own a completely freehold townhome in Ancaster w/ no monthly condo or road fees, a double-car garage & a beautiful wooded backdrop w/ no immediate rear neighbours. Attractive ext & private drive provide surfaced parking for 2 vehicles + 2 additional spaces in the garage. The functional int layout offers comfortable principal living spaces w/ plenty of natural light & flexibility for families, couples or those working from home. Main lvl feat incl a spacious foyer, open-concept layout w/ living room w/ hardwood & Cali shutters, dining room & functional kitchen w/ granite, S/S app, breakfast bar & pantry. Main lvl laund & a powder rm round out the main lvl. Upper-lvl feat a primary retreat w/ an oversized walk-in closet and a 4 pc ensuite incl an oversized glass shower & soaker tub, 2 add spacious bdrms, a flex loft space currently utilized as a home office & a 4 pc main bath. The f-fin lower lvl w/ a charming gas fireplace offers versatility for a rec rm, office, gym, playroom or other possibilities. Noteworthy updates incl furnace ('22), washer, dryer & dishwasher ('21). One of the home's standout feat is the rear setting - step outside to an elevated wood deck overlooking the backyard & mature wooded area beyond, creating a private natural backdrop rarely found in a townhome setting. Plenty of room to BBQ, dine outdoors, garden or simply enjoy the surrounding greenery. Located in a convenient Ancaster setting w/ quick access to Hwy 403/6 & Garner Rd, providing excellent connectivity throughout Hamilton & beyond. Enjoy easy access to schools, parks, shopping, restaurants, recreation, Ancaster Village, Meadowlands amenities & nearby conservation areas/trails. A great option for buyers seeking the manageable lifestyle of a townhome without sacrificing garage space, parking, privacy or the independence of true freehold ownership.
For sale
C$799,900
82 Maplevale Dr, Hamilton, ON L9G 0C5
3beds
1,884sqft
Row/Townhouse, Residential
Built in 2010
2,238 Square Feet Lot
$-- Zestimate®
C$425/sqft
C$-- HOA
What's special
Double-car garageBeautiful wooded backdropPlenty of natural lightSpacious foyerOpen-concept layoutDining room
- 2 days |
- 2 |
- 0 |
Zillow last checked:
Listing updated:
Listed by:
Luke O'reilly, Broker,
Royal LePage State Realty Inc.
Source: ITSO,MLS®#: 40856179Originating MLS®#: Cornerstone Association of REALTORS®
Facts & features
Interior
Bedrooms & bathrooms
- Bedrooms: 3
- Bathrooms: 3
- Full bathrooms: 2
- 1/2 bathrooms: 1
- Main level bathrooms: 1
Kitchen
- Level: Main
Heating
- Forced Air, Natural Gas
Cooling
- Central Air
Appliances
- Included: Water Heater
- Laundry: Laundry Room, Main Level
Features
- Auto Garage Door Remote(s), Central Vacuum Roughed-in, Floor Drains
- Basement: Full,Finished,Sump Pump
- Number of fireplaces: 1
- Fireplace features: Gas
Interior area
- Total structure area: 1,884
- Total interior livable area: 1,884 sqft
- Finished area above ground: 1,884
Video & virtual tour
Property
Parking
- Total spaces: 4
- Parking features: Attached Garage, Asphalt, Built-In, Inside Entrance, Private Drive Double Wide
- Attached garage spaces: 2
- Uncovered spaces: 2
Features
- Stories: 2
- Patio & porch: Deck
- Exterior features: Lighting
- Frontage type: West
- Frontage length: 22.74
Lot
- Size: 2,238 Square Feet
- Dimensions: 22.74 x 98.43
- Features: Urban, Rectangular, Library, Park, Place of Worship, Public Transit, Schools, Shopping Nearby
Details
- Parcel number: 174140722
- Zoning: RM2-515
Construction
Type & style
- Home type: Townhouse
- Property subtype: Row/Townhouse, Residential
- Attached to another structure: Yes
Materials
- Concrete, Stone, Stucco, Other
- Roof: Asphalt Shing
Condition
- 16-30 Years
- New construction: No
- Year built: 2010
Utilities & green energy
- Sewer: Sewer (Municipal)
- Water: Municipal-Metered
Community & HOA
Community
- Security: Alarm System, Carbon Monoxide Detector(s), Smoke Detector(s)
Location
- Region: Hamilton
Financial & listing details
- Price per square foot: C$425/sqft
- Annual tax amount: C$6,623
- Date on market: 8/19/2026
- Inclusions: None, Fridge (As-Is), Stove, Dishwasher, Microwave, Washer, Dryer, Electrical Light Fixtures, Window Coverings, Central Vac (As-Is), Alarm System (As-Is)
Price history
| Date | Event | Price |
|---|---|---|
| 8/19/2026 | Listed for sale | C$799,900C$425/sqft |
Source:  TRREB #X13692470 Report a problem TRREB #X13692470 Report a problem | ||
Public tax history
Tax history is unavailable.
Climate risks
Neighborhood: Gerner
Nearby schools
GreatSchools rating
No schools nearby
We couldn't find any schools near this home.
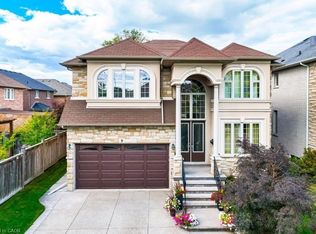
- C$1,518,5005 bd5 ba3.2k sqft9 Lorupe Ct, Hamilton, ON L9G0C8Sold
- C$---- bd-- ba-- sqft36 Secinaro Ave, Hamilton, ON L9G0C6Off Market
- C$---- bd-- ba-- sqft49 Burley Ln, Hamilton, ON L9G0G5Off Market
- C$879,9003 bd3 ba1.5k sqft14 Harley Ln, Hamilton, ON L9G0G5Pending

- C$1,620,0005 bd4 ba2.7k sqft92 Bookjans Dr, Hamilton, ON L9G0B7Sold
- C$1,0001 bd1 ba-- sqft67 Burley Ln #1, Hamilton, ON L9G0G5For Rent
- C$1,2001 bd1 ba-- sqft67 Burley Ln, Hamilton, ON L9G0G5For Rent
- C$1,212,5004 bd3 ba2.7k sqft11 Secinaro Ave, Hamilton, ON L9G0H1Sold
Similar homes
- C$849,9003 bd3 ba1.8k sqft11 Cooley Grv, Hamilton, ON L9K 0J7For Sale
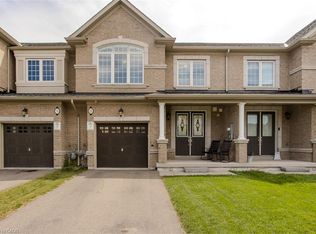 MLS ID #40857584, Tanya Rocca, Salesperson, Royal LePage Burloak Real Estate Services. ITSO
 - C$799,0003 bd3 ba1.4k sqft232 Stonehenge Dr #8, Hamilton, ON L9K 1R5For Sale
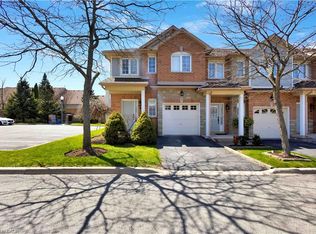 MLS ID #40856267, Bland Jafar Kaka, Salesperson, RE/MAX Escarpment Realty Inc.. ITSO
 - C$899,9994 bd2 ba1.6k sqft314 Harmony Rd, Hamilton, ON L9G 2T2For Sale
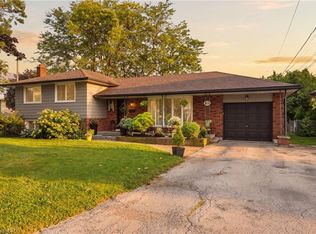 MLS ID #40857342, Beth Lindsay, Salesperson, Century 21 Heritage Group Ltd.. ITSO
 - C$829,0003 bd2 ba1k sqft170 Mohawk Rd, Ancaster, ON L9G 2W9For Sale
 MLS ID #40857381, Mike F. Russo Jr., Salesperson, Sutton Group Innovative Realty Inc.. ITSO
 - C$850,0003 bd-- ba2.2k sqft43 Liam Dr, Hamilton, ON L9G 4Y1For SaleMLS ID #40856920, Nick Cuong Chuong, Broker, LPT Realty. ITSO
- C$799,9003 bd4 ba1.8k sqft212 Stonehenge Dr #41, Ancaster, ON L9K 1N4For SaleMLS ID #40850720, Mark Thomas Woehrle, Broker, RE/MAX Escarpment Realty Inc.. ITSO
- C$899,9004 bd3 ba2k sqft34 House Ln, Hamilton, ON L9K 0G1For SaleMLS ID #40857024, Xia Bing Zhang, Broker of Record, 1st Sunshine Realty Inc.. ITSO
- C$799,9993 bd3 ba1.5k sqft10 Kopperfield Ln, Hamilton, ON L0R 1W0For SaleMLS ID #40852187, Robby Mccoleman, Salesperson, Revel Realty Inc.. ITSO
- C$595,0003 bd3 ba1.3k sqft4 Could Ln, Hamilton, ON L9G 0H2For SaleMLS ID #40853826, Rob Golfi, Salesperson, RE/MAX Escarpment Golfi Realty Inc.. ITSO
- C$679,0003 bd3 ba1.8k sqft50 Emick Dr, Hamilton, ON L9K 0C6For SaleMLS ID #40844817, Dave Sohal, Broker of Record, Bridgecan Realty Corp.. ITSO
- C$844,0003 bd3 ba1.3k sqft171 Golfwood Dr, Hamilton, ON L9C 6W2For SaleMLS ID #40857113, George Palios, Salesperson, Real Broker Ontario Ltd.. ITSO
- C$726,0003 bd3 ba1.5k sqft26 Olivia Pl, Hamilton, ON L9K 1R3For SaleMLS ID #40848789, Moe Hamzehian, Broker of Record, RE/MAX Escarpment LEADEX Realty. ITSO
- C$819,9003 bd4 ba1.8k sqft39 Panabaker Dr #7, Ancaster, ON L9G 0A2For SaleMLS ID #40848552, Georgina Stogios, Salesperson, RE/MAX Escarpment Realty Inc.. ITSO
- C$879,9003 bd3 ba1.7k sqft95 Emick Dr, Hamilton, ON L9K 0C9For SaleMLS ID #40844634, Fadi Mohaisen, Salesperson, Homelife Professionals Realty Inc.. ITSO
- C$849,9003 bd3 ba1.4k sqft240 Emick Dr, Hamilton, ON L9K 0E1For SaleMLS ID #40842761, Rob Golfi, Salesperson, RE/MAX Escarpment Golfi Realty Inc.. ITSO
- C$749,4443 bd2 ba1.6k sqft512 Stonehenge Dr, Hamilton, ON L9K 1S7For SaleMLS ID #40846740, Joseph Rosati, Broker of Record, Homelife Professionals Realty Inc.. ITSO
- C$979,9004 bd4 ba2.1k sqft12 Pinto Dr, Ancaster, ON L9K 1L1For SaleMLS ID #40856527, Cody Robertson, Salesperson, Century 21 Heritage Group Ltd.. ITSO
- C$789,0003 bd3 ba1.6k sqft57 Banbury Dr, Hamilton, ON L9K 1H8For SaleMLS ID #40819652, Dan Gismondi, Broker, RE/MAX Escarpment Realty Inc.. ITSO
- C$799,0003 bd2 ba1.1k sqft524 Dorval Dr, Ancaster, ON L9G 2P4For SaleMLS ID #40851862, Mayra Darquea, Salesperson, Keller Williams Edge Realty. ITSO
- C$799,9003 bd4 ba1.6k sqft876 Golf Links Rd #16, Hamilton, ON L9K 1M7For SaleMLS ID #40832303, Rahool Khanna, Salesperson, RE/MAX Escarpment Realty Inc.. ITSO
