Located in the gated Sablechase community of Boerne, this move-in ready home offers 2,790 sq ft of thoughtfully designed living space with high ceilings, quality finishes, and exceptional privacy. Featuring 3 bedrooms and an oversized double-door 3-car garage, the home welcomes you with a covered front porch and entry foyer. Inside, expansive living spaces include a formal dining room and a spacious family room with raised ceilings, architectural archways, and a striking stone fireplace. The island kitchen flows seamlessly into the living and breakfast areas and is equipped with granite countertops, gas cooking, abundant cabinetry, and a convenient pantry/laundry area. The privately situated primary suite features a high ceiling, large walk-in closet, and an ensuite bath with single vanity, a garden tub, and a walk-in shower. Two secondary bedrooms are positioned separately for added privacy and functionality. The fenced backyard offers privacy. Sablechase residents enjoy premier HOA amenities including a pool, sports courts, playground, BBQ areas, and clubhouse. Schedule a tour today!
Under contract
Price cut: $20K (5/22)
$399,999
8203 Mystic Chase, Boerne, TX 78015
3beds
2,790sqft
:
Get pre-qualified$2,973/mo
Single Family Residence
Built in 2012
8,712 Square Feet Lot
$394,800 Zestimate®
$143/sqft
$95/mo HOA
What's special
Quality finishesStriking stone fireplaceGas cookingHigh ceilingsEntry foyerFormal dining roomSpacious family room
- 133 days |
- 109 |
- 4 |
Zillow last checked:
Listing updated:
Listed by:
Evans Stacker TREC #596709 (361) 210-7381,
Texas Ally Real Estate Group
Source: LERA MLS,MLS#: 1950630
Facts & features
Interior
Bedrooms & bathrooms
- Bedrooms: 3
- Bathrooms: 3
- Full bathrooms: 2
- 1/2 bathrooms: 1
Primary bedroom
- Features: Ceiling Fan(s), Full Bath
- Area: 272
- Dimensions: 16 x 17
Bedroom 2
- Area: 130
- Dimensions: 10 x 13
Bedroom 3
- Area: 132
- Dimensions: 11 x 12
Primary bathroom
- Features: Tub/Shower Separate, Single Vanity, Soaking Tub
- Area: 104
- Dimensions: 8 x 13
Dining room
- Area: 361
- Dimensions: 19 x 19
Kitchen
- Area: 144
- Dimensions: 12 x 12
Living room
- Area: 352
- Dimensions: 16 x 22
Heating
- Central, Natural Gas
Cooling
- Central Air
Appliances
- Included: Microwave, Range, Disposal, Dishwasher, Vented Exhaust Fan
- Laundry: Main Level, Washer Hookup, Dryer Connection
Features
- One Living Area, Eat-in Kitchen, Two Eating Areas, Kitchen Island, Breakfast Bar, Utility Room Inside, 1st Floor Lvl/No Steps, High Ceilings, Open Floorplan, High Speed Internet, Master Downstairs, Ceiling Fan(s), Chandelier
- Flooring: Carpet, Ceramic Tile
- Has basement: No
- Number of fireplaces: 1
- Fireplace features: One, Living Room
Interior area
- Total interior livable area: 2,790 sqft
Property
Parking
- Total spaces: 3
- Parking features: Three Car Garage
- Garage spaces: 3
Features
- Levels: One
- Stories: 1
- Patio & porch: Patio, Covered
- Pool features: None, Community
- Fencing: Privacy
Lot
- Size: 8,712 Square Feet
- Features: Level, Curbs, Sidewalks
- Residential vegetation: Mature Trees
Details
- Parcel number: 047116450150
Construction
Type & style
- Home type: SingleFamily
- Property subtype: Single Family Residence
Materials
- Brick, 4 Sides Masonry
- Foundation: Slab
- Roof: Composition
Condition
- Pre-Owned
- New construction: No
- Year built: 2012
Utilities & green energy
- Sewer: Sewer System
- Water: Water System
- Utilities for property: Cable Available
Community & HOA
Community
- Features: Clubhouse, Playground, Sports Court, BBQ/Grill
- Security: Controlled Access
- Subdivision: Sablechase
HOA
- Has HOA: Yes
- HOA fee: $284 quarterly
- HOA name: SA SABLECHASE HOA
Location
- Region: Boerne
Financial & listing details
- Price per square foot: $143/sqft
- Tax assessed value: $496,610
- Annual tax amount: $4,014
- Price range: $400K - $400K
- Date on market: 3/20/2026
- Cumulative days on market: 134 days
- Listing terms: Conventional,FHA,VA Loan,Cash
- Road surface type: Paved
Estimated market value
$394,800
$375,000 - $415,000
$2,820/mo
Price history
| Date | Event | Price |
|---|---|---|
| 6/10/2026 | Contingent | $399,999$143/sqft |
Source:  LERA MLS #1950630 Report a problem LERA MLS #1950630 Report a problem | ||
| 5/22/2026 | Price change | $399,999-4.8%$143/sqft |
Source: LERA MLS #1950630 Report a problem | ||
| 4/29/2026 | Price change | $419,999-2.3%$151/sqft |
Source: LERA MLS #1950630 Report a problem | ||
| 4/16/2026 | Price change | $429,999-2.3%$154/sqft |
Source: LERA MLS #1950630 Report a problem | ||
| 4/10/2026 | Price change | $439,999-2.2%$158/sqft |
Source: LERA MLS #1950630 Report a problem | ||
| 3/20/2026 | Listed for sale | $449,999$161/sqft |
Source: LERA MLS #1950630 Report a problem | ||
Public tax history
| Year | Property taxes | Tax assessment |
|---|---|---|
| 2025 | $4,027 +64.3% | $496,610 +1.2% |
| 2024 | $2,451 -0.9% | $490,541 +10% |
| 2023 | $2,472 +2.8% | $445,946 +10% |
| 2022 | $2,405 +5.3% | $405,405 +10% |
| 2021 | $2,285 | $368,550 +5.3% |
| 2020 | $2,285 -56.9% | $349,990 +0.8% |
| 2019 | $5,301 | $347,210 +3.2% |
| 2018 | $5,301 +1.3% | $336,420 +1.7% |
| 2017 | $5,230 +0.1% | $330,860 +1.7% |
| 2016 | $5,227 -2.2% | $325,370 +3.4% |
| 2015 | $5,344 | $314,660 +6.5% |
| 2014 | $5,344 | $295,339 +10% |
| 2013 | -- | $268,490 +437% |
| 2012 | -- | $50,000 |
Find assessor info on the county website
Monthly payment
Est. payment
Payment breakdown
Explore the cost of this home by adjusting the details. Changes won't be saved.Climate risks
Neighborhood: 78015
Nearby schools
GreatSchools rating
- 10/10Van Raub Elementary SchoolGrades: PK-5Distance: 2 mi
- 9/10Boerne Middle SouthGrades: 6-8Distance: 5.3 mi
- 8/10Boerne - Samuel V Champion High SchoolGrades: 9-12Distance: 6.8 mi
Schools provided by the listing agent
- Elementary: Van Raub
- Middle: Boerne Middle S
- High: Champion
- District: Boerne
Source: LERA MLS. This data may not be complete. We recommend contacting the local school district to confirm school assignments for this home.
- $606,1003 bd4 ba3.7k sqft8002 Mystic Chase, Boerne, TX 78015Off Market

- $516,5904 bd2 ba2.9k sqft8139 Mystic Chase, Boerne, TX 78015Off Market

- $488,9003 bd2 ba2.9k sqft8207 Mystic Chase, Boerne, TX 78015Off Market
- $491,0004 bd3 ba3.1k sqft8207 Mystic Chase, Boerne, TX 78015Off Market
- $570,7004 bd3 ba3.3k sqft8135 Mystic Chase, Boerne, TX 78015Off Market
- $446,1003 bd2 ba2.1k sqft8211 Mystic Chase, Boerne, TX 78015Off Market
- $---- bd-- ba-- sqft8211 Mystic Chas, Boerne, TX 78015Off Market
- $437,9003 bd3 ba2.4k sqft8202 Mystic Chase, Boerne, TX 78015Off Market
A local agent can set up tours, give advice and negotiate with sellers.
Similar homes
- $399,9004 bd3 ba2.6k sqft27524 SAGE VW, Boerne, TX 78015For Sale
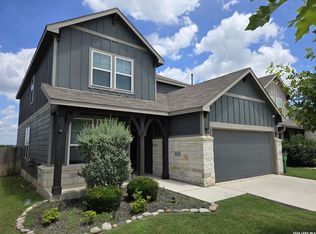
 MLS ID #1971323, John Lambert TREC #469494, J. Lambert Realty Services LLC. LERA MLS
 - $374,9003 bd2 ba1.7k sqft26002 Los Mirasoles, San Antonio, TX 78015For Sale
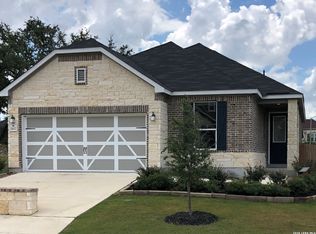 MLS ID #1996808, Don Crumrine TREC #552115, Texas Premier Realty. LERA MLS
 - $490,0004 bd3 ba2.2k sqft27823 Dana Creek, Boerne, TX 78015For Sale
 MLS ID #1941184, John Spitzer TREC #702751, Christian Brother, REALTORS. LERA MLS
 - $424,9004 bd3 ba3k sqft8514 Driftwood, San Antonio, TX 78255For Sale
 MLS ID #1968531, Richard Sendejo TREC #540679, Mission San Antonio Property Management. LERA MLS
 - $399,9004 bd3 ba3k sqft8139 Rockwell Vista, San Antonio, TX 78249For SaleMLS ID #1967693, Maribel Frey TREC #454706, IH 10 Realty. LERA MLS
- $399,9993 bd2 ba2.5k sqft3330 Marlark Pass, San Antonio, TX 78261For SaleMLS ID #1993432, Natalia Allagulova TREC #627232, Premier Realty Group Platinum. LERA MLS
- $425,0005 bd3 ba2.5k sqft7823 Sunrise Cay, San Antonio, TX 78251For SaleMLS ID #2003484, Corazon Hagerty TREC #526172, Home Team of America. LERA MLS
- $399,9003 bd2 ba2k sqft1439 Rock Dove, San Antonio, TX 78260For SaleMLS ID #1931175, Beatriz Prince TREC #564720, Keller Williams City-View. LERA MLS
- $350,0005 bd3 ba2.7k sqft679 TRINITY MDW, San Antonio, TX 78260For SaleMLS ID #2002832, Amber Broadway TREC #618409, Opendoor Brokerage, LLC. LERA MLS
- $362,0004 bd3 ba2.3k sqft15810 COTTON TAIL LN, San Antonio, TX 78255For SaleMLS ID #1958361, Maria-Theresa Dunlap TREC #408456, At Home Realty, LLC. LERA MLS
- $394,0004 bd3 ba2.6k sqft21943 PELICAN CRK, San Antonio, TX 78258For SaleMLS ID #1967220, Amber Broadway TREC #618409, Opendoor Brokerage, LLC. LERA MLS
- $385,0003 bd2 ba1.9k sqft26120 Starling HL, San Antonio, TX 78260For SaleMLS ID #1997588, Guadalupe Bocanegra TREC #711422, San Antonio's Finest Realty. LERA MLS
- $410,0003 bd2 ba2k sqft13017 River Station, San Antonio, TX 78253For SaleMLS ID #1951821, Francisco Navarrete TREC #732666, Keller Williams City-View. LERA MLS
- $355,0003 bd2 ba2.1k sqft6337 Stable Farm, San Antonio, TX 78249For SaleMLS ID #2002078, Steven Koleno TREC #779766, Beycome Brokerage Realty LLC. LERA MLS
- $385,0003 bd2 ba1.8k sqft1210 Mineral Hls, San Antonio, TX 78260For SaleMLS ID #1964021, Mario Hesles TREC #491219, The Hesles Agency. LERA MLS
- $420,0003 bd3 ba2.3k sqft1930 SHADOW PARK ST, San Antonio, TX 78232For SaleMLS ID #2002839, Amber Broadway TREC #618409, Opendoor Brokerage, LLC. LERA MLS
- $410,0003 bd3 ba2.7k sqft21122 SIMI VALLEY DR, San Antonio, TX 78259For SaleMLS ID #1994767, Jonathan Gonzalez TREC #666016, Liberty Management, Inc.. LERA MLS
- $362,0004 bd3 ba2.4k sqft5931 Valparaiso Way, San Antonio, TX 78249For SaleMLS ID #2002507, Aditya Panwar TREC #535704, Texas Premier Realty. LERA MLS
- $435,0004 bd3 ba2.6k sqft25602 Sophora, San Antonio, TX 78261For SaleMLS ID #1966637, Eduardo Quintana TREC #547513, Eduardo Quintana, BROKER. LERA MLS
- $383,0003 bd3 ba2k sqft1122 Peacemaker, San Antonio, TX 78258For SaleMLS ID #1973476, Janet Clyde TREC #669382, BHHS Don Johnson Realtors - SA. LERA MLS
