Jaw-dropping Pikes Peak views + a stunning Restoration Hardware-inspired remodel make this Briargate gem truly unforgettable. Perfectly positioned on an approx. 9,000 sq ft lot, this beautifully updated home blends modern design w/ warmth, function & incredible indoor-outdoor living. From the moment you arrive, the fresh exterior paint (2017), new glass front door (2021) & updated garage door (2021) set the tone. Inside, soaring vaulted ceilings and a reimagined open floor plan (2017) create light-filled, connected living spaces ideal for entertaining. The fully remodeled kitchen is a showstopper featuring new cabinets (2018), quartz countertops + backsplash (2018), oversized island, gas stove (converted from electric – 2018), GE appliances, new dishwasher & refrigerator (2018), updated sink, and rich hardwood floors (2018). New main-level arch window and sliding windows (2022) flood the space w/ natural light and frame those incredible mountain views. Upstairs, the spacious primary suite offers vaulted ceilings and a beautifully updated bath w/ new flooring, vanity & toilet (2023). Secondary baths have also been refreshed w/ new vanities, flooring, mirrors & toilets (2023). The walk-out basement offers outstanding flexibility w/ a kitchenette (2021), updated bath flooring & toilet (2021), and potential for a rentable mother-in-law suite. Step outside to the newer deck (2021) and take in breathtaking Front Range views. Additional upgrades include new interior paint (2020), window coverings (2019), family room carpet (2019), ceiling fans (2023), new AC & furnace (2025), and more. A rare opportunity to own a move-in ready home w/ designer finishes, mechanical updates, flexible living space, huge lot, and unbeatable views. Must see.
Pending
$584,900
8338 Andrus Dr, Colorado Springs, CO 80920
4beds
2,783sqft
:
Get pre-qualified$3,586/mo
Single Family Residence
Built in 1998
8,912 Square Feet Lot
$-- Zestimate®
$210/sqft
$-- HOA
What's special
Stunning restoration hardware-inspired remodelDesigner finishesWalk-out basementIncredible mountain viewsPikes peak viewsBreathtaking front range viewsUnbeatable views
- 137 days |
- 15 |
- 0 |
Likely to sell faster than
Zillow last checked:
Listing updated:
Listed by:
Dan Egan 719-640-5332,
Keller Williams Clients Choice Realty
Source: elevateMLS,MLS#: 3602475
Facts & features
Interior
Bedrooms & bathrooms
- Bedrooms: 4
- Bathrooms: 4
- Full bathrooms: 3
- 1/2 bathrooms: 1
Other
- Level: Main
- Area: 221 Square Feet
- Dimensions: 17 x 13
Heating
- Forced Air, Natural Gas
Cooling
- Central Air
Appliances
- Included: Dishwasher, Disposal, Microwave, Oven, Range, Refrigerator
- Laundry: Upper Level
Features
- 5-Pc Bath, 9Ft + Ceilings, Great Room, Vaulted Ceiling(s), Other, See Prop Desc Remarks, High Speed Internet, Secondary Suite w/in Home, Wet Bar
- Flooring: Carpet, Wood
- Basement: Partially Finished
- Number of fireplaces: 1
- Fireplace features: Gas, One
Interior area
- Total structure area: 2,783
- Total interior livable area: 2,783 sqft
- Finished area above ground: 2,103
- Finished area below ground: 680
Video & virtual tour
Property
Parking
- Total spaces: 2
- Parking features: Attached, Garage Door Opener, Oversized, Concrete Driveway
- Attached garage spaces: 2
Features
- Levels: 4-Levels
- Stories: 4
- Patio & porch: Composite
- Exterior features: Auto Sprinkler System
- Fencing: Back Yard
- Has view: Yes
- View description: View of Pikes Peak, View of Rock Formations
Lot
- Size: 8,912 Square Feet
- Features: Wooded, See Remarks, Hiking Trail, Near Fire Station, Near Hospital, Near Park, Near Public Transit, Near Schools, Near Shopping Center, Landscaped
Details
- Parcel number: 6301107034
Construction
Type & style
- Home type: SingleFamily
- Property subtype: Single Family Residence
Materials
- Fiber Cement, Masonite, Concrete, Frame
- Foundation: Walk Out
- Roof: Composite Shingle
Condition
- Existing Home
- New construction: No
- Year built: 1998
Utilities & green energy
- Water: Municipal
- Utilities for property: Electricity Connected, Natural Gas Connected
Community & HOA
Location
- Region: Colorado Springs
Financial & listing details
- Price per square foot: $210/sqft
- Tax assessed value: $599,756
- Annual tax amount: $2,341
- Date on market: 3/12/2026
- Listing terms: Cash,Conventional,FHA,VA Loan
- Electric utility on property: Yes
Estimated market value
Not available
Estimated sales range
Not available
Not available
Price history
| Date | Event | Price |
|---|---|---|
| 3/22/2026 | Pending sale | $584,900$210/sqft |
Source:  elevateMLS #3602475 Report a problem elevateMLS #3602475 Report a problem | ||
| 3/12/2026 | Listed for sale | $584,900+85.7%$210/sqft |
Source: elevateMLS #3602475 Report a problem | ||
| 6/7/2017 | Sold | $315,000+2.3%$113/sqft |
Source: Public Record Report a problem | ||
| 4/20/2017 | Listed for sale | $307,900+62.1%$111/sqft |
Source: RE/MAX Properties #8493331 Report a problem | ||
| 6/3/1998 | Sold | $189,900$68/sqft |
Source: Public Record Report a problem | ||
Public tax history
| Year | Property taxes | Tax assessment |
|---|---|---|
| 2024 | $2,311 +23% | $40,180 |
| 2023 | $1,879 -9.6% | $40,180 +50.9% |
| 2022 | $2,078 | $26,620 -2.8% |
| 2021 | -- | $27,390 +13.2% |
| 2020 | $1,969 +1% | $24,190 |
| 2019 | $1,949 +106.9% | $24,190 +29.1% |
| 2018 | $942 -38.6% | $18,740 |
| 2017 | $1,535 +63% | $18,740 +5.3% |
| 2016 | $942 +17.3% | $17,790 |
| 2015 | $803 -41.9% | $17,790 +5% |
| 2014 | $1,383 | $16,940 |
| 2013 | -- | -- |
| 2012 | -- | $17,290 |
| 2011 | $1,461 | $17,290 -4% |
| 2010 | -- | $18,010 |
| 2009 | -- | $18,010 +2% |
| 2008 | -- | $17,650 |
| 2006 | -- | $17,650 +20.1% |
| 2004 | -- | $14,700 |
| 2003 | $1,320 +2.5% | $14,700 -10.5% |
| 2002 | $1,287 -13% | $16,420 -9.8% |
| 2001 | $1,479 | $18,200 |
Find assessor info on the county website
Monthly payment
Est. payment
Payment breakdown
Explore the cost of this home by adjusting the details. Changes won't be saved.Climate risks
Neighborhood: Briargate
Nearby schools
GreatSchools rating
- 6/10Prairie Hills Elementary SchoolGrades: K-5Distance: 0.4 mi
- 5/10Timberview Middle SchoolGrades: 6-8Distance: 1 mi
- 9/10Liberty High SchoolGrades: 9-12Distance: 0.7 mi
Schools provided by the listing agent
- Elementary: Prairie Hills
- District: Academy-20
Source: elevateMLS. This data may not be complete. We recommend contacting the local school district to confirm school assignments for this home.
- $537,4003 bd4 ba2.7k sqft8344 Andrus Dr, Colorado Springs, CO 80920Off Market
- $574,7005 bd4 ba3.1k sqft8332 Andrus Dr, Colorado Springs, CO 80920Off Market
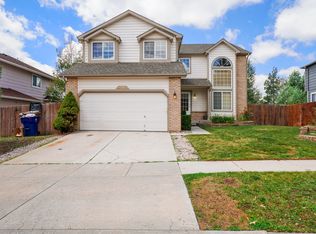
- $3,4454 bd4 ba3.1k sqft8219 Radcliff Dr, Colorado Springs, CO 80920For Rent

- $557,2005 bd4 ba2.7k sqft8350 Andrus Dr, Colorado Springs, CO 80920Off Market

- $489,4003 bd2 ba2k sqft8227 Radcliff Dr, Colorado Springs, CO 80920Off Market
- $591,1005 bd4 ba3.5k sqft8326 Andrus Dr, Colorado Springs, CO 80920Off Market
- $495,7003 bd3 ba2.7k sqft8211 Radcliff Dr, Colorado Springs, CO 80920Off Market
- $599,0006 bd4 ba3.1k sqft8337 Andrus Dr, Colorado Springs, CO 80920Sold
A local agent can set up tours, give advice and negotiate with sellers.
Similar homes
- $645,0005 bd4 ba3.9k sqft15510 Jessie Dr, Colorado Springs, CO 80921For Sale

 MLS ID #7433854, Lori Jones, Places Real Estate & Property Managment Services. elevateMLS
 - $525,0003 bd3 ba2.2k sqft1142 Dancing Horse Dr, Colorado Springs, CO 80919For Sale
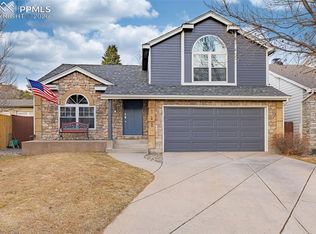 MLS ID #1266055, Michael Lyons II, Kap|Lyons LLC. elevateMLS
 - $789,0005 bd4 ba3.4k sqft1130 Spectrum Loop, Colorado Springs, CO 80921For Sale
 MLS ID #4905780, Devin Schlaufman, Exp Realty LLC. elevateMLS
 - $459,9003 bd2 ba1.5k sqft6225 Fencerail Hts, Colorado Springs, CO 80919For Sale
 MLS ID #6832124, Julie Randall CRS GRI MRP PSA SFR , Exp Realty LLC. elevateMLS
 - $699,0005 bd4 ba3.7k sqft656 Junegrass Ct, Colorado Springs, CO 80921For SaleMLS ID #8434435, Amanda Schneider MRP SFR , Amanda Schneider. elevateMLS
- $830,0005 bd4 ba3.8k sqft5415 Gansevoort Dr, Colorado Springs, CO 80924For SaleMLS ID #6638126, Scott Cassidy, RE/MAX Real Estate Group LLC. elevateMLS
- $455,0003 bd3 ba1.7k sqft3768 Vineyard Cir, Colorado Springs, CO 80922For SaleMLS ID #9781901, Janet Mall CMRS , Keller Williams Clients Choice Realty. elevateMLS
- $749,9006 bd4 ba3.7k sqft6151 Vickie Ln, Colorado Springs, CO 80923For SaleMLS ID #2192478, Jerry Clark ABR AHWD C2EX CDPE CLP CNE CNHS MRP SFR , REMAX PROPERTIES. elevateMLS
- $765,0004 bd3 ba2.6k sqft41 El Dorado Ln, Colorado Springs, CO 80919For SaleMLS ID #8637498, Kimberly Hunstiger GRI CRS CDPE AHWD ABR , REMAX PROPERTIES. elevateMLS
- $599,9004 bd3 ba3.3k sqft3217 Sand Flower Dr, Colorado Springs, CO 80920For SaleMLS ID #6911614, Holly Quinn C2EX GRI MRP , The Cutting Edge. elevateMLS
- $694,9994 bd3 ba3.5k sqft2815 Helmsdale Dr, Colorado Springs, CO 80920For SaleMLS ID #5217521, Michael Jacobson, Engel & Voelkers Pikes Peak. elevateMLS
- $550,0005 bd3 ba2.2k sqft25 Sailing Way, Palmer Lake, CO 80133For SaleMLS ID #5837812, Karie McLain CLHMS MCNE MRP , Exp Realty LLC. elevateMLS
- $699,9005 bd4 ba3.8k sqft19534 Lindenmere Dr, Monument, CO 80132For SaleMLS ID #7831009, Dave Uebelhoer, RE/MAX Real Estate Group LLC. elevateMLS
- $579,0005 bd4 ba4k sqft8770 Royal Lytham Ct, Peyton, CO 80831For SaleMLS ID #1746025, Andrew Bacon, The Platinum Group. elevateMLS
- $765,0005 bd4 ba3.8k sqft8566 Crooked Branch Ln, Colorado Springs, CO 80927For SaleMLS ID #7743306, Stephen Prewitt ABR EPRO , VARA: The Real Estate Collective. elevateMLS
- $589,0005 bd4 ba3.4k sqft2860 Helmsdale Dr, Colorado Springs, CO 80920For SaleMLS ID #11877794, Barbara A Schlinker, Your Home Sold Guaranteed Realty - Barb Has The Buyers Team. My State MLS
- $585,0004 bd4 ba2.2k sqft7315 Brentford Dr, Colorado Springs, CO 80919For SaleMLS ID #1469574, Troy Macdonald MRP , Exp Realty LLC. elevateMLS
- $485,0005 bd4 ba2.7k sqft6723 Yocona Dr, Colorado Springs, CO 80925For SaleMLS ID #5375564, Lauren Jerden MRP , Exp Realty LLC. elevateMLS
- $494,9004 bd3 ba2k sqft5446 Storm Castle Ct, Colorado Springs, CO 80925For SaleMLS ID #5613730, Karen Britton MRP , The Cutting Edge. elevateMLS
- $675,0005 bd4 ba3.8k sqft13105 Canyons Edge Dr, Colorado Springs, CO 80921For SaleMLS ID #9141135, Gregory Luczak, Coldwell Banker Realty. elevateMLS
- $535,0005 bd4 ba3.4k sqft5204 Roundhouse Dr, Colorado Springs, CO 80925For SaleMLS ID #4951913, Adam Case SFR SRS , Better Homes and Gardens Real Estate Kenney & Company. elevateMLS
- $449,9004 bd4 ba2.5k sqft6525 Leesburg Rd, Colorado Springs, CO 80922For SaleMLS ID #8999044, Laurie Derickson, Exp Realty LLC. elevateMLS
- $449,9003 bd4 ba1.9k sqft742 Westwood Trce, Woodland Park, CO 80863For SaleMLS ID #2187665, Joe Tanis ABR AHWD GRI , Joe Tanis. elevateMLS
- $405,0004 bd3 ba1.7k sqft4999 Rusty Nail Point, Colorado Springs, CO 80916For SaleMLS ID #9781179, Angela Fugate, MacKenzie-Jackson Real Estate. elevateMLS
- $490,0004 bd4 ba2.1k sqft3205 Cowhand Dr, Colorado Springs, CO 80922For SaleMLS ID #1490576, Kyle Schwab, Keller Williams Preferred Realty. elevateMLS
- $590,0005 bd5 ba3.6k sqft4046 Ryedale Way, Colorado Springs, CO 80922For SaleMLS ID #2106403, Robert Johnson, Alpha Zulu Realty LLC. elevateMLS
- $585,0004 bd4 ba2.6k sqft4744 Pascal Ct, Colorado Springs, CO 80920For SaleMLS ID #1841499, Megan Niles, Exp Realty LLC. elevateMLS
- $485,0006 bd3 ba3k sqft830 Winebrook Way, Fountain, CO 80817For SaleMLS ID #6313526, Breanne Rinkema ABR C2EX LHC MRP , Real Broker, LLC DBA Real. elevateMLS
- $455,0003 bd3 ba2.2k sqft8372 Wilmington Dr, Colorado Springs, CO 80920For SaleMLS ID #3848473, Megan Niles, Exp Realty LLC. elevateMLS
- $635,0005 bd4 ba3.1k sqft2725 Helmsdale Dr, Colorado Springs, CO 80920For SaleMLS ID #7957778, Nick Clement ABR GREEN LFA LGA , REMAX PROPERTIES. elevateMLS
- $760,0005 bd4 ba3.6k sqft5768 Adkisson Pl, Colorado Springs, CO 80924For SaleMLS ID #2215126, Jessica Pero, Redfin Corporation. elevateMLS
- $424,9004 bd3 ba1.5k sqft11508 Black Maple Ln, Colorado Springs, CO 80921For SaleMLS ID #1184359, Amy Kunce-Martinez, The Cutting Edge. elevateMLS
- $727,0005 bd3 ba3.3k sqft6257 Lochside Vw, Colorado Springs, CO 80927For SaleMLS ID #3774330, Jackie Shevock, Shevock Real Estate LLC. elevateMLS
- $599,0005 bd4 ba3.2k sqft14658 Allegiance Dr, Colorado Springs, CO 80921For SaleMLS ID #7775274, Tina Smith ABR MRP , REMAX PROPERTIES. elevateMLS
- $585,0004 bd3 ba2.7k sqft11029 Falling Snow Ln, Colorado Springs, CO 80908For SaleMLS ID #8891721, Jed Johnson, Exp Realty LLC. elevateMLS
- $449,5004 bd3 ba1.8k sqft6448 Balance Cir, Colorado Springs, CO 80923For SaleMLS ID #1298423, Christel Barrett Dietzius MRP , Colorado Real Estate Referral Network, LLC. elevateMLS
- $499,9903 bd3 ba1.8k sqft6830 Lily Mountain Ln, Colorado Springs, CO 80923For SaleMLS ID #8159740, Amie Streater ABR CLHMS CRS GRI MRP RENE , Iconic Colorado Properties, LLC. elevateMLS
- $775,0005 bd4 ba4k sqft2222 Collegiate Dr, Colorado Springs, CO 80918For SaleMLS ID #6939451, Sheree Cooke, Coldwell Banker Realty. elevateMLS
- $434,9004 bd4 ba2.2k sqft7471 Willow Pines Pl, Fountain, CO 80817For SaleMLS ID #8683403, Caleb Leonard, Exp Realty LLC. elevateMLS
- $425,0003 bd3 ba1.8k sqft4295 Samaritan Loop, Colorado Springs, CO 80916For SaleMLS ID #8701328, Graham Murty, The Platinum Group. elevateMLS
