Welcome to Spring Mountain Ranch, where comfort, style, and thoughtful upgrades come together in this beautifully maintained & renovated Las Vegas home. From the moment you arrive, you’ll appreciate the inviting curb appeal, quaint front porch, spacious layout, and modern finishes throughout.
Inside, the open-concept living area is designed for both everyday living and entertaining, featuring a stunning newly renovated shiplap media wall complete with a sleek electric fireplace insert that creates a warm and contemporary focal point. The bright and airy floorplan flows seamlessly into the oversized kitchen with ample cabinetry, generous counter space, stainless steel appliances, and plenty of room to gather.
Upstairs, the spacious bedrooms offer comfort and flexibility, including a large primary suite with a spa-inspired feel. Both upstairs bathrooms have been fully remodeled with modern finishes, creating a clean and elevated design aesthetic that feels fresh and luxurious.
The backyard is ready for relaxing or entertaining with low-maintenance landscaping, paver patio space, mature trees, and room to enjoy the outdoors year-round. Located in the desirable Spring Mountain Ranch community with convenient access to parks, shopping, dining, schools, and freeway access, this move-in ready home blends modern upgrades with everyday functionality.
Pending
$450,000
8380 Teton Crest Pl, Las Vegas, NV 89143
3beds
2,217sqft
:
Get pre-qualified$2,897/mo
Single Family Residence
Built in 2007
4,356 Square Feet Lot
$448,600 Zestimate®
$203/sqft
$60/mo HOA
What's special
Modern finishes throughoutLow-maintenance landscapingSpacious layoutQuaint front porchMature treesPaver patio spaceOversized kitchen
- 61 days |
- 66 |
- 3 |
Likely to sell faster than
Zillow last checked:
Listing updated:
Listed by:
Oscar A. Castaneda S.0171522 702-401-9132,
Realty of America LLC
Source: LVR,MLS#: 2779717 Originating MLS: Greater Las Vegas Association of Realtors Inc
Originating MLS: Greater Las Vegas Association of Realtors IncFacts & features
Interior
Bedrooms & bathrooms
- Bedrooms: 3
- Bathrooms: 3
- Full bathrooms: 2
- 1/2 bathrooms: 1
Primary bedroom
- Description: Ceiling Fan,Ceiling Light,Upstairs,Walk-In Closet(s)
- Dimensions: 19x15
Bedroom 2
- Description: Ceiling Fan,Ceiling Light,Closet
- Dimensions: 12x12
Bedroom 3
- Description: Ceiling Light,Closet
- Dimensions: 12x11
Primary bathroom
- Description: Double Sink,Separate Shower,Separate Tub
Dining room
- Description: Dining Area
- Dimensions: 10x10
Kitchen
- Description: Garden Window,Lighting Recessed,Stainless Steel Appliances
Living room
- Description: Front
- Dimensions: 18x14
Loft
- Description: Ceiling Fan
- Dimensions: 17x14
Heating
- Central, Gas
Cooling
- Central Air, Electric
Appliances
- Included: Dryer, Dishwasher, Disposal, Gas Range, Microwave, Washer
- Laundry: Cabinets, Gas Dryer Hookup, Laundry Room, Sink, Upper Level
Features
- Ceiling Fan(s), Window Treatments
- Flooring: Carpet, Luxury Vinyl Plank, Tile
- Windows: Blinds
- Number of fireplaces: 1
- Fireplace features: Electric, Living Room
Interior area
- Total structure area: 2,217
- Total interior livable area: 2,217 sqft
Video & virtual tour
Property
Parking
- Total spaces: 2
- Parking features: Attached, Epoxy Flooring, Garage, Garage Door Opener, Inside Entrance, Private
- Attached garage spaces: 2
Features
- Stories: 2
- Patio & porch: Covered, Patio, Porch
- Exterior features: Barbecue, Porch, Patio, Private Yard, Sprinkler/Irrigation
- Fencing: Block,Back Yard
Lot
- Size: 4,356 Square Feet
- Features: Back Yard, Drip Irrigation/Bubblers, Desert Landscaping, Landscaped, Rocks, Synthetic Grass, Sprinklers Timer, < 1/4 Acre
Details
- Parcel number: 12508327008
- Zoning description: Single Family
- Horse amenities: None
Construction
Type & style
- Home type: SingleFamily
- Architectural style: Two Story
- Property subtype: Single Family Residence
Materials
- Roof: Tile
Condition
- Resale
- Year built: 2007
Utilities & green energy
- Electric: Photovoltaics None
- Sewer: Public Sewer
- Water: Public
- Utilities for property: Underground Utilities
Community & HOA
Community
- Security: Security System Owned
- Subdivision: Spring Mountain Twilight
HOA
- Has HOA: Yes
- Services included: Association Management
- HOA fee: $60 monthly
- HOA name: Spring Mt. Ranch
- HOA phone: 702-638-7770
Location
- Region: Las Vegas
Financial & listing details
- Price per square foot: $203/sqft
- Tax assessed value: $370,697
- Annual tax amount: $1,134
- Date on market: 5/23/2026
- Listing agreement: Exclusive Right To Sell
- Listing terms: Cash,Conventional,FHA,VA Loan
Estimated market value
$448,600
$426,000 - $471,000
$2,297/mo
Price history
| Date | Event | Price |
|---|---|---|
| 6/8/2026 | Pending sale | $450,000$203/sqft |
Source:  LVR #2779717 Report a problem LVR #2779717 Report a problem | ||
| 5/23/2026 | Listed for sale | $450,000+66.7%$203/sqft |
Source: LVR #2779717 Report a problem | ||
| 8/9/2017 | Sold | $269,900$122/sqft |
Source: LVR #1910724 Report a problem | ||
| 6/30/2017 | Listed for sale | $269,900+94%$122/sqft |
Source: Urban Nest Realty #1910724 Report a problem | ||
| 6/11/2015 | Listing removed | $1,300$1/sqft |
Source: Terra West Management Services Report a problem | ||
| 5/29/2015 | Listed for rent | $1,300$1/sqft |
Source: Terra West Management Services Report a problem | ||
| 5/8/2012 | Sold | $139,140+16.8%$63/sqft |
Source: LVR #1228811 Report a problem | ||
| 9/21/2011 | Sold | $119,120-59.6%$54/sqft |
Source: Public Record Report a problem | ||
| 12/28/2007 | Sold | $295,000$133/sqft |
Source: Public Record Report a problem | ||
Public tax history
| Year | Property taxes | Tax assessment |
|---|---|---|
| 2026 | $2,035 +3% | $129,744 -1% |
| 2025 | $1,976 +3% | $131,102 +7.4% |
| 2024 | $1,919 +3% | $122,115 +9.9% |
| 2023 | $1,863 +3% | $111,082 +8.2% |
| 2022 | $1,809 +3% | $102,659 +1.6% |
| 2021 | $1,756 +3% | $101,036 +4.2% |
| 2020 | $1,704 +3% | $96,963 +8.9% |
| 2019 | $1,654 +5.7% | $89,037 |
| 2018 | $1,566 | $89,037 +8.4% |
| 2017 | $1,566 | $82,166 +17.3% |
| 2016 | $1,566 +0.2% | $70,043 +40.6% |
| 2015 | $1,562 +3.2% | $49,830 +11.5% |
| 2014 | $1,513 | $44,696 |
| 2013 | -- | $44,696 -3.1% |
| 2012 | -- | $46,116 -11.8% |
| 2011 | -- | $52,261 -0.5% |
| 2010 | -- | $52,540 -21.7% |
| 2009 | -- | $67,077 |
| 2008 | -- | $67,077 -43.9% |
| 2007 | -- | $119,557 |
Find assessor info on the county website
Monthly payment
Est. payment
Payment breakdown
Explore the cost of this home by adjusting the details. Changes won't be saved.Climate risks
Neighborhood: Tule Springs
Nearby schools
GreatSchools rating
- 6/10James Bilbray Elementary SchoolGrades: PK-5Distance: 0.5 mi
- 7/10Ralph Cadwallader Middle SchoolGrades: 6-8Distance: 2.4 mi
- 6/10Arbor View High SchoolGrades: 9-12Distance: 2.2 mi
Schools provided by the listing agent
- Elementary: Bilbray, James H.,Bilbray, James H.
- Middle: Cadwallader Ralph
- High: Arbor View
Source: LVR. This data may not be complete. We recommend contacting the local school district to confirm school assignments for this home.
- $425,4004 bd2 ba2k sqft8372 Teton Crest Pl, Las Vegas, NV 89143Off Market
- $431,9003 bd3 ba2k sqft8388 Teton Crest Pl, Las Vegas, NV 89143Off Market
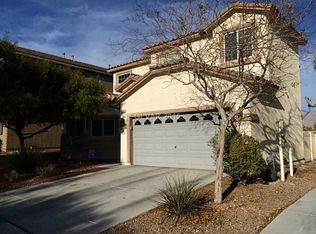
- $469,0004 bd3 ba2.4k sqft8364 Teton Crest Pl, Las Vegas, NV 89143Off Market

- $476,0005 bd3 ba2.4k sqft8396 Teton Crest Pl, Las Vegas, NV 89143Off Market
- $426,7004 bd3 ba2k sqft8356 Teton Crest Pl, Las Vegas, NV 89143Off Market
- $419,3004 bd2 ba2k sqft8404 Teton Crest Pl, Las Vegas, NV 89143Off Market
- $424,9003 bd2 ba2k sqft8373 Teton Crest Pl, Las Vegas, NV 89143Off Market
- $471,5004 bd3 ba2.4k sqft8381 Teton Crest Pl, Las Vegas, NV 89143Off Market
A local agent can set up tours, give advice and negotiate with sellers.
Similar homes
- $473,0004 bd3 ba2.2k sqft9400 Steeltree St, Las Vegas, NV 89143For Sale
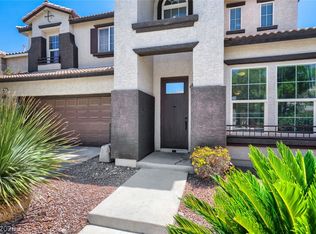 MLS ID #2795568, Mike Di Sabatino, Easy Street Realty Las Vegas. LVR
 - $444,9003 bd3 ba2k sqft8095 Mosaic Sunrise Ln, Las Vegas, NV 89166For Sale
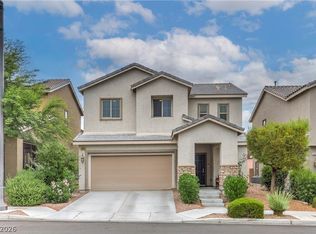 MLS ID #2795007, Tasha Briere, Huntington & Ellis, A Real Est. LVR
 - $559,9004 bd2 ba2.3k sqft8528 Bandits Bluff Ave, Las Vegas, NV 89143For Sale
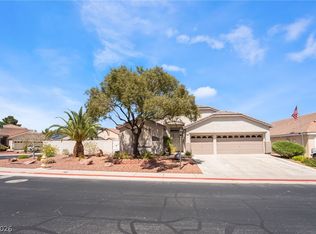 MLS ID #2801401, Georgiana Vasilescu, Prestige Realty & Property Mgt. LVR
 - $455,0003 bd3 ba1.8k sqft9177 Dazzle Accent Ct, Las Vegas, NV 89149For Sale
 MLS ID #2784570, Kamelia Kohlmeier, Platinum Real Estate Prof. LVR
 - $435,0003 bd3 ba2.2k sqft8944 Snowtrack Ave, Las Vegas, NV 89149For SaleMLS ID #2794940, Katherine Mae Clemmons, eXp Realty. LVR
- $415,0003 bd3 ba1.5k sqft9353 Pink Stargazer Ave, Las Vegas, NV 89166For SaleMLS ID #2795981, Briana Sanderson, Real Broker LLC. LVR
- $499,9004 bd3 ba2.2k sqft8123 Mosaic Sunrise Ln, Las Vegas, NV 89166For SaleMLS ID #2786941, John Sullivan, Huntington & Ellis, A Real Est. LVR
- $445,0003 bd3 ba2k sqft10746 Fenway Park Ave, Las Vegas, NV 89166For SaleMLS ID #2791763, Cheryl A. Van Elsis, Redfin. LVR
- $447,5003 bd3 ba2k sqft10814 Faulkner Run Ave, Las Vegas, NV 89166For SaleMLS ID #2788598, Greg J. Adamour, HomeSmart Encore. LVR
- $395,0003 bd3 ba1.5k sqft9317 Flowering Tulip Ave, Las Vegas, NV 89166For SaleMLS ID #2788721, Laura E. Harbison, Realty Executives Southern. LVR
- $495,0004 bd3 ba2.1k sqft9432 Victory Garden Ave, Las Vegas, NV 89149For SaleMLS ID #2791606, Faith Harmer, Huntington & Ellis, A Real Est. LVR
- $455,0003 bd3 ba1.5k sqft10421 Skye Canyon Falls Ave, Las Vegas, NV 89166For SaleMLS ID #2785729, Danny Davis JR, HomeSmart Encore. LVR
- $459,9003 bd3 ba2.1k sqft8030 Mercury Skye St, Las Vegas, NV 89166For SaleMLS ID #2791486, Tiffany Neri, Reside LLC. LVR
- $410,0003 bd3 ba1.7k sqft7113 Forest Heights Ct, Las Vegas, NV 89166For SaleMLS ID #2768860, Kristina L. Karr, eXp Realty. LVR
- $459,9004 bd3 ba2.1k sqft3636 Metter St, Las Vegas, NV 89129For SaleMLS ID #2764482, Steve P. Hawks, Platinum Real Estate Prof. LVR
- $520,0003 bd3 ba2k sqft7624 Sugarloaf Peak St, Las Vegas, NV 89166For SaleMLS ID #2775295, Erika N. Lien, ERA Brokers Consolidated. LVR
- $590,0004 bd4 ba2.9k sqft9672 Abel Cliff St, Las Vegas, NV 89143For SaleMLS ID #2782292, Lisa C. Hamilton, THE Brokerage A RE Firm. LVR
- $539,9003 bd2 ba1.9k sqft10807 Niobrara Ave, Las Vegas, NV 89166For SaleMLS ID #2795394, Grant R. Garcia, RHOME. LVR
- $514,9003 bd3 ba1.8k sqft5500 Leadville Ave, Las Vegas, NV 89130For SaleMLS ID #2798666, William O'Keefe, eXp Realty. LVR
- $519,9905 bd3 ba2.4k sqft8494 Torozo Ave, Las Vegas, NV 89149For SaleMLS ID #2769657, Jill M. Alegre, Coldwell Banker Premier. LVR
