Move in Ready 6/5/26. 4BR/3Bath Primary on main/ single level living/pool and clubhouse community.
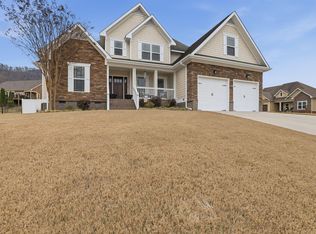
Fenced, flat, Bermuda grass back yard with beautiful trees for privacy!
Designed for effortless living, the main level offers three bedrooms and two full baths--ideal for families, single-level living, or those looking to downsize without compromise. The bright, open-concept kitchen flows seamlessly into the spacious family room with a gas fireplace, creating a natural gathering space. Highlights include abundant custom cabinetry with under-cabinet lighting, a classic subway tile backsplash, stainless steel appliances, and an oversized pantry--perfect for both everyday living and entertaining. A functional mudroom/ laundry with custom built-ins and butcher-block countertop keeps daily life organized. Garage with polymer flakes coating!
Warm details like shiplap accents and quality craftsmanship add character throughout the home. Step outside to over 150 square feet of covered patio space overlooking a level, fully fenced backyard--perfect for relaxing mornings, weekend play, or keeping pets and little ones close.
The primary suite offers a private retreat with hardwood flooring, a custom-tiled shower, dual vanities, and a generous walk-in closet.
Upstairs, a versatile bonus room provides space for a bedroom, media area, or recreation, along with a full bath, dedicated office, and a large walkout attic for convenient storage.
Located in Creekside at Hampton Meadows, this home is part of a welcoming, established community featuring sidewalks, walking paths, ponds, a pool with splash pad and slide, and shared gathering spaces. Just minutes from Cambridge Square, I-75, and the Chattanooga Airport, you'll enjoy both convenience and a peaceful neighborhood setting. Seller had purchased in Oct as investment property but now needs rental in NC.
Pending
$519,000
8422 Gray Fox Ct, Ooltewah, TN 37363
4beds
2,543sqft
:
Get pre-qualified$3,275/mo
Single Family Residence
Built in 2017
7,501 Square Feet Lot
$-- Zestimate®
$204/sqft
$69/mo HOA
What's special
Level fully fenced backyardSingle level livingStainless steel appliancesBeautiful trees for privacyBright open-concept kitchenOversized pantryGenerous walk-in closet
- 5 days |
- 83 |
- 0 |
Likely to sell faster than
Zillow last checked:
Listing updated:
Listed by:
Jenna Flynn 615-981-1249,
Flynn Realty 615-685-1041
Source: Greater Chattanooga Realtors,MLS#: 1534285
Facts & features
Interior
Bedrooms & bathrooms
- Bedrooms: 4
- Bathrooms: 3
- Full bathrooms: 3
Heating
- Central, Natural Gas
Cooling
- Central Air, Electric, Multi Units
Appliances
- Included: Dryer, Disposal, Dishwasher, Gas Range, Gas Water Heater, Microwave, Refrigerator, Washer
- Laundry: Electric Dryer Hookup, Gas Dryer Hookup, Laundry Room, Main Level, Washer Hookup
Features
- Granite Counters, Kitchen Island, Pantry, Wet Bar, Walk-In Closet(s)
- Flooring: Carpet, Hardwood, Tile
- Windows: Insulated Windows
- Basement: None
- Number of fireplaces: 1
- Fireplace features: Gas Log, Living Room
Interior area
- Total structure area: 2,543
- Total interior livable area: 2,543 sqft
- Finished area above ground: 2,543
Property
Parking
- Total spaces: 2
- Parking features: Driveway, Garage, Garage Door Opener, Off Street, Kitchen Level
- Attached garage spaces: 2
Features
- Levels: Two
- Patio & porch: Covered, Deck, Front Porch, Patio, Rear Porch, Porch - Covered
- Exterior features: Rain Gutters
- Pool features: Community, Outdoor Pool
- Spa features: None
- Fencing: Back Yard,Fenced,Full,Aluminum
Lot
- Size: 7,501 Square Feet
- Dimensions: 60 x 125
- Features: Level
Details
- Additional structures: None
- Parcel number: 114a B 004
- Special conditions: Standard
Construction
Type & style
- Home type: SingleFamily
- Architectural style: Contemporary
- Property subtype: Single Family Residence
Materials
- Brick, Shingle Siding, Fiber Cement
- Foundation: Slab
- Roof: Asphalt,Shingle
Condition
- New construction: No
- Year built: 2017
Utilities & green energy
- Sewer: Public Sewer
- Water: Public
- Utilities for property: Cable Available, Electricity Connected, Natural Gas Connected, Phone Available, Sewer Connected, Underground Utilities, Water Connected
Community & HOA
Community
- Features: Pool, Street Lights, Sidewalks, Pond
- Security: Smoke Detector(s)
- Subdivision: Creekside at Hampton Meadows
HOA
- Has HOA: Yes
- Amenities included: Clubhouse, Jogging Path, Pool, Pond Year Round
- Services included: Maintenance Grounds
- HOA fee: $825 annually
Location
- Region: Ooltewah
Financial & listing details
- Price per square foot: $204/sqft
- Tax assessed value: $460,400
- Annual tax amount: $1,812
- Date on market: 7/22/2026
- Listing terms: Cash,Conventional,FHA,VA Loan
Estimated market value
Not available
Estimated sales range
Not available
Not available
Price history
| Date | Event | Price |
|---|---|---|
| 7/22/2026 | Pending sale | $519,000$204/sqft |
Source: Greater Chattanooga Realtors #1534285 Report a problem | ||
| 7/22/2026 | Listed for sale | $519,000$204/sqft |
Source: Greater Chattanooga Realtors #1534285 Report a problem | ||
| 7/1/2026 | Listing removed | $519,000$204/sqft |
Source: Greater Chattanooga Realtors #1534285 Report a problem | ||
| 6/29/2026 | Listing removed | $2,750$1/sqft |
Source: Zillow Rentals Report a problem | ||
| 6/27/2026 | Listed for rent | $2,750$1/sqft |
Source: Zillow Rentals Report a problem | ||
| 5/28/2026 | Price change | $519,000-3.9%$204/sqft |
Source: Greater Chattanooga Realtors #1534285 Report a problem | ||
| 5/7/2026 | Listed for sale | $539,900+2.8%$212/sqft |
Source: Greater Chattanooga Realtors #1534285 Report a problem | ||
| 9/26/2025 | Sold | $525,000-1.9%$206/sqft |
Source: Greater Chattanooga Realtors #1520597 Report a problem | ||
| 9/19/2025 | Contingent | $535,000$210/sqft |
Source: Greater Chattanooga Realtors #1520597 Report a problem | ||
| 9/16/2025 | Listed for sale | $535,000$210/sqft |
Source: Greater Chattanooga Realtors #1520597 Report a problem | ||
Public tax history
| Year | Property taxes | Tax assessment |
|---|---|---|
| 2025 | $1,754 -3.2% | $115,100 +42.8% |
| 2024 | $1,812 | $80,600 |
| 2023 | $1,812 | $80,600 |
| 2022 | $1,812 +0.5% | $80,600 |
| 2021 | $1,803 -9.1% | $80,600 +12.4% |
| 2020 | $1,983 | $71,725 |
| 2019 | $1,983 | $71,725 |
| 2018 | $1,983 -0.5% | $71,725 |
| 2017 | $1,992 +1008.5% | $71,725 |
| 2016 | $180 | -- |
Find assessor info on the county website
Monthly payment
Est. payment
Payment breakdown
Explore the cost of this home by adjusting the details. Changes won't be saved.Climate risks
Neighborhood: 37363
Nearby schools
GreatSchools rating
- 9/10Ooltewah Elementary SchoolGrades: PK-5Distance: 1.2 mi
- 7/10Hunter Middle SchoolGrades: 6-8Distance: 2.6 mi
- 5/10Ooltewah High SchoolGrades: 9-12Distance: 2.9 mi
Schools provided by the listing agent
- Elementary: Ooltewah Elementary
- Middle: Hunter Middle
- High: Ooltewah
Source: Greater Chattanooga Realtors. This data may not be complete. We recommend contacting the local school district to confirm school assignments for this home.
- $441,000-- bd2 ba1.8k sqft8416 Gray Fox Ct, Ooltewah, TN 37363Off Market
- $501,3004 bd3 ba2.6k sqft8428 Gray Fox Ct, Ooltewah, TN 37363Off Market
- $489,0003 bd2 ba2.3k sqft8410 Gray Fox Ct, Ooltewah, TN 37363Sold

- $439,9003 bd2 ba2.3k sqft8436 Gray Fox Court Rd LOT 133, Ooltewah, TN 37363Off Market
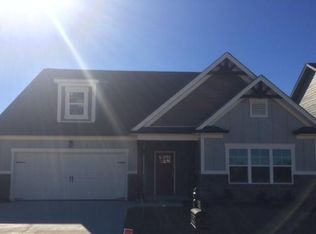
- $519,400-- bd3 ba2.7k sqft8436 Gray Fox Ct, Ooltewah, TN 37363Off Market
- $453,3003 bd2 ba2.1k sqft8421 Black Walnut Dr #124, Ooltewah, TN 37363Off Market
- $478,6004 bd3 ba2.6k sqft8428 Black Walnut Dr LOT 83, Ooltewah, TN 37363Off Market
- $454,0003 bd2 ba2k sqft8421 Black Walnut Dr, Ooltewah, TN 37363Sold
A local agent can set up tours, give advice and negotiate with sellers.
Similar homes
- $460,0004 bd3 ba2.4k sqft8512 Red Deer Ln, Ooltewah, TN 37363For Sale
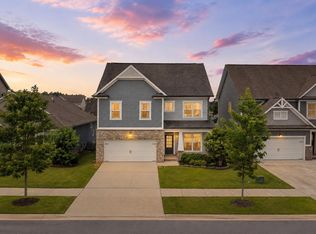 MLS ID #1536392, Wade Trammell. Greater Chattanooga Realtors
 - $510,0003 bd3 ba2.2k sqft8740 Seven Lakes Dr, Ooltewah, TN 37363For Sale
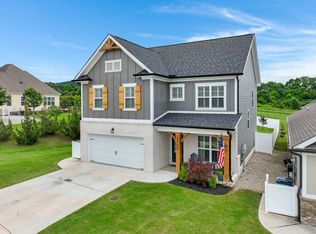 MLS ID #1537428, Kelly K Jooma. Greater Chattanooga Realtors
 - $454,9004 bd3 ba2.1k sqft8510 Gracie Mac Ln, Ooltewah, TN 37363For Sale
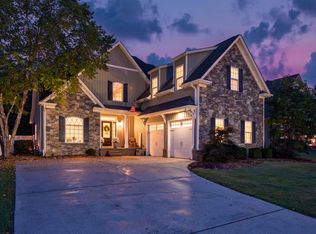 MLS ID #1538248, Laura Ledbetter. Greater Chattanooga Realtors
 - $495,0004 bd3 ba2.1k sqft8004 Perfect Vw, Ooltewah, TN 37363For Sale
 MLS ID #1529673, Raymond Welch. Greater Chattanooga Realtors
 - $485,0004 bd3 ba2.5k sqft8485 Gracie Mac Ln, Ooltewah, TN 37363For SaleMLS ID #1533937, Vickie Basham. Greater Chattanooga Realtors
- $499,9003 bd3 ba2.9k sqft8749 Cody Dan Ct, Ooltewah, TN 37363For SaleMLS ID #1533360, Yajaira F Cuesta. Greater Chattanooga Realtors
- $399,0003 bd3 ba2.1k sqft6129 Oilskin Dr, Ooltewah, TN 37363For SaleMLS ID #1539374, Laura Ledbetter. Greater Chattanooga Realtors
- $534,9755 bd4 ba2.9k sqft6508 Satjanon Dr, Ooltewah, TN 37363For SaleMLS ID #1538068, Collin Rogers. Greater Chattanooga Realtors
- $495,0004 bd2 ba2k sqft5599 Caney Ridge Cir, Ooltewah, TN 37363For SaleMLS ID #1527258, Amy Evans. Greater Chattanooga Realtors
- $550,0005 bd3 ba2.7k sqft7408 Dividing Way, Ooltewah, TN 37363For SaleMLS ID #1537889, Theresa Craig. Greater Chattanooga Realtors
- $445,0004 bd3 ba2.1k sqft7360 McDaniel Ln, Ooltewah, TN 37363For SaleMLS ID #1537258, Daniel McKee. Greater Chattanooga Realtors
- $517,5004 bd4 ba3.1k sqft4742 Wellesley Dr, Ooltewah, TN 37363For SaleMLS ID #1538653, Anish Alexkutty. Greater Chattanooga Realtors
- $675,0004 bd4 ba3.7k sqft7645 Peppertree Dr, Ooltewah, TN 37363For SaleMLS ID #1538380, Jake D'Avanzo. Greater Chattanooga Realtors
- $568,0004 bd4 ba2.6k sqft8921 Silver Maple Dr, Ooltewah, TN 37363For SaleMLS ID #1532660, Vickie Basham. Greater Chattanooga Realtors
- $599,0004 bd3 ba2.6k sqft7061 Mercedes Ln, Ooltewah, TN 37363For SaleMLS ID #1538358, Elizabeth Moyer. Greater Chattanooga Realtors
- $659,9004 bd4 ba3.2k sqft8074 Fox Glove Dr, Ooltewah, TN 37363For SaleMLS ID #1534213, Jay L Hudson. Greater Chattanooga Realtors
- $665,0005 bd3 ba3.5k sqft7362 Hollyhock Ln, Ooltewah, TN 37363For SaleMLS ID #1522876, Kevin Jennings. Greater Chattanooga Realtors
- $650,0004 bd3 ba3.1k sqft9083 Sunridge Dr, Ooltewah, TN 37363For SaleMLS ID #1536131, Grace Edrington. Greater Chattanooga Realtors
- $560,0004 bd3 ba2.7k sqft494 Johnston Rd, McDonald, TN 37353New ConstructionMLS ID #1539269, Michelle Branson Johann. Greater Chattanooga Realtors
- $478,0004 bd3 ba2.5k sqft9732 Haven Port Ln #6, Ooltewah, TN 37363For SaleMLS ID #1529097, Shawn Feagans. Greater Chattanooga Realtors
