Rare opportunity to own a beautifully remodeled 3-bedroom, 2.5-bath townhouse just a short stroll from the beach! Tucked away in a private section of the complex, this move-in ready home offers the perfect blend of privacy and coastal living. The sun-filled main level features an open and inviting layout with a stunning remodeled kitchen showcasing white shaker cabinetry, stainless steel appliances, and stylish countertops, flowing seamlessly into the dining and living areas. A convenient half bath completes the first floor. Upstairs, you'll find three generously sized bedrooms and two fully remodeled bathrooms. Enjoy peaceful, serene views from your private fenced patio-perfect for relaxing or entertaining. Additional highlights include a detached garage with ample storage space. Just steps from the beach and close to local amenities, this exceptional home is one you won't want to miss!
Accepting backups
$515,000
85 Viscount Drive #15B, Milford, CT 06460
3beds
1,340sqft
Condominium, Townhouse
Built in 1974
-- sqft lot
$-- Zestimate®
$384/sqft
$674/mo HOA
What's special
- 63 days |
- 88 |
- 2 |
Zillow last checked:
Listing updated:
Listed by:
Jill M. Taylor (203)444-2443,
RE/MAX Right Choice 203-877-0618
Source: Smart MLS,MLS#: 24184341
Facts & features
Interior
Bedrooms & bathrooms
- Bedrooms: 3
- Bathrooms: 3
- Full bathrooms: 2
- 1/2 bathrooms: 1
Primary bedroom
- Features: Full Bath
- Level: Upper
Bedroom
- Level: Upper
Bedroom
- Level: Upper
Bathroom
- Level: Upper
Bathroom
- Level: Main
Dining room
- Level: Main
Living room
- Level: Main
Heating
- Forced Air, Natural Gas
Cooling
- Central Air
Appliances
- Included: Oven/Range, Refrigerator, Dishwasher, Washer, Dryer, Gas Water Heater
- Laundry: Upper Level
Features
- Basement: None
- Attic: Storage,Pull Down Stairs
- Has fireplace: No
- Common walls with other units/homes: End Unit
Interior area
- Total structure area: 1,340
- Total interior livable area: 1,340 sqft
- Finished area above ground: 1,340
Property
Parking
- Total spaces: 1
- Parking features: Detached
- Garage spaces: 1
Features
- Stories: 2
- Has private pool: Yes
- Pool features: In Ground
- Waterfront features: Walk to Water, Water Community
Lot
- Features: Level
Details
- Parcel number: 1200097
- Zoning: WDD
Construction
Type & style
- Home type: Condo
- Architectural style: Townhouse
- Property subtype: Condominium, Townhouse
- Attached to another structure: Yes
Materials
- Brick, Wood Siding
Condition
- New construction: No
- Year built: 1974
Utilities & green energy
- Sewer: Public Sewer
- Water: Public
Community & HOA
Community
- Features: Health Club, Library, Medical Facilities, Park, Playground, Pool, Shopping/Mall
- Subdivision: Walnut Beach
HOA
- Has HOA: Yes
- Amenities included: Pool, Lake/Beach Access, Management
- Services included: Maintenance Grounds, Trash, Snow Removal, Pest Control, Pool Service, Insurance
- HOA fee: $674 monthly
Location
- Region: Milford
Financial & listing details
- Price per square foot: $384/sqft
- Tax assessed value: $209,890
- Annual tax amount: $6,202
- Date on market: 6/19/2026
Estimated market value
Not available
Estimated sales range
Not available
Not available
Price history
| Date | Event | Price |
|---|---|---|
| 6/24/2026 | Listed for sale | $515,000+77.6%$384/sqft |
Source:  Smart MLS #24184341 Report a problem Smart MLS #24184341 Report a problem | ||
| 6/24/2020 | Sold | $290,000-3.2%$216/sqft |
Source: Smart MLS #170267988 Report a problem | ||
| 5/6/2020 | Price change | $299,500-3.2%$224/sqft |
Source: William Raveis Real Estate #170267988 Report a problem | ||
| 1/31/2020 | Listed for sale | $309,500+0.3%$231/sqft |
Source: William Raveis Real Estate #170267988 Report a problem | ||
| 11/8/2019 | Sold | $308,500-0.3%$230/sqft |
Source: Smart MLS #170240416 Report a problem | ||
| 10/21/2019 | Pending sale | $309,500$231/sqft |
Source: Coldwell Banker Residential Brokerage - Trumbull Office #170240416 Report a problem | ||
| 10/3/2019 | Price change | $309,500+1.5%$231/sqft |
Source: Coldwell Banker Residential Brokerage #170240416 Report a problem | ||
| 9/28/2019 | Price change | $304,8990%$228/sqft |
Source: Owner Report a problem | ||
| 9/7/2019 | Listed for sale | $304,900+45.8%$228/sqft |
Source: Owner Report a problem | ||
| 9/4/2019 | Sold | $209,100-12.8%$156/sqft |
Source: Smart MLS #170188556 Report a problem | ||
| 5/22/2019 | Pending sale | $239,900$179/sqft |
Source: Coldwell Banker Residential Brokerage - Trumbull Office #170188556 Report a problem | ||
| 5/14/2019 | Price change | $239,900-7.7%$179/sqft |
Source: Coldwell Banker Residential Brokerage - Trumbull Office #170188556 Report a problem | ||
| 5/8/2019 | Price change | $259,900-8.8%$194/sqft |
Source: Coldwell Banker Residential Brokerage - Trumbull Office #170188556 Report a problem | ||
| 4/29/2019 | Listed for sale | $284,900+359.5%$213/sqft |
Source: Coldwell Banker Residential Brokerage #170188556 Report a problem | ||
| 3/16/2016 | Sold | $62,000$46/sqft |
Source: Public Record Report a problem | ||
Public tax history
| Year | Property taxes | Tax assessment |
|---|---|---|
| 2025 | $6,202 +1.4% | $209,890 |
| 2024 | $6,116 +7.2% | $209,890 |
| 2023 | $5,703 +1.9% | $209,890 |
| 2022 | $5,594 +7.4% | $209,890 +11.4% |
| 2021 | $5,210 -0.1% | $188,430 |
| 2020 | $5,216 -0.1% | $188,430 |
| 2019 | $5,221 -0.1% | $188,430 |
| 2018 | $5,227 -0.2% | $188,430 |
| 2017 | $5,236 +0.2% | $188,430 +0.4% |
| 2016 | $5,223 -0.1% | $187,590 |
| 2015 | $5,230 +2.4% | $187,590 |
| 2014 | $5,106 +3.6% | $187,590 |
| 2013 | $4,930 +2.7% | $187,590 |
| 2012 | $4,802 -1.6% | $187,590 +11% |
| 2011 | $4,881 +1.6% | $168,960 |
| 2010 | $4,805 +3.4% | $168,960 |
| 2009 | $4,646 -2.6% | $168,960 |
| 2008 | $4,770 +9.5% | $168,960 +23.2% |
| 2007 | $4,356 | $137,120 |
Find assessor info on the county website
Monthly payment
Est. payment
Payment breakdown
Explore the cost of this home by adjusting the details. Changes won't be saved.Climate risks
Neighborhood: 06460
Nearby schools
GreatSchools rating
- 8/10Pumpkin Delight SchoolGrades: PK-5Distance: 0.4 mi
- 7/10West Shore Middle SchoolGrades: 6-8Distance: 1 mi
- 6/10Jonathan Law High SchoolGrades: 9-12Distance: 0.7 mi
Schools provided by the listing agent
- Elementary: Pumpkin Delight
- Middle: West Shore
- High: Jonathan Law
Source: Smart MLS. This data may not be complete. We recommend contacting the local school district to confirm school assignments for this home.
- $490,0003 bd3 ba1.3k sqft85 Viscount Dr UNIT 1C, Milford, CT 06460Sold

- $475,0003 bd3 ba1.3k sqft85 Viscount Dr UNIT 2E, Milford, CT 06460Pending

- $475,0002 bd3 ba1.1k sqft85 Viscount Dr UNIT 2F, Milford, CT 06460For Sale
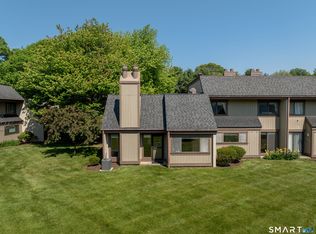
- $485,0003 bd3 ba1.3k sqft85 Viscount Dr UNIT 4C, Milford, CT 06460Sold
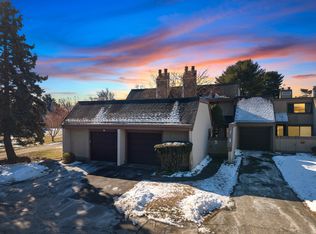
- $340,0002 bd2 ba1k sqft85 Viscount Dr UNIT 7A, Milford, CT 06460Sold
- $490,0002 bd3 ba1.1k sqft85 Viscount Dr UNIT 10A, Milford, CT 06460Sold
- $467,5002 bd3 ba1.1k sqft85 Viscount Dr UNIT 11F, Milford, CT 06460Sold
- $427,0003 bd3 ba1.3k sqft85 Viscount Dr UNIT 13B, Milford, CT 06460Sold
- $415,0002 bd2 ba1k sqft85 Viscount Dr UNIT 15A, Milford, CT 06460Sold
A local agent can set up tours, give advice and negotiate with sellers.
Similar homes
- $549,9003 bd1 ba1.5k sqft91 Bertrose Avenue, Milford, CT 06460For Sale

 MLS ID #24196366, Leslie Terres, West Shore Realty. Smart MLS
 - $485,0002 bd2 ba1.2k sqft44 Wood Avenue, Milford, CT 06460For Sale
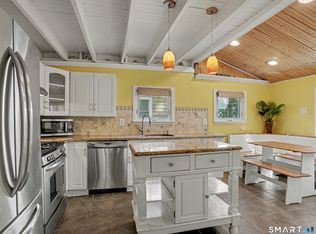 MLS ID #24186458, Melanie L. Gunn, Coldwell Banker Realty. Smart MLS
 - $575,0003 bd3 ba1.4k sqft84 Dalton Road, Milford, CT 06460For Sale
 MLS ID #24196052, Rachel Mitchell, Venture Real Estate, Inc.. Smart MLS
 - $699,0004 bd2 ba1.4k sqft36 Merwin Avenue, Milford, CT 06460For Sale
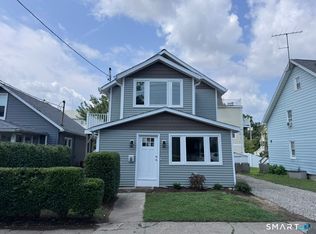 MLS ID #24199339, Arnold Peck, Property World. Smart MLS
 - $480,0003 bd2 ba1.5k sqft110 Ruby Lane, Stratford, CT 06614For SaleMLS ID #24194984, Daniel Villacis, Modern Day Real Estate. Smart MLS
- $579,9004 bd2 ba1.9k sqft60 Bunnell Avenue, Stratford, CT 06614For SaleMLS ID #24189352, Cross Cannone, Property World. Smart MLS
- $470,0003 bd3 ba1.8k sqftTurtle Bay, Branford, CT 06405For SaleMLS ID #24199709, Samantha L. Celentano, Coldwell Banker Realty. Smart MLS
- $535,0003 bd2 ba1.7k sqft(Undisclosed Address), Newtown, CT 06482For SaleMLS ID #24198483, David Landau, RE/MAX Right Choice. Smart MLS
- $430,0003 bd2 ba1.3k sqft555 Lakeside Drive, Bridgeport, CT 06606For SaleMLS ID #24195044, Elizabeth MacGillivray, Higgins Group Greenwich. Smart MLS
- $502,9002 bd3 ba1.6k sqftThe Gardens At Summerfield, Shelton, CT 06484For SaleMLS ID #24194224, Steve Gentile, BHGRE Gaetano Marra Homes. Smart MLS
- $565,0003 bd3 ba1.8k sqft20 Wallace Street, Shelton, CT 06484For SaleMLS ID #24198015, Aleta A. Miner, Carey & Guarrera Real Estate. Smart MLS
- $605,0003 bd3 ba1.4k sqftOronoque Village, Stratford, CT 06614For SaleMLS ID #24147937, Monica Osorio, Realty ONE Group Connect. Smart MLS
- $575,0003 bd3 ba1.9k sqft35 Bruce Drive, Shelton, CT 06484For SaleMLS ID #24195447, Elizabeth Casey, William Raveis Real Estate. Smart MLS
- $509,0003 bd3 ba1.5k sqft34 Roberta Road, North Haven, CT 06473For SaleMLS ID #24189712, E. Tyler Della Valle, Dow Della Valle. Smart MLS
- $549,9002 bd2 ba1.3k sqftWoodfield Village, Fairfield, CT 06825For SaleMLS ID #24193500, Amie Lindwall-Belile, William Raveis Real Estate. Smart MLS
- $479,9002 bd3 ba1.8k sqftNorthbrook Of Monroe, Monroe, CT 06468For SaleMLS ID #24197171, Jared Randall, Redfin Corporation. Smart MLS
- $449,0003 bd2 ba1.1k sqft18 Drake Street, Stratford, CT 06614For SaleMLS ID #24194141, Heide Moeller, Coldwell Banker Realty. Smart MLS
- $499,9003 bd3 ba2k sqft28 Golec Avenue, Shelton, CT 06484For SaleMLS ID #24190554, Cinzia Vaccaro, Century 21 Scala Group. Smart MLS
- $419,0003 bd2 ba1k sqft65 Benham Hill Road, West Haven, CT 06516For SaleMLS ID #24198564, Wayne Hugendubel, Coldwell Banker Realty. Smart MLS
- $549,9002 bd2 ba1.7k sqft25 Orowoc Trail, Shelton, CT 06484For SaleMLS ID #24198427, Marissa Papa, Preston Gray Real Estate. Smart MLS
