BACKUP OFFERS ARE WELCOMED!!! Rare opportunity—offered for the first time on the market. This beautiful estate sits on over two secluded acres in the heart of Sammamish. The well-loved rambler showcases rare commercial-grade steel and concrete construction, complemented by soaring ceilings, rich hardwood floors, and expansive windows that fill the home with natural light. Surrounded by mature trees, the property offers exceptional privacy while remaining conveniently located. A generous detached two-car garage/shop provides ample space for hobbies, projects, or additional storage. The grounds also feature garden space and present exciting potential for future development.(Buyer to verify) Virtually Staged.
Pending feasibility
Listed by: Pellego, Inc. • Nadia Trikur
$1,850,000
870 238th Avenue NE, Sammamish, WA 98074
3beds
1,980sqft
:
Get pre-qualified$10,764/mo
Single Family Residence
Built in 1994
2.04 Acres Lot
$1,731,100 Zestimate®
$934/sqft
$-- HOA
What's special
Garden spaceRich hardwood floorsSoaring ceilingsSurrounded by mature treesExceptional privacyOver two secluded acres
- 119 days |
- 49 |
- 0 |
Zillow last checked:
Listing updated:
Listed by:
Nadia Trikur,
Pellego, Inc.
Source: NWMLS as distributed by MLS GRID,MLS#: 2503290
Facts & features
Interior
Bedrooms & bathrooms
- Bedrooms: 3
- Bathrooms: 2
- Full bathrooms: 1
- 3/4 bathrooms: 1
- Main level bathrooms: 2
- Main level bedrooms: 3
Primary bedroom
- Level: Main
Bedroom
- Level: Main
Bedroom
- Level: Main
Bathroom full
- Level: Main
Bathroom three quarter
- Level: Main
Dining room
- Level: Main
Entry hall
- Level: Main
Kitchen with eating space
- Level: Main
Living room
- Level: Main
Utility room
- Level: Main
Heating
- Fireplace, Forced Air, Heat Pump, High Efficiency (Unspecified), HRV/ERV System, Natural Gas
Cooling
- Forced Air, Heat Pump, HEPA Air Filtration, High Efficiency (Unspecified)
Appliances
- Included: Dishwasher, Double Oven, Dryer, Microwave, Refrigerator, Stove(s)/Range(s), Washer, Dishwasher(s), Dryer(s), Microwave(s), Refrigerator(s), Washer(s), Water Heater: Gas, Water Heater Location: Garage
Features
- Bath Off Primary, Central Vacuum, Ceiling Fan(s), Dining Room, High Tech Cabling, Pantry
- Flooring: Ceramic Tile, Hardwood, Vinyl, Carpet
- Windows: Dbl Pane/Storm Window, Skylight(s)
- Basement: None
- Number of fireplaces: 1
- Fireplace features: Gas, Main Level: 1, Fireplace
Interior area
- Total structure area: 1,980
- Total interior livable area: 1,980 sqft
Property
Parking
- Total spaces: 10
- Parking features: Attached Garage, Detached Garage
- Has attached garage: Yes
- Covered spaces: 4
- Uncovered spaces: 6
Features
- Levels: One
- Stories: 1
- Entry location: Main
- Patio & porch: Bath Off Primary, Built-In Vacuum, Ceiling Fan(s), Dbl Pane/Storm Window, Dining Room, Fireplace, High Tech Cabling, Hot Tub/Spa, Pantry, Skylight(s), Solarium/Atrium, Vaulted Ceiling(s), Walk-In Closet(s), Water Heater, Wired for Generator
- Has spa: Yes
- Spa features: Indoor
Lot
- Size: 2.04 Acres
- Features: Dead End Street, Paved, Secluded, Value In Land
- Topography: Level,Partial Slope,Rolling
- Residential vegetation: Brush, Fruit Trees, Garden Space, Wooded
Details
- Parcel number: 2725069154
- Zoning: R6
- Zoning description: Jurisdiction: City
- Special conditions: Standard
- Other equipment: Leased Equipment: none, Wired for Generator
Construction
Type & style
- Home type: SingleFamily
- Architectural style: Traditional,1 Story
- Property subtype: Single Family Residence
Materials
- Metal/Vinyl
- Foundation: Poured Concrete
- Roof: Built-Up,Composition
Condition
- Good
- Year built: 1994
- Major remodel year: 1994
Utilities & green energy
- Electric: Company: PSE
- Sewer: Septic Tank, Company: Sammamish
- Water: Individual Well, Public, Company: Sammamish
- Utilities for property: Comcast, Comcast
Green energy
- Energy efficient items: Advanced Wall
Community & HOA
Community
- Subdivision: Plateau
HOA
- HOA phone: 425-985-1863
Location
- Region: Sammamish
Financial & listing details
- Price per square foot: $934/sqft
- Tax assessed value: $1,532,000
- Annual tax amount: $11,603
- Date on market: 4/16/2026
- Cumulative days on market: 120 days
- Listing terms: Conventional,FHA,VA Loan
- Inclusions: Dishwasher(s), Double Oven, Dryer(s), Leased Equipment, Microwave(s), Refrigerator(s), Stove(s)/Range(s), Washer(s)
Estimated market value
$1,731,100
$1.64M - $1.82M
$4,274/mo
Price history
| Date | Event | Price |
|---|---|---|
| 7/8/2026 | Pending sale | $1,850,000$934/sqft |
Source:  NWMLS as distributed by MLS GRID #2503290 Report a problem NWMLS as distributed by MLS GRID #2503290 Report a problem | ||
| 4/16/2026 | Listed for sale | $1,850,000$934/sqft |
Source: NWMLS as distributed by MLS GRID #2503290 Report a problem | ||
Public tax history
| Year | Property taxes | Tax assessment |
|---|---|---|
| 2025 | $13,695 +18% | $1,532,000 +12% |
| 2024 | $11,603 +4.6% | $1,368,000 +10.9% |
| 2023 | $11,098 -11.4% | $1,233,000 -23.4% |
| 2022 | $12,520 +49.5% | $1,609,000 +82% |
| 2021 | $8,374 +10.2% | $884,000 +20.8% |
| 2020 | $7,596 +3% | $732,000 +0.7% |
| 2019 | $7,375 +2.3% | $727,000 -1.8% |
| 2018 | $7,212 -0.5% | $740,000 +10.9% |
| 2017 | $7,249 +13.4% | $667,000 +12.3% |
| 2016 | $6,395 | $594,000 +0.2% |
| 2015 | $6,395 | $593,000 +1% |
| 2014 | $6,395 | $587,000 +20.3% |
| 2013 | $6,395 | $488,000 +5.4% |
| 2012 | -- | $463,000 -1.9% |
| 2011 | -- | $472,000 -14.8% |
| 2010 | -- | $554,000 |
| 2009 | -- | $554,000 +9.3% |
| 2007 | -- | $507,000 +5.8% |
| 2006 | -- | $479,000 +6.4% |
| 2005 | -- | $450,000 +56.4% |
| 2001 | $3,619 -6.5% | $287,800 +3.9% |
| 2000 | $3,869 | $277,000 |
Find assessor info on the county website
Monthly payment
Est. payment
Payment breakdown
Explore the cost of this home by adjusting the details. Changes won't be saved.Climate risks
Neighborhood: 98074
Nearby schools
GreatSchools rating
- 9/10Rachel Carson Elementary SchoolGrades: PK-5Distance: 0.3 mi
- 9/10Inglewood Junior High SchoolGrades: 6-8Distance: 0.2 mi
- 10/10Eastlake High SchoolGrades: 9-12Distance: 0.6 mi
Schools provided by the listing agent
- Elementary: Carson Elem
- Middle: Inglewood Middle
- High: Eastlake High
Source: NWMLS as distributed by MLS GRID. This data may not be complete. We recommend contacting the local school district to confirm school assignments for this home.
- $1,540,0004 bd3 ba2.6k sqft1314 236th Pl NE, Sammamish, WA 98074Sold
- $1,698,0004 bd3 ba2.9k sqft1413 239th Ave NE, Sammamish, WA 98074For Sale
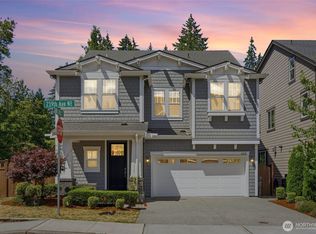
- $2,125,0004 bd4 ba3.5k sqft1430 239th Ave NE, Sammamish, WA 98074Sold
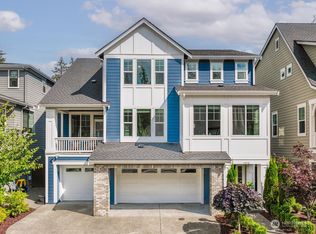
- $1,907,0004 bd3 ba2.9k sqft1437 240th Ave NE, Sammamish, WA 98074Sold

- $1,780,0004 bd3 ba2.6k sqft1234 235th Ct NE, Sammamish, WA 98074Sold
- $1,750,0004 bd3 ba2.2k sqft810 238th Ave NE, Sammamish, WA 98074Sold
- $1,600,0004 bd3 ba2.6k sqft1113 235th Pl NE, Sammamish, WA 98074Sold
- $1,950,0004 bd3 ba2.9k sqft24040 NE 14th St, Sammamish, WA 98074Sold
A local agent can set up tours, give advice and negotiate with sellers.
Similar homes
- $1,575,0003 bd3 ba2.3k sqft23431 NE 23rd Street, Sammamish, WA 98074Active
 MLS ID #2517469, Alla Savina. NWMLS as distributed by MLS GRID
 - $1,159,0003 bd2 ba1.9k sqftTree Farm, Sammamish, WA 98074Active
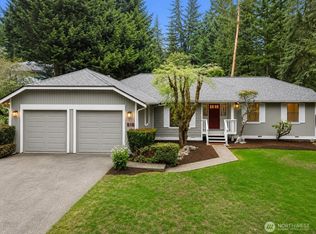 MLS ID #2552598, Inesa Dita. NWMLS as distributed by MLS GRID
 - $1,198,0003 bd3 ba1.9k sqftInglewood Glen, Sammamish, WA 98074Active
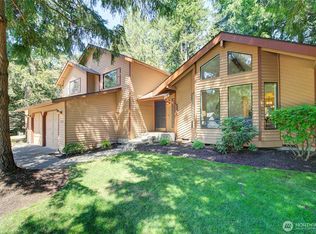 MLS ID #2550384, Robert Papke. NWMLS as distributed by MLS GRID
 - $1,550,0004 bd3 ba2.4k sqft23915 NE 80th Street, Redmond, WA 98053Active
 MLS ID #2556948, Andrea J Fjortoft. NWMLS as distributed by MLS GRID
 - $1,399,5005 bd3 ba2.5k sqft2119 Sahalee Drive W, Sammamish, WA 98074ActiveMLS ID #2542028, Jason Randall. NWMLS as distributed by MLS GRID
- $1,525,0004 bd3 ba2.3k sqftTimbercrest, Sammamish, WA 98075ActiveMLS ID #2534587, Thomas R. Allen. NWMLS as distributed by MLS GRID
- $1,614,0003 bd3 ba2.4k sqftBrook Trails Estates, Woodinville, WA 98072ActiveMLS ID #2565311, Jerome Slobojan. NWMLS as distributed by MLS GRID
- $1,150,0004 bd3 ba1.9k sqftMurmuring Firs, Sammamish, WA 98075ActiveMLS ID #2559141, Edward Laine. NWMLS as distributed by MLS GRID
- $1,638,0005 bd3 ba2.8k sqftCarlisle, Sammamish, WA 98075ActiveMLS ID #2553095, Shane A Coulter. NWMLS as distributed by MLS GRID
- $1,560,0003 bd3 ba2.5k sqftSaybrook Estates, Woodinville, WA 98077ActiveMLS ID #2557870, Angelica Reyna. NWMLS as distributed by MLS GRID
- $1,550,0004 bd3 ba2.4k sqft15155 NE 6th Street, Bellevue, WA 98007ActiveMLS ID #2559686, Kristina Sunwoo. NWMLS as distributed by MLS GRID
- $1,575,0004 bd3 ba2.9k sqftAutumn Glen I, Sammamish, WA 98029ActiveMLS ID #2552792, Adriano Tori. NWMLS as distributed by MLS GRID
- $1,198,0004 bd3 ba2.5k sqft4325 270th Avenue NE, Redmond, WA 98053ActiveMLS ID #2501001, See Ly. NWMLS as distributed by MLS GRID
- $1,580,0004 bd3 ba2.2k sqftTam O'shanter, Redmond, WA 98052ActiveMLS ID #2507031, Lisa M. Steilen. NWMLS as distributed by MLS GRID
- $1,658,0004 bd3 ba2.8k sqft8941 170th Court NE, Redmond, WA 98052ActiveMLS ID #2527847, Douglas W. Davis. NWMLS as distributed by MLS GRID
- $1,100,0003 bd3 ba2.3k sqft23410 NE Old Woodinville-Duvall Rd, Woodinville, WA 98077ActiveMLS ID #2561508, Kimberlee Graves. NWMLS as distributed by MLS GRID
- $1,757,0003 bd3 ba2.3k sqftRendezvous, Kirkland, WA 98033ActiveMLS ID #2559482, Craig M Gaudry. NWMLS as distributed by MLS GRID
- $1,484,9504 bd3 ba2.8k sqft18325 214th Ave NE, Woodinville, WA 98077ActiveMLS ID #2552281, Sheetal Gandhi. NWMLS as distributed by MLS GRID
- $1,149,0004 bd3 ba2.2k sqft5119 277th Avenue NE, Redmond, WA 98053ActiveMLS ID #2520578, Christy Beach. NWMLS as distributed by MLS GRID
- $1,424,0003 bd3 ba2.9k sqft20026 190th Avenue NE, Woodinville, WA 98077ActiveMLS ID #2551257, Ursula Heenan. NWMLS as distributed by MLS GRID
